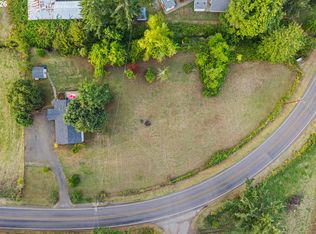
Charming home, thriving mini-farm with a large shop and garden cottage/storage building with loft. Organic, biodynamic, and regenerative practices, but no certifications, 19 gpm well. Close to the community of Lorane, 30 minutes to Eugene. This artistic and stylish home is set back from the road, with landscaping in the front yard that ensures privacy. Original features include beautiful oak hardwood floors in bedrooms and hickory in living areas, cedar floors upstairs, and cedar lined vaulted ceilings. Remodeled bathrooms with artistic tile installations. The property features 2 covered patios perfect for entertaining or simply soaking in the peaceful setting. Food security with the greenhouse, fruit trees, and perennial gardens. 600+ native plants were planted to restore riparian zone on Sandy Creek. This setting balances privacy with community and is the type of property that doesn’t come along often. Whether you’re looking for a mini-farm, a gardener’s retreat, or simply more room, this could be the place for you.
Active
Price cut: $25K (9/11)
$525,000
78807 Territorial Hwy, Lorane, OR 97451
3beds
1,432sqft
Residential, Single Family Residence
Built in 1930
2 Acres Lot
$-- Zestimate®
$367/sqft
$-- HOA
What's special
Large shopCedar floors upstairsCedar lined vaulted ceilingsPerennial gardensFruit trees
- 69 days
- 1,001
- 102
Zillow last checked:
Listing updated:
Listed by:
Pamela Kersgaard 541-214-0261,
Hybrid Real Estate
Source: RMLS (OR),MLS#: 626544526
Facts & features
Interior
Bedrooms & bathrooms
- Bedrooms: 3
- Bathrooms: 2
- Full bathrooms: 2
- Main level bathrooms: 2
Rooms
- Room types: Laundry, Bedroom 2, Bedroom 3, Dining Room, Family Room, Kitchen, Living Room, Primary Bedroom
Primary bedroom
- Level: Main
- Area: 168
- Dimensions: 12 x 14
Bedroom 2
- Level: Main
- Area: 110
- Dimensions: 10 x 11
Bedroom 3
- Level: Main
- Area: 121
- Dimensions: 11 x 11
Dining room
- Level: Main
- Area: 120
- Dimensions: 10 x 12
Kitchen
- Level: Main
- Area: 180
- Width: 15
Living room
- Level: Main
- Area: 144
- Dimensions: 12 x 12
Cooling
- Window Unit(s)
Appliances
- Included: Free-Standing Range, Free-Standing Refrigerator, Electric Water Heater
- Laundry: Laundry Room
Features
- High Ceilings
- Flooring: Hardwood, Tile, Wood
- Windows: Double Pane Windows
- Basement: Crawl Space
Interior area
- Total structure area: 1,432
- Total interior livable area: 1,432 sqft
Video & virtual tour
Property
Parking
- Total spaces: 2
- Parking features: Driveway, RV Access/Parking, RV Boat Storage, Detached
- Garage spaces: 2
- Has uncovered spaces: Yes
Accessibility
- Accessibility features: Accessible Entrance, Accessible Full Bath, Garage On Main, Ground Level, Kitchen Cabinets, Main Floor Bedroom Bath, Minimal Steps, One Level, Walkin Shower, Accessibility
Features
- Levels: Two
- Stories: 2
- Patio & porch: Covered Deck, Porch
- Exterior features: Garden, Yard
- Has spa: Yes
- Spa features: Free Standing Hot Tub
- Fencing: Fenced
- Has view: Yes
- View description: Creek/Stream, Seasonal, Trees/Woods
- Has water view: Yes
- Water view: Creek/Stream
- Waterfront features: Creek
Lot
- Size: 2 Acres
- Features: Flood Zone, Level, Orchard(s), Private, Secluded, Trees, Acres 1 to 3
Details
- Additional structures: Barn, Greenhouse, PoultryCoop, RVBoatStorage, ToolShed
- Parcel number: 0922060
- Zoning: RR5
Construction
Type & style
- Home type: SingleFamily
- Property subtype: Residential, Single Family Residence
Materials
- Board & Batten Siding, T111 Siding
- Roof: Composition
Condition
- Resale
- New construction: No
- Year built: 1930
Utilities & green energy
- Sewer: Septic Tank
- Water: Well
Community & HOA
HOA
- Has HOA: No
Location
- Region: Lorane
Financial & listing details
- Price per square foot: $367/sqft
- Tax assessed value: $384,582
- Annual tax amount: $2,540
- Date on market: 8/5/2026
- Listing terms: Cash,Conventional,FHA,VA Loan
- Road surface type: Gravel, Paved
Estimated market value
Not available
Estimated sales range
Not available
Not available
Price history
| Date | Event | Price |
|---|---|---|
| 9/11/2026 | Price change | $525,000-4.5%$367/sqft |
Source:  RMLS (OR) #626544526 Report a problem RMLS (OR) #626544526 Report a problem | ||
| 9/4/2026 | Listed for sale | $550,000$384/sqft |
Source: RMLS (OR) #626544526 Report a problem | ||
| 9/2/2026 | Pending sale | $550,000$384/sqft |
Source: RMLS (OR) #626544526 Report a problem | ||
| 8/27/2026 | Price change | $550,000-2.7%$384/sqft |
Source: RMLS (OR) #626544526 Report a problem | ||
| 8/5/2026 | Listed for sale | $565,000+113.2%$395/sqft |
Source: RMLS (OR) #626544526 Report a problem | ||
| 2/19/2021 | Sold | $265,000+40.2%$185/sqft |
Source: RMLS (OR) #21081641 Report a problem | ||
| 6/1/2016 | Sold | $189,000+58.8%$132/sqft |
Source: Public Record Report a problem | ||
| 10/1/2015 | Listing removed | $119,000$83/sqft |
Source: New Century Realty & Property Management #15405498 Report a problem | ||
| 8/12/2015 | Price change | $119,000-14.9%$83/sqft |
Source: New Century Realty & Property Management #15405498 Report a problem | ||
| 8/4/2015 | Price change | $139,900-6.7%$98/sqft |
Source: New Century Realty & Property Management #15405498 Report a problem | ||
| 7/14/2015 | Listed for sale | $149,900+117.2%$105/sqft |
Source: New Century Realty & Property Management #15405498 Report a problem | ||
| 6/15/2015 | Sold | $69,000-4.2%$48/sqft |
Source: RMLS (OR) #15469837 Report a problem | ||
| 6/4/2015 | Pending sale | $72,000$50/sqft |
Source: Rain Country Realty #15469837 Report a problem | ||
| 6/3/2015 | Price change | $72,000+26.3%$50/sqft |
Source: Rain Country Realty #15469837 Report a problem | ||
| 4/8/2015 | Pending sale | $57,000$40/sqft |
Source: Rain Country Realty #15469837 Report a problem | ||
| 4/8/2015 | Listed for sale | $57,000$40/sqft |
Source: Rain Country Realty #15469837 Report a problem | ||
| 2/26/2015 | Listing removed | $57,000$40/sqft |
Source: Rain Country Realty, Inc #15469837 Report a problem | ||
| 2/17/2015 | Listed for sale | $57,000$40/sqft |
Source: Rain Country Realty, Inc #15469837 Report a problem | ||
Public tax history
| Year | Property taxes | Tax assessment |
|---|---|---|
| 2025 | $2,540 +3.4% | $191,346 +3% |
| 2024 | $2,457 +2.5% | $185,773 +3% |
| 2023 | $2,398 +3.4% | $180,363 +3% |
| 2022 | $2,318 +151.9% | $175,110 +164.6% |
| 2021 | $920 +3.7% | $66,184 +3% |
| 2020 | $887 +3.4% | $64,257 +3% |
| 2019 | $858 +2.7% | $62,386 +3% |
| 2018 | $835 | $60,569 +3% |
| 2017 | $835 +3.8% | $58,805 +3% |
| 2016 | $805 +7.9% | $57,092 +3% |
| 2015 | $746 +1.1% | $55,429 +3% |
| 2014 | $738 +3.8% | $53,815 +3% |
| 2013 | $710 +6.8% | $52,248 +3% |
| 2012 | $665 | $50,726 +3% |
| 2011 | -- | $49,249 +3% |
| 2010 | -- | $47,815 +3% |
| 2009 | -- | $46,422 +3% |
| 2008 | -- | $45,070 +3% |
| 2007 | -- | $43,757 +3% |
| 2006 | -- | $42,483 +3% |
| 2005 | -- | $41,246 +3% |
| 2004 | -- | $40,045 +3% |
| 2003 | -- | $38,879 +3% |
| 2002 | -- | $37,747 +3% |
| 2001 | -- | $36,648 +3% |
| 2000 | -- | $35,581 |
Find assessor info on the county website
Monthly payment
Est. payment
Payment breakdown
Explore the cost of this home by adjusting the details. Changes won't be saved.Climate risks
Neighborhood: 97451
Nearby schools
Schools provided by the listing agent
- Elementary: Applegate
- Middle: Crow
- High: Crow
Source: RMLS (OR). This data may not be complete. We recommend contacting the local school district to confirm school assignments for this home.

Similar homes
- $529,0003 bd2 ba1.3k sqft82600 Green Valley St, Creswell, OR 97426For Sale

 MLS ID #846473, THERESA MONTOYA, Vantage Point Brokers, Llc. WVMLS
 - $420,0003 bd2 ba1.2k sqft28157 Cottage Grove Lorane Rd, Cottage Grove, OR 97424Active
 MLS ID #349699899, Emilee Sievers, Hybrid Real Estate. RMLS (OR)
 - $560,0003 bd2 ba1.8k sqft78548 Rat Creek Rd, Cottage Grove, OR 97424Active
 MLS ID #283150637, Vicki Jacobson, HORSEPOWER REAL ESTATE. RMLS (OR)
 - $449,9003 bd2 ba1.8k sqft601 N 2nd St, Drain, OR 97435Active
 MLS ID #104194247, Wendy Merydith, Hybrid Real Estate. RMLS (OR)
 - $449,9003 bd2 ba1.8k sqft31052 Kenady Ln, Cottage Grove, OR 97424ActiveMLS ID #593805423, Jesse Haffly, eXp Realty LLC. RMLS (OR)
- $599,9994 bd2 ba1.8k sqft77340 London Rd, Cottage Grove, OR 97424ActiveMLS ID #744617527, Cassie Gates, Oregon Life Homes. RMLS (OR)
- $675,0003 bd2 ba1.5k sqft77328 London Rd, Cottage Grove, OR 97424ActiveMLS ID #185546392, William Johnson, William E Johnson. RMLS (OR)
- $499,0003 bd2 ba1.6k sqft3475 Ferry St, Eugene, OR 97405ActiveMLS ID #448900418, Susan Sparks, ICON Real Estate Group. RMLS (OR)
- $750,0004 bd3 ba2k sqft80235 E Hill Rd, Cottage Grove, OR 97424ActiveMLS ID #464011996, Tralena Whitten, Jim Downing Realty. RMLS (OR)
- $499,0003 bd2 ba1.2k sqft1161 W 18th Ave, Eugene, OR 97402ActiveMLS ID #182709044, Linda Reed, Keller Williams Realty Eugene and Springfield. RMLS (OR)
- $499,0002 bd3 ba1.7k sqft115 S 3rd St, Creswell, OR 97426ActiveMLS ID #210527120, Susan Bennett, Oregon Life Homes. RMLS (OR)
- $529,9003 bd3 ba1.7k sqft4482 Paddock Dr, Eugene, OR 97405ActiveMLS ID #103419100, Vince Casey, Hybrid Real Estate. RMLS (OR)
- $575,0003 bd2 ba1.5k sqft3540 Onyx St, Eugene, OR 97405ActiveMLS ID #449649267, Jennie Dillon, Hybrid Real Estate. RMLS (OR)
- $750,0004 bd2 ba1.5k sqft33025 Camas Swale Rd, Creswell, OR 97426ActiveMLS ID #371827059, Emily Williamson, Hybrid Real Estate. RMLS (OR)
- $544,9003 bd2 ba1.4k sqft86230 Territorial Hwy, Veneta, OR 97487ActiveMLS ID #193556755, Leesa Wilder, Oregon Life Homes. RMLS (OR)
- $406,0003 bd2 ba1.6k sqft1490 Carobelle Ct, Cottage Grove, OR 97424ActiveMLS ID #642831619, Ling Ling Zhu, Martin & Co Realty. RMLS (OR)
- $490,0003 bd1 ba1.1k sqft1928 Arthur St, Eugene, OR 97405ActiveMLS ID #462997888, Aaron Bloom, Windermere RE Lane County. RMLS (OR)
- $550,0004 bd2 ba1.8k sqft30 Coachman Dr, Eugene, OR 97405ActiveMLS ID #211554511, Adam Furney, Keller Williams Realty Eugene and Springfield. RMLS (OR)
- $555,0005 bd3 ba2k sqft1101 Cedar Ct, Creswell, OR 97426ActiveMLS ID #262835423, Miltina Scaife, Pro Realty. RMLS (OR)
- $363,0003 bd2 ba1.4k sqft710 S 3rd St, Cottage Grove, OR 97424ActiveMLS ID #769095476, Adrian Gonsalez, Keller Williams Realty Eugene and Springfield. RMLS (OR)
