Privacy, views, and architectural character on over an acre above the town of Drain! Perched on over an acre above the town of Drain, this private hilltop property offers beautiful views of the town below, surrounding mountains, and tree-covered hills. Inside, the 3-bedroom, 2-bath home offers 1,860 sq ft and plenty of character, highlighted by dramatic wood-clad vaulted ceilings with exposed beams and striking floor-to-ceiling brickwork surrounding the wood stove. The open kitchen overlooks the main living area, while the primary suite is privately situated apart from the additional bedrooms and features its own bath and generous closet. A glass-enclosed sunroom provides another place to relax and take in the peaceful setting and views. Outside, there is plenty of room for RVs, boats, trailers, and other recreational vehicles. A detached 2-car garage, connected to the home by a covered breezeway, features 8' garage doors to accommodate larger trucks and toys. Recent improvements include updated flooring, appliances, plumbing, and ductless heating and cooling. Enjoy privacy and space while remaining conveniently close to town, with Cottage Grove, the Umpqua River, and the Oregon Coast within easy reach.
Active
Price cut: $19.1K (9/9)
$449,900
601 N 2nd St, Drain, OR 97435
3beds
1,860sqft
Residential, Single Family Residence
Built in 1981
1.16 Acres Lot
$-- Zestimate®
$242/sqft
$-- HOA
What's special
Private hilltop property
- 55 days
- 926
- 127
Zillow last checked:
Listing updated:
Listed by:
Wendy Merydith 541-520-7365,
Hybrid Real Estate
Source: RMLS (OR),MLS#: 104194247
Facts & features
Interior
Bedrooms & bathrooms
- Bedrooms: 3
- Bathrooms: 2
- Full bathrooms: 2
- Main level bathrooms: 1
Rooms
- Room types: Sun Room, Bedroom 2, Bedroom 3, Dining Room, Family Room, Kitchen, Living Room, Primary Bedroom
Primary bedroom
- Level: Upper
Bedroom 2
- Level: Lower
Bedroom 3
- Level: Lower
Dining room
- Level: Lower
Kitchen
- Level: Lower
Living room
- Level: Lower
Heating
- Forced Air
Cooling
- Has cooling: Yes
Appliances
- Included: Dishwasher, Disposal, Free-Standing Range, Free-Standing Refrigerator, Microwave, Electric Water Heater
- Laundry: Laundry Room
Features
- High Ceilings, High Speed Internet, Vaulted Ceiling(s), Pantry
- Flooring: Vinyl, Wall to Wall Carpet
- Windows: Double Pane Windows
- Basement: Crawl Space
- Number of fireplaces: 1
- Fireplace features: Wood Burning
Interior area
- Total structure area: 1,860
- Total interior livable area: 1,860 sqft
Video & virtual tour
Property
Parking
- Total spaces: 2
- Parking features: Driveway, Parking Pad, RV Access/Parking, Garage Door Opener, Attached
- Attached garage spaces: 2
- Has uncovered spaces: Yes
Features
- Levels: Two
- Stories: 2
- Patio & porch: Covered Deck, Deck
- Exterior features: Raised Beds, Yard
- Has view: Yes
- View description: Mountain(s), Trees/Woods, Valley
Lot
- Size: 1.16 Acres
- Features: Private, Trees, Wooded, Acres 1 to 3
Details
- Additional structures: RVParking
- Parcel number: R21691
- Zoning: R1
Construction
Type & style
- Home type: SingleFamily
- Architectural style: Custom Style
- Property subtype: Residential, Single Family Residence
Materials
- Cedar, Lap Siding
- Foundation: Concrete Perimeter
- Roof: Composition,Shingle
Condition
- Resale
- New construction: No
- Year built: 1981
Utilities & green energy
- Sewer: Public Sewer
- Water: Public
Community & HOA
HOA
- Has HOA: No
Location
- Region: Drain
Financial & listing details
- Price per square foot: $242/sqft
- Tax assessed value: $436,792
- Annual tax amount: $3,135
- Date on market: 9/1/2026
- Listing terms: Cash,Conventional,FHA,USDA Loan,VA Loan
- Road surface type: Gravel
Estimated market value
Not available
Estimated sales range
Not available
Not available
Price history
| Date | Event | Price |
|---|---|---|
| 10/1/2026 | Listed for sale | $449,900$242/sqft |
Source:  RMLS (OR) #104194247 Report a problem RMLS (OR) #104194247 Report a problem | ||
| 9/22/2026 | Pending sale | $449,900$242/sqft |
Source: RMLS (OR) #104194247 Report a problem | ||
| 9/9/2026 | Price change | $449,900-4.1%$242/sqft |
Source: RMLS (OR) #104194247 Report a problem | ||
| 9/2/2026 | Listed for sale | $469,000+41.1%$252/sqft |
Source: RMLS (OR) #104194247 Report a problem | ||
| 8/13/2020 | Sold | $332,300-2.1%$179/sqft |
Source: RMLS (OR) #20608031 Report a problem | ||
| 7/4/2020 | Pending sale | $339,500$183/sqft |
Source: Keller Williams Realty Umpqua Valley #20608031 Report a problem | ||
| 7/1/2020 | Listed for sale | $339,500+105%$183/sqft |
Source: Keller Williams Realty Umpqua Valley #20608031 Report a problem | ||
| 1/21/2020 | Sold | $165,600$89/sqft |
Source: RMLS (OR) #19152960 Report a problem | ||
| 12/13/2019 | Pending sale | $165,600$89/sqft |
Source: Berkshire Hathaway HomeServices Real Estate Professionals #19152960 Report a problem | ||
| 12/11/2019 | Price change | $165,600-10%$89/sqft |
Source: Berkshire Hathaway HomeServices Real Estate Professionals #19152960 Report a problem | ||
| 11/18/2019 | Listed for sale | $184,000$99/sqft |
Source: Berkshire Hathaway HomeServices Real Estate Professionals #19152960 Report a problem | ||
| 11/14/2019 | Pending sale | $184,000$99/sqft |
Source: Berkshire Hathaway HomeServices Real Estate Professionals #19152960 Report a problem | ||
| 11/8/2019 | Listed for sale | $184,000$99/sqft |
Source: Berkshire Hathaway HomeServices Real Estate Professionals #19152960 Report a problem | ||
| 10/18/2019 | Pending sale | $184,000$99/sqft |
Source: Berkshire Hathaway HomeServices Real Estate Professionals #19152960 Report a problem | ||
| 10/16/2019 | Price change | $184,000-8%$99/sqft |
Source: Berkshire Hathaway HomeServices Real Estate Professionals #19152960 Report a problem | ||
| 9/13/2019 | Listed for sale | $200,000-20%$108/sqft |
Source: Berkshire Hathaway HomeServices Real Estate Professionals #19152960 Report a problem | ||
| 8/14/2019 | Sold | $249,871+36.8%$134/sqft |
Source: Public Record Report a problem | ||
| 6/20/2019 | Price change | $182,600-9%$98/sqft |
Source: Auction.com Report a problem | ||
| 6/19/2019 | Price change | $200,625+0.4%$108/sqft |
Source: Auction.com Report a problem | ||
| 6/15/2019 | Price change | $199,914+1%$107/sqft |
Source: Auction.com Report a problem | ||
| 6/13/2019 | Price change | $197,916-0.7%$106/sqft |
Source: Auction.com Report a problem | ||
| 6/10/2019 | Price change | $199,285+0.2%$107/sqft |
Source: Auction.com Report a problem | ||
| 6/8/2019 | Price change | $198,982-0.6%$107/sqft |
Source: Auction.com Report a problem | ||
| 6/3/2019 | Price change | $200,232+0.8%$108/sqft |
Source: Auction.com Report a problem | ||
| 6/2/2019 | Price change | $198,611-0.7%$107/sqft |
Source: Auction.com Report a problem | ||
| 5/28/2019 | Listed for sale | $199,933+42%$107/sqft |
Source: Auction.com Report a problem | ||
| 2/4/2019 | Sold | $140,800-32.9%$76/sqft |
Source: Public Record Report a problem | ||
| 6/17/2011 | Sold | $209,900$113/sqft |
Source: Public Record Report a problem | ||
Public tax history
| Year | Property taxes | Tax assessment |
|---|---|---|
| 2025 | $3,135 +3.6% | $256,910 +3% |
| 2024 | $3,027 +2.7% | $249,428 +3% |
| 2023 | $2,947 +2.9% | $242,164 +3% |
| 2022 | $2,862 +2.8% | $235,111 +3% |
| 2021 | $2,785 +11.6% | $228,264 +8% |
| 2020 | $2,495 -0.5% | $211,268 +3% |
| 2019 | $2,507 +2.8% | $205,115 +3% |
| 2018 | $2,438 | $199,141 +3% |
| 2017 | $2,438 +17.4% | $193,341 +3% |
| 2016 | $2,076 | $187,710 +3% |
| 2015 | $2,076 +2.5% | $182,243 +3% |
| 2014 | $2,025 | $176,935 +3% |
| 2013 | $2,025 +2.3% | $171,782 +3% |
| 2012 | $1,979 +1.9% | $166,779 +3% |
| 2011 | $1,942 +3.3% | $161,922 +3% |
| 2010 | $1,879 +2.6% | $157,206 +3% |
| 2009 | $1,832 +1.7% | $152,628 +3% |
| 2008 | $1,800 +9.2% | $148,183 +3% |
| 2007 | $1,649 +6.7% | $143,867 +3% |
| 2006 | $1,545 +4.2% | $139,677 +3% |
| 2005 | $1,482 +4.2% | $135,609 +6.1% |
| 2003 | $1,422 -0.5% | $127,826 +3% |
| 2002 | $1,430 | $124,103 |
Find assessor info on the county website
Monthly payment
Est. payment
Payment breakdown
Explore the cost of this home by adjusting the details. Changes won't be saved.Climate risks
Neighborhood: 97435
Nearby schools
Schools provided by the listing agent
- Elementary: North Douglas
- Middle: North Douglas
- High: North Douglas
Source: RMLS (OR). This data may not be complete. We recommend contacting the local school district to confirm school assignments for this home.

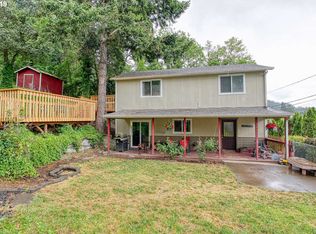
Similar homes
- $389,0003 bd2 ba1.7k sqft696 Crowe Ave, Drain, OR 97435Active
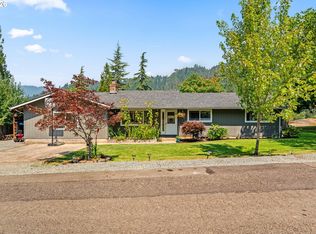
 MLS ID #282868086, Kimberly Green, MORE Realty. RMLS (OR)
 - $299,0003 bd1 ba1.4k sqft117 E B Ave, Drain, OR 97435Active
 MLS ID #300285306, Matthew Rossiter, Willamette Properties Group. RMLS (OR)
 - $374,9004 bd2 ba1.9k sqft415 Moreland Ave, Drain, OR 97435Active
 MLS ID #327661884, Nile Stark, RE/MAX Integrity. RMLS (OR)
 - $250,0003 bd1 ba1.2k sqft1725 State Highway 38, Drain, OR 97435For Sale
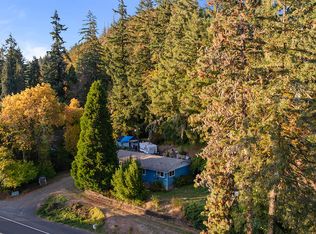
 MLS ID #220230267, Rockwell Group, eXp Realty, LLC. Oregon Datashare
 - $236,5003 bd2 ba1.6k sqft317 Applegate Ave, Drain, OR 97435ActiveMLS ID #772178746, Troy Schuyler, Keller Williams Southern Oregon-Umpqua Valley. RMLS (OR)
- $449,5004 bd3 ba2.5k sqft441 E 6th Ave, Sutherlin, OR 97479ActiveMLS ID #337044381, Lauren Honn, eXp Realty, LLC. RMLS (OR)
- $399,0003 bd2 ba1.3k sqft78492 Currin Blvd, Cottage Grove, OR 97424ActiveMLS ID #710697924, Matt Kendall, Keller Williams Realty Eugene and Springfield. RMLS (OR)
- $449,9003 bd2 ba1.8k sqft31052 Kenady Ln, Cottage Grove, OR 97424ActiveMLS ID #593805423, Jesse Haffly, eXp Realty LLC. RMLS (OR)
- $375,0003 bd3 ba1.5k sqft215 SE 5th St, Oakland, OR 97462ActiveMLS ID #403981297, Mary Gilbert, Keller Williams Southern Oregon-Umpqua Valley. RMLS (OR)
- $450,0004 bd2 ba2.5k sqft511 Oak St, Oakland, OR 97462ActiveMLS ID #632984617, Jeremiah Perry, Oregon Life Homes. RMLS (OR)
- $459,0003 bd2 ba1.3k sqft9006 Scotts Valley Rd, Yoncalla, OR 97499ActiveMLS ID #274853627, Brett Findlay, North County Realty. RMLS (OR)
- $420,0003 bd2 ba1.2k sqft28157 Cottage Grove Lorane Rd, Cottage Grove, OR 97424ActiveMLS ID #349699899, Emilee Sievers, Hybrid Real Estate. RMLS (OR)
- $450,0003 bd2 ba2.3k sqft400 S 22nd St, Cottage Grove, OR 97424ActiveMLS ID #372889349, Tralena Whitten, Jim Downing Realty. RMLS (OR)
- $495,0003 bd3 ba2.3k sqft72743 Shoestring Rd, Cottage Grove, OR 97424For SaleMLS ID #220229509, Kathryn J Collins, Stellar Realty Northwest. Oregon Datashare
- $406,0003 bd2 ba1.6k sqft1490 Carobelle Ct, Cottage Grove, OR 97424ActiveMLS ID #642831619, Ling Ling Zhu, Martin & Co Realty. RMLS (OR)
- $350,0003 bd2 ba2.3k sqft71312 London Rd, Cottage Grove, OR 97424ActiveMLS ID #697376558, Amy Burrell, RE/MAX Integrity. RMLS (OR)
- $382,5004 bd1 ba1.9k sqft74225 London Rd, Cottage Grove, OR 97424ActiveMLS ID #646194795, Alice Holmes, Windermere RE Lane County. RMLS (OR)
- $550,0003 bd3 ba1.5k sqft942 Osprey Dr, Umpqua, OR 97486ActiveMLS ID #109463668, Linda Swift, Berkshire Hathaway HomeServices Real Estate Professionals. RMLS (OR)
- $599,9994 bd2 ba1.8k sqft77340 London Rd, Cottage Grove, OR 97424ActiveMLS ID #744617527, Cassie Gates, Oregon Life Homes. RMLS (OR)
