Skip main navigation
Active
  • $339,900

    117 E B Ave, Drain, OR 97435

    3beds
    1,423sqft
    : 
    $2,232/mo
    Get pre-qualified
    Residential, Single Family Residence
    Built in 1952
    9,147 Square Feet Lot
    $-- Zestimate®
    $239/sqft
    $-- HOA

    What's special

    Fresh interior paintNew flooringExtra driveway space availablePeaceful lot near downtownDouble-pane vinyl windowsNewer composition roofOpen concept layout
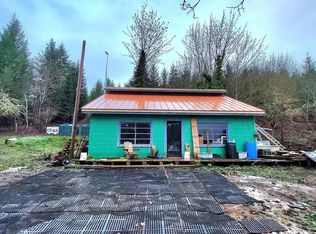
    Come see this charming 3-bedroom, 1-bath home that offers 1,423 square feet of comfortable, one-level living on a usable 0.21-acre lot! Built in 1952 and thoughtfully updated, the home features an open concept layout with laminate flooring throughout the living area, granite countertops, and stainless steel appliances including a dishwasher, disposal, and microwave. The kitchen flows easily into the living space, making the home feel bright and functional for everyday life. The primary bedroom includes a walk-in closet, and a convenient mud room adds extra storage and organization.Recent updates include new flooring, fresh interior paint, a newer composition roof, and double-pane vinyl windows, giving the home a fresh, move-in-ready feel while retaining its cozy character. Shingle siding provides durable, low-maintenance exterior finishes, and zoned electric heating keeps comfort levels easy to control room by room. With an additional certified wood stove for those chilly winter days. The attached one-car garage adds convenient parking and additional storage, with extra driveway space available as well.Set on a peaceful lot near downtown, this property offers a quiet, small-town setting in Drain while remaining close to local amenities. Whether you're searching for a starter home, a downsizing opportunity, or a low-maintenance property ready for your personal touches and vision, this home presents a wonderful chance to enjoy comfortable living with that small town America feel.
    7 days
    264
    10

    Zillow last checked:

    Listing updated:

    Listed by:

    Matthew Rossiter 541-998-3378,

    Willamette Properties Group

    Source: RMLS (OR),MLS#: 300285306MLS Logo

      Facts & features

      Interior

      Bedrooms & bathrooms
      • Bedrooms: 3
      • Bathrooms: 1
      • Full bathrooms: 1
      • Main level bathrooms: 1
      Rooms
      • Room types: Laundry, Nook, Bedroom 2, Bedroom 3, Dining Room, Family Room, Kitchen, Living Room, Primary Bedroom
      Primary bedroom
      • Features: Ceiling Fan, Walkin Closet, Wallto Wall Carpet
      • Level: Main
      • Area: 168
      • Dimensions: 12 x 14
      Bedroom 2
      • Features: Closet, Wallto Wall Carpet
      • Level: Main
      • Area: 135
      • Dimensions: 9 x 15
      Bedroom 3
      • Features: Closet, Wallto Wall Carpet
      • Level: Main
      • Area: 135
      • Dimensions: 9 x 15
      Dining room
      • Features: Laminate Flooring
      • Level: Lower
      • Area: 88
      • Dimensions: 8 x 11
      Kitchen
      • Features: Laminate Flooring
      • Level: Main
      • Area: 143
      • Width: 13
      Living room
      • Features: Laminate Flooring, Wood Stove
      • Level: Main
      • Area: 266
      • Dimensions: 14 x 19
      Heating
      • Zoned
      Cooling
      • None
      Appliances
      • Included: Dishwasher, Free-Standing Range, Free-Standing Refrigerator, Microwave, Washer/Dryer, Electric Water Heater
      Features
      • Granite, Closet, Ceiling Fan(s), Walk-In Closet(s)
      • Flooring: Laminate, Wall to Wall Carpet
      • Windows: Double Pane Windows, Vinyl Frames
      • Basement: Crawl Space
      • Number of fireplaces: 1
      • Fireplace features: Wood Burning, Wood Burning Stove
      Interior area
      • Total structure area: 1,423
      • Total interior livable area: 1,423 sqft

      Property

      Parking
      • Total spaces: 1
      • Parking features: Off Street, Parking Pad, Attached
      • Attached garage spaces: 1
      • Has uncovered spaces: Yes
      Features
      • Levels: One
      • Stories: 1
      • Has view: Yes
      • View description: Mountain(s)
      Lot
      • Size: 9,147 Square Feet
      • Features: Level, SqFt 7000 to 9999
      Details
      • Parcel number: R25187

      Construction

      Type & style
      • Home type: SingleFamily
      • Property subtype: Residential, Single Family Residence
      Materials
      • Shake Siding
      • Foundation: Concrete Perimeter
      • Roof: Composition
      Condition
      • Resale
      • New construction: No
      • Year built: 1952

      Utilities & green energy

      • Sewer: Public Sewer
      • Water: Public

      Community & HOA

      HOA
      • Has HOA: No
      Location
      • Region: Drain

      Financial & listing details

      • Price per square foot: $239/sqft
      • Tax assessed value: $262,064
      • Annual tax amount: $1,814
      • Date on market: 9/3/2026
      • Listing terms: Cash,Conventional,FHA,State GI Loan,USDA Loan,VA Loan
      • Road surface type: Gravel, Paved

        Estimated market value

        Not available

        Estimated sales range

        Not available

        Not available

        Price history

        DateEventPrice
        9/3/2026Listed for sale$339,900+58.1%$239/sqft
        Source: RMLS (OR) #300285306 Report a problem
        7/12/2019Sold$215,000$151/sqft
        Source: RMLS (OR) #19515904 Report a problem
        6/29/2019Listed for sale$215,000$151/sqft
        Source: KELLER WILLIAMS REALTY MID WILLAMETTE #749294 Report a problem
        6/2/2019Pending sale$215,000$151/sqft
        Source: Keller Williams Realty Mid-Willamette #749294 Report a problem
        5/24/2019Listed for sale$215,000+207.1%$151/sqft
        Source: Keller Williams Realty Mid-Willamette #19515904 Report a problem
        11/27/2017Sold$70,000+75.4%$49/sqft
        Source: RMLS (OR) #17377188 Report a problem
        11/8/2017Pending sale$39,900$28/sqft
        Source: Savvy Lane #17377188 Report a problem
        10/18/2017Listed for sale$39,900-23.2%$28/sqft
        Source: Savvy Lane #17377188 Report a problem
        8/30/2017Sold$51,920$36/sqft
        Source: Public Record Report a problem
        7/21/2017Listed for sale--
        Source: Hudson & Marshall Report a problem
        3/8/2017Sold$51,920-40.3%$36/sqft
        Source: Public Record Report a problem
        9/2/2004Sold$87,000$61/sqft
        Source: Public Record Report a problem

        Public tax history

        YearProperty taxesTax assessment
        2025$1,814 +3.3%$152,438 +3%
        2024$1,757 +2.8%$147,999 +3%
        2023$1,709 +3%$143,689 +3%
        2022$1,659 +2.9%$139,504 +3%
        2021$1,613 +3.1%$135,441 +3%
        2020$1,564 +22.1%$131,497 +22.1%
        2019$1,282 +2.9%$107,711 +3%
        2018$1,245 $104,574 +3%
        2017$1,245 +15.4%$101,529 +3%
        2016$1,079 $98,572 +3%
        2015$1,079 +2.8%$95,701 +3%
        2014$1,049 $92,914 +3%
        2013$1,049 +4.5%$90,208 +3%
        2012$1,004 +2%$87,581 +3%
        2011$985 +3.5%$85,031 +3%
        2010$952 +2.7%$82,555 +3%
        2009$927 +3.4%$80,151 +3%
        2008$897 +7.3%$77,817 +3%
        2007$836 +3.1%$75,551 +3%
        2006$811 +4.2%$73,351 +3%
        2005$778 -34.1%$71,215 -32.9%
        2003$1,181 $106,123
        Find assessor info on the county website

        Monthly payment

        Est. payment

        Payment breakdown

        Explore the cost of this home by adjusting the details. Changes won't be saved.
        All calculations are estimates and provided by Zillow, Inc. for informational purposes only. Actual amounts may vary.
        HOA fees may include property taxes on listings classified as Co-Ops. Contact the listing agent and/or owner for fee details.
        See how much you could borrow to make a competitive offer.

        Climate risks

        Neighborhood: 97435

        Getting around

        52 / 100
        Somewhat Walkable
        42 / 100
        Somewhat Bikeable

        Nearby schools

        GreatSchools rating
        Schools provided by the listing agent
        • Elementary: North Douglas
        • Middle: North Douglas
        • High: North Douglas

        Source: RMLS (OR). This data may not be complete. We recommend contacting the local school district to confirm school assignments for this home.

        A local agent can set up tours, give advice and negotiate with sellers.

        Browse local experts