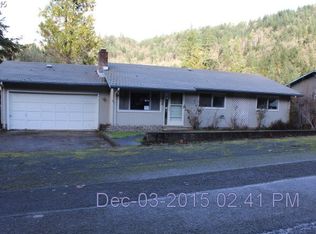
PRICE IMPROVEMENT!!!Welcome to 696 Crowe, where small-town charm and peaceful surroundings create the perfect place to call home.This well-maintained 3-bedroom, 2-bath home features a beautifully remodeled main bathroom and thoughtful updates throughout, including a new dishwasher installed in 2024 and a brand-new water heater in 2025.A spacious bonus room offers endless possibilities—use it as a playroom, craft room, home gym, office, or even a potential fourth bedroom to fit your lifestyle. Need even more space? This property includes an additional buildable lot (.17 acres), providing an incredible opportunity to add a garage with living quarters or an ADU, making it ideal for multigenerational living, rental income, or guest accommodations. Buyer to verify.Step outside to enjoy the fully fenced backyard and spacious deck, perfect for entertaining, relaxing, or simply taking in the peaceful setting.Don't miss this unique opportunity to own a versatile property with room to grow in a welcoming small-town community.
Active
Price cut: $8K (9/18)
$389,000
696 Crowe Ave, Drain, OR 97435
3beds
1,722sqft
Residential, Single Family Residence
Built in 1977
6,098 Square Feet Lot
$-- Zestimate®
$226/sqft
$-- HOA
What's special
Fully fenced backyardBeautifully remodeled main bathroomSpacious deckSpacious bonus room
- 68 days
- 365
- 30
Zillow last checked:
Listing updated:
Listed by:
Kimberly Green 541-852-2400,
MORE Realty
Source: RMLS (OR),MLS#: 282868086
Facts & features
Interior
Bedrooms & bathrooms
- Bedrooms: 3
- Bathrooms: 2
- Full bathrooms: 2
- Main level bathrooms: 2
Rooms
- Room types: Bonus Room, Bedroom 2, Bedroom 3, Dining Room, Family Room, Kitchen, Living Room, Primary Bedroom
Primary bedroom
- Level: Main
Bedroom 2
- Level: Main
Bedroom 3
- Level: Main
Dining room
- Level: Main
Kitchen
- Level: Main
Living room
- Level: Main
Heating
- Heat Pump, Mini Split, Wood Stove
Cooling
- Heat Pump
Appliances
- Included: Built In Oven, Cooktop, Dishwasher, Free-Standing Refrigerator, Electric Water Heater, ENERGY STAR Qualified Water Heater
- Laundry: Laundry Room
Features
- Flooring: Laminate, Tile, Wall to Wall Carpet
- Windows: Double Pane Windows, Vinyl Frames
- Basement: Crawl Space
- Number of fireplaces: 1
- Fireplace features: Wood Burning
Interior area
- Total structure area: 1,722
- Total interior livable area: 1,722 sqft
Video & virtual tour
Property
Parking
- Parking features: Driveway, On Street, RV Access/Parking, Carport
- Has carport: Yes
- Has uncovered spaces: Yes
Accessibility
- Accessibility features: Main Floor Bedroom Bath, Minimal Steps, One Level, Walkin Shower, Accessibility
Features
- Levels: One
- Stories: 1
- Patio & porch: Deck
- Exterior features: Yard
- Fencing: Fenced
- Has view: Yes
- View description: Mountain(s), Valley
Lot
- Size: 6,098 Square Feet
- Features: Corner Lot, Level, SqFt 5000 to 6999
Details
- Additional structures: RVParking, ToolShed
- Additional parcels included: R25915
- Parcel number: R25923
Construction
Type & style
- Home type: SingleFamily
- Architectural style: Ranch
- Property subtype: Residential, Single Family Residence
Materials
- T111 Siding
- Foundation: Concrete Perimeter
- Roof: Composition
Condition
- Resale
- New construction: No
- Year built: 1977
Utilities & green energy
- Sewer: Public Sewer
- Water: Public
- Utilities for property: Cable Connected
Community & HOA
HOA
- Has HOA: No
Location
- Region: Drain
Financial & listing details
- Price per square foot: $226/sqft
- Tax assessed value: $240,119
- Annual tax amount: $1,748
- Date on market: 8/3/2026
- Listing terms: Cash,Conventional,FHA,USDA Loan,VA Loan
- Road surface type: Paved
Estimated market value
Not available
Estimated sales range
Not available
Not available
Price history
| Date | Event | Price |
|---|---|---|
| 9/18/2026 | Price change | $389,000-2%$226/sqft |
Source:  RMLS (OR) #282868086 Report a problem RMLS (OR) #282868086 Report a problem | ||
| 8/17/2026 | Price change | $397,000-1.5%$231/sqft |
Source: RMLS (OR) #282868086 Report a problem | ||
| 8/3/2026 | Listed for sale | $403,000+24.8%$234/sqft |
Source: RMLS (OR) #282868086 Report a problem | ||
| 10/8/2021 | Sold | $323,000+101.9%$188/sqft |
Source: RMLS (OR) #21624666 Report a problem | ||
| 7/29/2016 | Sold | $160,000-5.3%$93/sqft |
Source: RMLS (OR) #16629653 Report a problem | ||
| 6/17/2016 | Pending sale | $169,000$98/sqft |
Source: Keller Williams - Eugene #16629653 Report a problem | ||
| 5/15/2016 | Listed for sale | $169,000+15.8%$98/sqft |
Source: Keller Williams /Eugene-Spfld #16629653 Report a problem | ||
| 7/13/2011 | Sold | $146,000$85/sqft |
Source: Public Record Report a problem | ||
Public tax history
| Year | Property taxes | Tax assessment |
|---|---|---|
| 2025 | $1,748 +3.3% | $146,894 +3% |
| 2024 | $1,693 +2.8% | $142,616 +3% |
| 2023 | $1,647 +3% | $138,463 +3% |
| 2022 | $1,599 +2.9% | $134,431 +3% |
| 2021 | $1,554 +4.5% | $130,516 +3% |
| 2020 | $1,487 +1.6% | $126,715 +3% |
| 2019 | $1,464 +2.9% | $123,025 +3% |
| 2018 | $1,422 | $119,442 +3% |
| 2017 | $1,422 +18.2% | $115,964 +3% |
| 2016 | $1,204 | $112,587 +0.6% |
| 2015 | $1,204 +0.6% | $111,892 +1.2% |
| 2014 | $1,196 | $110,564 +3% |
| 2013 | $1,196 +2% | $107,344 +3% |
| 2012 | $1,172 +0.6% | $104,218 +3% |
| 2011 | $1,165 +4.5% | $101,183 +3% |
| 2010 | $1,115 +1.1% | $98,236 +3% |
| 2009 | $1,103 +3.3% | $95,375 +3% |
| 2008 | $1,067 +7.3% | $92,598 +3% |
| 2007 | $995 +3.1% | $89,901 +3% |
| 2006 | $965 +4.2% | $87,283 +3% |
| 2005 | $926 +4.2% | $84,741 +6.1% |
| 2003 | $889 -0.5% | $79,877 +3% |
| 2002 | $894 | $77,551 |
Find assessor info on the county website
Monthly payment
Est. payment
Payment breakdown
Explore the cost of this home by adjusting the details. Changes won't be saved.Climate risks
Neighborhood: 97435
Nearby schools
Schools provided by the listing agent
- Elementary: North Douglas
- Middle: North Douglas
- High: North Douglas
Source: RMLS (OR). This data may not be complete. We recommend contacting the local school district to confirm school assignments for this home.
Similar homes
- $345,0003 bd2 ba1.2k sqft450 Moreland Ave, Drain, OR 97435Active

 MLS ID #250434367, Caley Urenda, Wonderland Realty LLC. RMLS (OR)
 - $449,9003 bd2 ba1.8k sqft601 N 2nd St, Drain, OR 97435Active
 MLS ID #104194247, Wendy Merydith, Hybrid Real Estate. RMLS (OR)
 - $329,0003 bd1 ba1.4k sqft117 E B Ave, Drain, OR 97435Active
 MLS ID #300285306, Matthew Rossiter, Willamette Properties Group. RMLS (OR)
 - $399,9994 bd3 ba1.9k sqft459 Lydia St, Yoncalla, OR 97499Active
 MLS ID #202521545, Ali Zaniroli, Keller Williams Realty Eugene and Springfield. RMLS (OR)
 - $236,7003 bd2 ba1.6k sqft317 Applegate Ave, Drain, OR 97435ActiveMLS ID #772178746, Troy Schuyler, Keller Williams Southern Oregon-Umpqua Valley. RMLS (OR)
- $390,0002 bd2 ba1.5k sqft23620 State Highway 38, Elkton, OR 97436ActiveMLS ID #247294377, Benjamin King, United Real Estate Properties. RMLS (OR)
- $258,0002 bd1 ba900 sqft420 W D Ave, Drain, OR 97435ActiveMLS ID #132358319, Erin Sparhawk, Oregon Life Homes. RMLS (OR)
- $385,0004 bd1 ba1.9k sqft74225 London Rd, Cottage Grove, OR 97424ActiveMLS ID #646194795, Alice Holmes, Windermere RE Lane County. RMLS (OR)
- $445,0003 bd2 ba1.6k sqft340 NE 2nd St, Oakland, OR 97462ActiveMLS ID #124311915, John McVeigh, The Neil Company Real Estate. RMLS (OR)
- $406,0003 bd2 ba1.6k sqft1490 Carobelle Ct, Cottage Grove, OR 97424ActiveMLS ID #642831619, Ling Ling Zhu, Martin & Co Realty. RMLS (OR)
- $420,0003 bd2 ba1.2k sqft28157 Cottage Grove Lorane Rd, Cottage Grove, OR 97424ActiveMLS ID #349699899, Emilee Sievers, Hybrid Real Estate. RMLS (OR)
- $363,0003 bd2 ba1.4k sqft710 S 3rd St, Cottage Grove, OR 97424ActiveMLS ID #769095476, Adrian Gonsalez, Keller Williams Realty Eugene and Springfield. RMLS (OR)
- $399,9003 bd1 ba1.2k sqft76881 London Rd, Cottage Grove, OR 97424ActiveMLS ID #455851278, Jennifer Stoner, Hybrid Real Estate. RMLS (OR)
- $375,0003 bd2 ba1.6k sqft126 Lilly Ct, Sutherlin, OR 97479ActiveMLS ID #536330826, Jacob Gilman, The Neil Company Real Estate. RMLS (OR)
- $369,0003 bd1 ba1.2k sqft545 S 8th St, Cottage Grove, OR 97424ActiveMLS ID #183789591, Melissa Stiltner, Triple Oaks Realty LLC. RMLS (OR)
- $449,9003 bd2 ba1.8k sqft31052 Kenady Ln, Cottage Grove, OR 97424ActiveMLS ID #593805423, Jesse Haffly, eXp Realty LLC. RMLS (OR)
- $459,0003 bd2 ba1.3k sqft9006 Scotts Valley Rd, Yoncalla, OR 97499ActiveMLS ID #274853627, Brett Findlay, North County Realty. RMLS (OR)
- $479,0004 bd4 ba2.5k sqft575 Cedar St, Sutherlin, OR 97479ActiveMLS ID #308952258, Kayla Wehe, Lamonte Real Estate Professionals. RMLS (OR)
- $358,0003 bd2 ba1.4k sqft1119 Ash Ave, Cottage Grove, OR 97424ActiveMLS ID #282428118, Korenza Jones, Hybrid Real Estate. RMLS (OR)
- $525,0003 bd2 ba1.4k sqft78807 Territorial Hwy, Lorane, OR 97451ActiveMLS ID #626544526, Pamela Kersgaard, Hybrid Real Estate. RMLS (OR)
