This updated 3-bedroom, 1 bath home offers 1265 square feet of comfortable living on a level, usable 0.56-acre lot, just 2 miles south of Cottage Grove with quick I-5 access. Recent improvements include a new roof, vinyl windows, interior and exterior paint, new flooring, new kitchen appliances, and an energy-efficient ductless heat pump, giving buyers peace of mind for years to come. Primary bedroom on the main level with 2 bedrooms upstairs. Built-ins and a massive Pantry/Laundry room for storage galore. Oversized attached garage offers even more storage. The spacious property provides endless possibilities, with room for a shop, RV parking, gardening, or simply enjoying the extra outdoor space. Experience the perfect blend of modern updates, country feel, and convenient location. Schedule a showing today!
Active
Price cut: $5.1K (9/22)
$414,900
76881 London Rd, Cottage Grove, OR 97424
3beds
1,265sqft
Residential, Single Family Residence
Built in 1947
0.56 Acres Lot
$-- Zestimate®
$328/sqft
$-- HOA
What's special
New flooringEnergy-efficient ductless heat pumpExtra outdoor spaceSpacious propertyVinyl windowsNew kitchen appliancesNew roof
- 50 days
- 988
- 77
Zillow last checked:
Listing updated:
Listed by:
Jennifer Stoner 541-610-4636,
Hybrid Real Estate
Source: RMLS (OR),MLS#: 455851278
Facts & features
Interior
Bedrooms & bathrooms
- Bedrooms: 3
- Bathrooms: 1
- Full bathrooms: 1
- Main level bathrooms: 1
Rooms
- Room types: Laundry, Bedroom 2, Bedroom 3, Dining Room, Family Room, Kitchen, Living Room, Primary Bedroom
Primary bedroom
- Features: Ceiling Fan, Wallto Wall Carpet
- Level: Main
Bedroom 2
- Features: Wallto Wall Carpet
- Level: Upper
Bedroom 3
- Features: Wallto Wall Carpet
- Level: Upper
Dining room
- Features: Eat Bar
- Level: Main
Kitchen
- Features: Dishwasher, Microwave, Free Standing Range, Free Standing Refrigerator, Laminate Flooring
- Level: Main
Living room
- Features: Ceiling Fan, Laminate Flooring
- Level: Main
Heating
- Ductless, Heat Pump, Wall Furnace
Cooling
- Heat Pump
Appliances
- Included: Dishwasher, Free-Standing Range, Free-Standing Refrigerator, Microwave, Range Hood, Electric Water Heater, Tank Water Heater
- Laundry: Laundry Room
Features
- Ceiling Fan(s), High Ceilings, Pantry, Eat Bar
- Flooring: Laminate, Wall to Wall Carpet
- Windows: Double Pane Windows, Vinyl Frames
- Basement: Crawl Space,Exterior Entry
Interior area
- Total structure area: 1,265
- Total interior livable area: 1,265 sqft
Property
Parking
- Total spaces: 1
- Parking features: Driveway, RV Access/Parking, Attached, Oversized
- Attached garage spaces: 1
- Has uncovered spaces: Yes
Accessibility
- Accessibility features: Accessible Approachwith Ramp, Main Floor Bedroom Bath, Accessibility
Features
- Levels: Two
- Stories: 2
- Patio & porch: Porch
- Exterior features: Yard
- Has view: Yes
- View description: Territorial
Lot
- Size: 0.56 Acres
- Dimensions: 200 x 124
- Features: Level, SqFt 20000 to Acres1
Details
- Additional structures: RVParking
- Parcel number: 0941722
- Zoning: RR2
Construction
Type & style
- Home type: SingleFamily
- Architectural style: Cape Cod
- Property subtype: Residential, Single Family Residence
Materials
- T111 Siding, Tongue and Groove, Vinyl Siding
- Foundation: Block, Pillar/Post/Pier
- Roof: Composition,Metal
Condition
- Approximately
- New construction: No
- Year built: 1947
Utilities & green energy
- Sewer: Standard Septic
- Water: Private, Well
Community & HOA
HOA
- Has HOA: No
Location
- Region: Cottage Grove
Financial & listing details
- Price per square foot: $328/sqft
- Tax assessed value: $324,822
- Annual tax amount: $1,740
- Date on market: 8/7/2026
- Listing terms: Cash,Conventional,FHA,VA Loan
- Road surface type: Paved
Estimated market value
Not available
Estimated sales range
Not available
Not available
Price history
| Date | Event | Price |
|---|---|---|
| 9/22/2026 | Price change | $414,900-1.2%$328/sqft |
Source:  RMLS (OR) #455851278 Report a problem RMLS (OR) #455851278 Report a problem | ||
| 9/15/2026 | Price change | $420,000-1.2%$332/sqft |
Source: RMLS (OR) #455851278 Report a problem | ||
| 8/31/2026 | Price change | $425,000-2.3%$336/sqft |
Source: RMLS (OR) #455851278 Report a problem | ||
| 8/26/2026 | Price change | $435,000-3.1%$344/sqft |
Source: RMLS (OR) #455851278 Report a problem | ||
| 8/7/2026 | Listed for sale | $449,000+353.5%$355/sqft |
Source: RMLS (OR) #455851278 Report a problem | ||
| 10/29/2004 | Sold | $99,000$78/sqft |
Source: Public Record Report a problem | ||
Public tax history
| Year | Property taxes | Tax assessment |
|---|---|---|
| 2025 | $1,741 +2.9% | $150,292 +3% |
| 2024 | $1,691 +1.7% | $145,915 +3% |
| 2023 | $1,663 +4.5% | $141,666 +3% |
| 2022 | $1,591 +2.6% | $137,540 +3% |
| 2021 | $1,551 +1.3% | $133,534 +3% |
| 2020 | $1,531 +7.1% | $129,645 +3% |
| 2019 | $1,430 +0.1% | $125,869 +3% |
| 2018 | $1,428 | $122,203 +3% |
| 2017 | $1,428 +7.8% | $118,644 +3% |
| 2016 | $1,325 +0.6% | $115,188 +3% |
| 2015 | $1,317 +11.4% | $111,833 +3% |
| 2014 | $1,182 +3.2% | $108,576 +3% |
| 2013 | $1,146 +15.1% | $105,414 +3% |
| 2012 | $995 | $102,344 +3% |
| 2011 | -- | $99,363 +3% |
| 2010 | -- | $96,469 +3% |
| 2009 | -- | $93,659 +3% |
| 2008 | -- | $90,931 +3% |
| 2007 | -- | $88,283 +3% |
| 2006 | -- | $85,712 +3% |
| 2005 | -- | $83,216 +3% |
| 2004 | -- | $80,792 +3% |
| 2003 | -- | $78,439 +3% |
| 2002 | -- | $76,154 +3% |
| 2001 | -- | $73,936 +3% |
| 2000 | -- | $71,783 |
Find assessor info on the county website
Monthly payment
Est. payment
Payment breakdown
Explore the cost of this home by adjusting the details. Changes won't be saved.Climate risks
Neighborhood: 97424
Nearby schools
Schools provided by the listing agent
- Elementary: Harrison
- Middle: Lincoln
- High: Cottage Grove
Source: RMLS (OR). This data may not be complete. We recommend contacting the local school district to confirm school assignments for this home.
Similar homes
- $410,0003 bd2 ba1.3k sqft78492 Currin Blvd, Cottage Grove, OR 97424Active
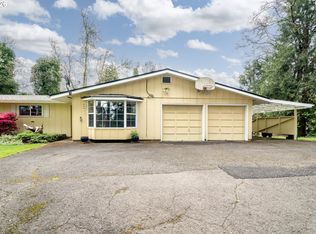
 MLS ID #481905625, Sherry Duerst-Higgins, H & H Real Estate. RMLS (OR)
 - $449,9003 bd2 ba1.8k sqft31052 Kenady Ln, Cottage Grove, OR 97424Active
 MLS ID #593805423, Jesse Haffly, eXp Realty LLC. RMLS (OR)
 - $406,0003 bd2 ba1.6k sqft1490 Carobelle Ct, Cottage Grove, OR 97424Active
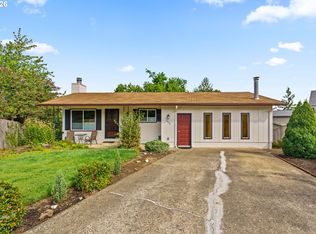 MLS ID #642831619, Ling Ling Zhu, Martin & Co Realty. RMLS (OR)
 - $384,9003 bd2 ba1.3k sqft1620 Samuel Dr, Cottage Grove, OR 97424Active
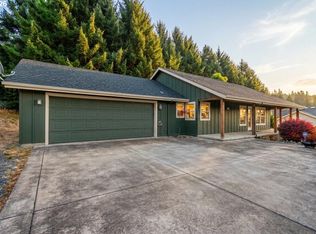 MLS ID #533723418, George Zakhary, Hybrid Real Estate. RMLS (OR)
 - $344,5003 bd2 ba1.2k sqft1544 E Chamberlain Ave, Cottage Grove, OR 97424ActiveMLS ID #522115322, Jane Dixon, MORE Realty. RMLS (OR)
- $363,0003 bd2 ba1.4k sqft710 S 3rd St, Cottage Grove, OR 97424ActiveMLS ID #769095476, Adrian Gonsalez, Keller Williams Realty Eugene and Springfield. RMLS (OR)
- $325,0003 bd1 ba966 sqft1510 E Taylor Ave, Cottage Grove, OR 97424ActiveMLS ID #320737027, Ericka Tatum, Redfin. RMLS (OR)
- $329,9003 bd1 ba1.1k sqft305 S 3rd St, Cottage Grove, OR 97424ActiveMLS ID #141819717, Kristie Bash, Hybrid Real Estate. RMLS (OR)
- $319,0003 bd1 ba1.2k sqft805 E Quincy Ave, Cottage Grove, OR 97424ActiveMLS ID #698866084, Holly Carothers, John L. Scott Eugene. RMLS (OR)
- $599,9994 bd2 ba1.8k sqft77340 London Rd, Cottage Grove, OR 97424ActiveMLS ID #744617527, Cassie Gates, Oregon Life Homes. RMLS (OR)
- $328,0002 bd1 ba800 sqft1115 Thayer Ave, Cottage Grove, OR 97424ActiveMLS ID #783342431, Sherry Yoss, Yoss Team RE Professionals. RMLS (OR)
- $325,0003 bd1 ba1.1k sqft29 E Harrison Ave, Cottage Grove, OR 97424ActiveMLS ID #245648322, Jeremy Parmenter, TLC Realty. RMLS (OR)
- $324,9993 bd1 ba907 sqft126 E Madison Ave, Cottage Grove, OR 97424ActiveMLS ID #181773199, Dana Bankus, Hybrid Real Estate. RMLS (OR)
- $360,0003 bd2 ba1.4k sqft510 Patrick Loop, Cottage Grove, OR 97424ActiveMLS ID #612169506, Izabell Senters, Hybrid Real Estate. RMLS (OR)
- $240,0003 bd1 ba912 sqft975 Johnson Ave, Cottage Grove, OR 97424ActiveMLS ID #426738894, Tralena Whitten, Jim Downing Realty. RMLS (OR)
- $236,8003 bd2 ba1.2k sqft950 Arthur Ave, Cottage Grove, OR 97424ActiveMLS ID #214454080, Liliana Barron, HomeSmart Realty Group. RMLS (OR)
- $334,9003 bd1 ba1.4k sqft333 E Madison Ave, Cottage Grove, OR 97424ActiveMLS ID #330858869, Michael Brown, Oregon Life Homes. RMLS (OR)
- $315,0003 bd2 ba1.1k sqft1480 Carobelle Ct, Cottage Grove, OR 97424ActiveMLS ID #618217535, Tara Nagelhout, Emerald Valley Real Estate. RMLS (OR)
- $315,0003 bd1 ba1k sqft1732 E Washington Ave, Cottage Grove, OR 97424ActiveMLS ID #723654316, Arica Mitchell, Song Real Estate. RMLS (OR)
- $314,9002 bd1 ba1.6k sqft1102 Hillside Dr, Cottage Grove, OR 97424ActiveMLS ID #728952434, William Johnson, William E Johnson. RMLS (OR)
