Welcome to 1375 Anthony Avenue in the charming community of Cottage Grove. This move-in ready 4-bedroom, 2-bathroom home is ideally situated in the heart of the city, just minutes away from local schools, parks, shopping, and convenient I-5 access. Enjoy peace of mind with significant updates throughout, including a brand-new roof, water heater, and AC unit, all completed in 2023. Step inside to discover a spacious living room adorned with updated luxury vinyl plank flooring and a cozy wood-burning fireplace, perfect for relaxing evenings. The generously sized kitchen boasts ample cabinet space, including a large pantry, making it a chef's delight. Adjacent to the kitchen, the dedicated dining room offers a perfect setting for family meals and entertaining. The home features two guest bedrooms down the hall, alongside a tastefully updated full bathroom with a walk-in shower. The owner’s suite provides a private retreat with its own ensuite full bathroom. Additionally, a conveniently located laundry room is situated off the kitchen. A large bonus room, serving as the fourth bedroom, features vaulted ceilings, built-in storage, and private access to the back patio, offering versatility for guests or a home office. Step outside to a completely renovated, fully fenced backyard. Enjoy the new fencing, lush sod, and added security of cross-fencing. A garden/storage shed provides extra space for your needs, and the 50 AMP service installed for RV parking with hookups is a rare find. This home truly has it all. Shown by appointment only, so call your broker today to arrange a private tour and experience all that this wonderful property has to offer!
Active
$424,900
1375 Anthony Ave, Cottage Grove, OR 97424
4beds
1,678sqft
Residential, Single Family Residence
Built in 1970
7,405 Square Feet Lot
$422,800 Zestimate®
$253/sqft
$-- HOA
What's special
Cozy wood-burning fireplaceBuilt-in storageNew fencingAdded security of cross-fencingAmple cabinet spaceDedicated dining roomLush sod
- 29 days
- 977
- 91
Likely to sell faster than
Zillow last checked:
Listing updated:
Listed by:
Jesse Haffly 541-514-7583,
eXp Realty LLC
Source: RMLS (OR),MLS#: 650496164
Facts & features
Interior
Bedrooms & bathrooms
- Bedrooms: 4
- Bathrooms: 2
- Full bathrooms: 2
- Main level bathrooms: 2
Rooms
- Room types: Bedroom 4, Laundry, Bedroom 2, Bedroom 3, Dining Room, Family Room, Kitchen, Living Room, Primary Bedroom
Primary bedroom
- Features: Bathroom, Double Closet, Ensuite
- Level: Main
- Area: 176
- Dimensions: 11 x 16
Bedroom 2
- Level: Main
- Area: 108
- Dimensions: 9 x 12
Bedroom 3
- Level: Main
- Area: 120
- Dimensions: 10 x 12
Bedroom 4
- Features: Exterior Entry, Vaulted Ceiling
- Level: Main
- Area: 340
- Dimensions: 17 x 20
Dining room
- Features: Exterior Entry, Kitchen Dining Room Combo
- Level: Main
Kitchen
- Features: Dishwasher, Microwave, Pantry, Double Closet, Free Standing Range, Free Standing Refrigerator
- Level: Main
Living room
- Features: Fireplace
- Level: Main
Heating
- Heat Pump, Fireplace(s)
Cooling
- Central Air
Appliances
- Included: Built In Oven, Built-In Range, Cooktop, Dishwasher, Disposal, Free-Standing Refrigerator, Microwave, Plumbed For Ice Maker, Range Hood, Washer/Dryer, Free-Standing Range, Electric Water Heater
- Laundry: Laundry Room
Features
- High Speed Internet, Vaulted Ceiling(s), Kitchen Dining Room Combo, Pantry, Double Closet, Bathroom
- Flooring: Luxury Vinyl Plank
- Windows: Aluminum Frames
- Basement: Crawl Space
- Number of fireplaces: 1
- Fireplace features: Wood Burning
Interior area
- Total structure area: 1,678
- Total interior livable area: 1,678 sqft
Property
Parking
- Total spaces: 2
- Parking features: Off Street, RV Access/Parking, Garage Door Opener, Attached
- Attached garage spaces: 2
Accessibility
- Accessibility features: Garage On Main, Main Floor Bedroom Bath, Minimal Steps, One Level, Walkin Shower, Accessibility
Features
- Levels: One
- Stories: 1
- Patio & porch: Deck, Porch
- Exterior features: Dog Run, Yard, Exterior Entry
- Fencing: Cross Fenced,Fenced
Lot
- Size: 7,405 Square Feet
- Features: Level, Private, SqFt 7000 to 9999
Details
- Additional structures: Outbuilding, RVParking, ToolShed
- Parcel number: 0904183
- Zoning: R1
Construction
Type & style
- Home type: SingleFamily
- Property subtype: Residential, Single Family Residence
Materials
- Wood Siding
- Foundation: Concrete Perimeter, Stem Wall
- Roof: Composition
Condition
- Updated/Remodeled
- New construction: No
- Year built: 1970
Utilities & green energy
- Sewer: Public Sewer
- Water: Public
- Utilities for property: Cable Connected
Community & HOA
Community
- Security: Security Gate
HOA
- Has HOA: No
Location
- Region: Cottage Grove
Financial & listing details
- Price per square foot: $253/sqft
- Tax assessed value: $322,517
- Annual tax amount: $3,739
- Date on market: 10/21/2026
- Listing terms: Cash,Conventional,FHA,USDA Loan,VA Loan
- Road surface type: Paved
Estimated market value
$422,800
$402,000 - $444,000
$2,288/mo
Price history
| Date | Event | Price |
|---|---|---|
| 10/22/2026 | Listed for sale | $424,900+9.8%$253/sqft |
Source: eXp Realty #650496164 Report a problem | ||
| 12/5/2023 | Sold | $387,000-0.5%$231/sqft |
Source:  RMLS (OR) #23445564 Report a problem | ||
| 11/14/2023 | Pending sale | $389,000$232/sqft |
Source: RMLS (OR) #23445564 Report a problem | ||
| 10/13/2023 | Listed for sale | $389,000$232/sqft |
Source: RMLS (OR) #23445564 Report a problem | ||
| 10/4/2023 | Pending sale | $389,000$232/sqft |
Source: RMLS (OR) #23445564 Report a problem | ||
| 10/1/2023 | Listed for sale | $389,000$232/sqft |
Source: RMLS (OR) #23445564 Report a problem | ||
Public tax history
| Year | Property taxes | Tax assessment |
|---|---|---|
| 2025 | $3,739 +2.6% | $204,636 +3% |
| 2024 | $3,645 +2.3% | $198,676 +3% |
| 2023 | $3,564 +4% | $192,890 +3% |
| 2022 | $3,426 +2.8% | $187,272 +3% |
| 2021 | $3,332 +2% | $181,818 +3% |
| 2020 | $3,267 +5.7% | $176,523 +3% |
| 2019 | $3,092 +1.3% | $171,382 +3% |
| 2018 | $3,053 | $166,391 +3% |
| 2017 | $3,053 +2.9% | $161,545 +3% |
| 2016 | $2,968 +43.7% | $156,840 +3% |
| 2015 | $2,066 -6.8% | $152,272 +8.6% |
| 2014 | $2,216 +14.9% | $140,164 +6.8% |
| 2013 | $1,929 +4.8% | $131,204 +1.3% |
| 2012 | $1,840 | $129,561 -5.5% |
| 2011 | -- | $137,070 -7.3% |
| 2010 | -- | $147,837 +2.1% |
| 2009 | -- | $144,730 +3% |
| 2008 | -- | $140,515 +3% |
| 2007 | -- | $136,422 +3% |
| 2006 | -- | $132,449 +3% |
| 2005 | -- | $128,591 +3% |
| 2004 | -- | $124,846 +3% |
| 2003 | -- | $121,210 +3% |
| 2002 | -- | $117,680 +3% |
| 2001 | -- | $114,252 +3% |
| 2000 | -- | $110,924 |
Find assessor info on the county website
Monthly payment
Est. payment
Payment breakdown
Explore the cost of this home by adjusting the details. Changes won't be saved.Climate risks
Neighborhood: 97424
Nearby schools
Schools provided by the listing agent
- Elementary: Bohemia
- Middle: Lincoln
- High: Cottage Grove
Source: RMLS (OR). This data may not be complete. We recommend contacting the local school district to confirm school assignments for this home.


Similar homes
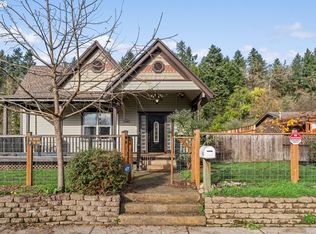
- $459,0004 bd2 ba2.1k sqft944 Chestnut Ave, Cottage Grove, OR 97424Active
 MLS ID #633184061, Amanda Parker, Parker Heights Realty. RMLS (OR)
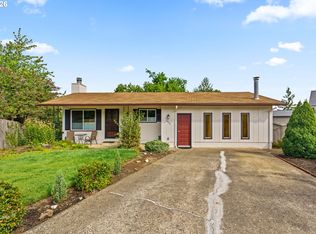
- $399,9003 bd2 ba1.6k sqft1490 Carobelle Ct, Cottage Grove, OR 97424Active
 MLS ID #642831619, Ling Ling Zhu, Martin & Co Realty. RMLS (OR)
- $449,9003 bd2 ba1.8k sqft31052 Kenady Ln, Cottage Grove, OR 97424Active
 MLS ID #593805423, Jesse Haffly, eXp Realty LLC. RMLS (OR)
- $450,0003 bd2 ba2.3k sqft400 S 22nd St, Cottage Grove, OR 97424Active
 MLS ID #372889349, Tralena Whitten, Jim Downing Realty. RMLS (OR)
- $349,9003 bd2 ba1k sqft2033 Bryant Ave, Cottage Grove, OR 97424ActiveMLS ID #655283572, Naseem Hamide, Works Real Estate. RMLS (OR)
- $359,0003 bd2 ba1.3k sqft1880 Marion Way, Cottage Grove, OR 97424ActiveMLS ID #137956118, Mara Gregory, Keller Williams Realty Eugene and Springfield. RMLS (OR)
- $485,0004 bd2 ba2.4k sqft1141 Thayer Ave, Cottage Grove, OR 97424ActiveMLS ID #119518211, Linda Anderson, Legacy Real Estate Lane County LLC. RMLS (OR)
- $533,0004 bd2 ba2.2k sqft409 N 8th St, Cottage Grove, OR 97424ActiveMLS ID #153017660, Julie Sonam, Hearthstone Real Estate. RMLS (OR)
- $574,9994 bd2 ba1.8k sqft77340 London Rd, Cottage Grove, OR 97424ActiveMLS ID #744617527, Cassie Gates, Oregon Life Homes. RMLS (OR)
- $349,9003 bd2 ba1.4k sqft510 Patrick Loop, Cottage Grove, OR 97424ActiveMLS ID #612169506, Izabell Senters, Hybrid Real Estate. RMLS (OR)
- $329,9002 bd1 ba1k sqft445 Kalapuya Way, Cottage Grove, OR 97424ActiveMLS ID #737260393, Lori Mallory, Windermere RE Lane County. RMLS (OR)
- $265,0003 bd2 ba1.1k sqft850 E Benjamin Ave, Cottage Grove, OR 97424ActiveMLS ID #114756889, Miltina Scaife, Pro Realty. RMLS (OR)
- $335,0003 bd2 ba1.4k sqft975 N 16th St, Cottage Grove, OR 97424ActiveMLS ID #514430111, Carly Pederson, eXp Realty LLC. RMLS (OR)
- $372,5003 bd2 ba1.5k sqft625 N 16th St, Cottage Grove, OR 97424ActiveMLS ID #505185988, Joanna Cross, Oregon Real Estate Services. RMLS (OR)
- $479,5003 bd2 ba1.9k sqft975 E 44th Ave, Eugene, OR 97405ActiveMLS ID #370195558, Todd Cranmer, Eugene's Alternative. RMLS (OR)
- $435,0004 bd2 ba2k sqft1630 Market St, Springfield, OR 97477ActiveMLS ID #426182615, Sunday Dunaway, Knipe Realty ERA Powered. RMLS (OR)
- $459,0004 bd2 ba1.2k sqft2245 Princeton Dr, Eugene, OR 97405ActiveMLS ID #505224523, Lisa Trumbull, RE/MAX Integrity. RMLS (OR)
- $449,9503 bd2 ba1.5k sqft1260 Hazelnut Ct, Creswell, OR 97426ActiveMLS ID #480126050, Shawn Hittenberger, Bulldog Real Estate Services INC. RMLS (OR)
- $449,9003 bd2 ba1.8k sqft601 N 2nd St, Drain, OR 97435ActiveMLS ID #104194247, Wendy Merydith, Hybrid Real Estate. RMLS (OR)
- $435,0003 bd1 ba1.1k sqft235 E 39th Ave, Eugene, OR 97405ActiveMLS ID #625372774, Kit Sixel, Sixel Real Estate. RMLS (OR)
