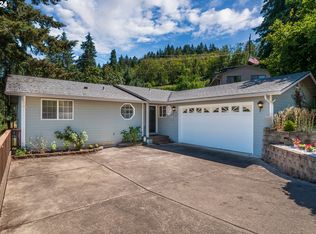
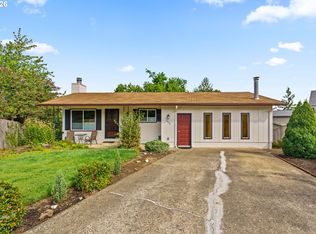
Nestled on a terraced lot in a desirable neighborhood, this spacious home offers a large living room, a primary suite with a walk-in shower, a finished basement, and an attached 2-car garage. You will love the unique vintage character, featuring a private soak tub and a built-in sauna, alongside a relaxing back deck and ample parking. Please note that this property is currently tenant-occupied. Out of respect for their privacy, do not disturb the occupants. All viewings must be coordinated in advance. Schedule your private showing!
Active
$450,000
400 S 22nd St, Cottage Grove, OR 97424
3beds
2,370sqft
Residential, Single Family Residence
Built in 1978
10,454 Square Feet Lot
$-- Zestimate®
$190/sqft
$-- HOA
What's special
Built-in saunaRelaxing back deckAmple parkingFinished basementTerraced lotSpacious homeUnique vintage character
- 14 days
- 437
- 37
Zillow last checked:
Listing updated:
Listed by:
Tralena Whitten 541-556-5137,
Jim Downing Realty
Source: RMLS (OR),MLS#: 372889349
Facts & features
Interior
Bedrooms & bathrooms
- Bedrooms: 3
- Bathrooms: 2
- Full bathrooms: 2
- Main level bathrooms: 2
Rooms
- Room types: Sauna, Bedroom 2, Bedroom 3, Dining Room, Family Room, Kitchen, Living Room, Primary Bedroom
Primary bedroom
- Features: Bathroom, Wallto Wall Carpet
- Level: Main
Bedroom 2
- Features: Sliding Doors, Wallto Wall Carpet
- Level: Main
Bedroom 3
- Features: Wallto Wall Carpet
- Level: Main
Dining room
- Features: Wallto Wall Carpet
- Level: Main
Family room
- Level: Lower
Kitchen
- Features: Dishwasher, Free Standing Range
- Level: Main
Living room
- Features: High Ceilings, Wallto Wall Carpet
- Level: Main
Heating
- Forced Air
Cooling
- None
Appliances
- Included: Dishwasher, Free-Standing Range, Electric Water Heater
- Laundry: Laundry Room
Features
- Ceiling Fan(s), High Ceilings, Soaking Tub, Bathroom
- Flooring: Wall to Wall Carpet
- Doors: Sliding Doors
- Windows: Double Pane Windows
- Basement: Finished,Partial
- Number of fireplaces: 1
- Fireplace features: Wood Burning
Interior area
- Total structure area: 2,370
- Total interior livable area: 2,370 sqft
Video & virtual tour
Property
Parking
- Total spaces: 2
- Parking features: Driveway, RV Access/Parking, Attached
- Attached garage spaces: 2
- Has uncovered spaces: Yes
Accessibility
- Accessibility features: Walkin Shower, Accessibility
Features
- Levels: Two
- Stories: 2
- Patio & porch: Deck
- Exterior features: Yard
- Has view: Yes
- View description: Mountain(s), Territorial
Lot
- Size: 10,454 Square Feet
- Features: Level, Sloped, Terraced, SqFt 10000 to 14999
Details
- Additional structures: RVParking
- Parcel number: 1216082
- Zoning: R1
Construction
Type & style
- Home type: SingleFamily
- Property subtype: Residential, Single Family Residence
Materials
- Other, T111 Siding
- Foundation: Slab
- Roof: Composition
Condition
- Approximately
- New construction: No
- Year built: 1978
Utilities & green energy
- Sewer: Public Sewer
- Water: Public
Community & HOA
HOA
- Has HOA: No
Location
- Region: Cottage Grove
Financial & listing details
- Price per square foot: $190/sqft
- Tax assessed value: $498,691
- Annual tax amount: $5,824
- Date on market: 9/21/2026
- Listing terms: Cash,Conventional,FHA,USDA Loan,VA Loan
- Road surface type: Paved
Estimated market value
Not available
Estimated sales range
Not available
Not available
Price history
| Date | Event | Price |
|---|---|---|
| 9/22/2026 | Listed for sale | $450,000$190/sqft |
Source:  RMLS (OR) #372889349 Report a problem RMLS (OR) #372889349 Report a problem | ||
Public tax history
| Year | Property taxes | Tax assessment |
|---|---|---|
| 2025 | $5,825 +2.6% | $318,793 +3% |
| 2024 | $5,678 +2.3% | $309,508 +3% |
| 2023 | $5,553 +4% | $300,494 +3% |
| 2022 | $5,338 +2.8% | $291,742 +3% |
| 2021 | $5,192 +2% | $283,245 +3% |
| 2020 | $5,090 +5.7% | $274,996 +3% |
| 2019 | $4,817 +1.3% | $266,987 +3% |
| 2018 | $4,756 | $259,211 +3% |
| 2017 | $4,756 +2.9% | $251,661 +3% |
| 2016 | $4,624 +2.5% | $244,331 +3% |
| 2015 | $4,511 +11.5% | $237,215 +3% |
| 2014 | $4,045 +3.9% | $230,306 +3% |
| 2013 | $3,892 +7.4% | $223,598 +3% |
| 2012 | $3,626 | $217,085 +3% |
| 2011 | -- | $210,762 +3% |
| 2010 | -- | $204,623 +3% |
| 2009 | -- | $198,663 +3% |
| 2008 | -- | $192,877 +3% |
| 2007 | -- | $187,259 +3% |
| 2006 | -- | $181,805 +3% |
| 2005 | -- | $176,510 +3% |
| 2004 | -- | $171,369 +3% |
| 2003 | -- | $166,378 +3% |
| 2002 | -- | $161,532 +3% |
| 2001 | -- | $156,827 +3% |
| 2000 | -- | $152,259 |
Find assessor info on the county website
Monthly payment
Est. payment
Payment breakdown
Explore the cost of this home by adjusting the details. Changes won't be saved.Climate risks
Neighborhood: 97424
Nearby schools
Schools provided by the listing agent
- Elementary: Harrison
- Middle: Lincoln
- High: Cottage Grove
Source: RMLS (OR). This data may not be complete. We recommend contacting the local school district to confirm school assignments for this home.
Similar homes
- $406,0003 bd2 ba1.6k sqft1490 Carobelle Ct, Cottage Grove, OR 97424Active
 MLS ID #642831619, Ling Ling Zhu, Martin & Co Realty. RMLS (OR)
 - $449,9004 bd2 ba1.5k sqft30712 Burkett Rd, Cottage Grove, OR 97424Active
 MLS ID #622006398, Nick West, Keller Williams Realty Eugene and Springfield. RMLS (OR)
 - $464,9753 bd3 ba2.1k sqft928 W Main St, Cottage Grove, OR 97424Active
 MLS ID #404938667, A.D. Smith, Keller Williams Realty Eugene and Springfield. RMLS (OR)
 - $449,9003 bd2 ba1.8k sqft31052 Kenady Ln, Cottage Grove, OR 97424Active
 MLS ID #593805423, Jesse Haffly, eXp Realty LLC. RMLS (OR)
 - $414,9004 bd2 ba2.1k sqft823 Birch Ave, Cottage Grove, OR 97424ActiveMLS ID #438008519, Jesse Haffly, eXp Realty LLC. RMLS (OR)
- $329,0003 bd2 ba1.1k sqft133 S Gateway Blvd, Cottage Grove, OR 97424ActiveMLS ID #247376032, Sherry Yoss, Yoss Team RE Professionals. RMLS (OR)
- $485,0004 bd2 ba2.4k sqft1141 Thayer Ave, Cottage Grove, OR 97424ActiveMLS ID #119518211, Linda Anderson, Legacy Real Estate Lane County LLC. RMLS (OR)
- $495,0003 bd3 ba2.3k sqft72743 Shoestring Rd, Cottage Grove, OR 97424For Sale
 MLS ID #220229509, Kathryn J Collins, Stellar Realty Northwest. Oregon Datashare
 - $384,9003 bd2 ba1.3k sqft1620 Samuel Dr, Cottage Grove, OR 97424ActiveMLS ID #533723418, George Zakhary, Hybrid Real Estate. RMLS (OR)
- $414,9003 bd1 ba1.2k sqft76881 London Rd, Cottage Grove, OR 97424ActiveMLS ID #455851278, Jennifer Stoner, Hybrid Real Estate. RMLS (OR)
- $415,0003 bd2 ba1.8k sqft125 Chad Dr, Cottage Grove, OR 97424ActiveMLS ID #307936469, Carly Pederson, eXp Realty LLC. RMLS (OR)
- $363,0003 bd2 ba1.4k sqft710 S 3rd St, Cottage Grove, OR 97424ActiveMLS ID #769095476, Adrian Gonsalez, Keller Williams Realty Eugene and Springfield. RMLS (OR)
- $599,9004 bd5 ba2.8k sqft32198 Harris Dr, Cottage Grove, OR 97424ActiveMLS ID #283947421, Jesse Haffly, eXp Realty LLC. RMLS (OR)
- $403,7504 bd3 ba2.5k sqft74861 Conifer Ct, Cottage Grove, OR 97424ActiveMLS ID #794329513, Donna Phibbs, Hybrid Real Estate. RMLS (OR)
- $358,0003 bd2 ba1.4k sqft1119 Ash Ave, Cottage Grove, OR 97424ActiveMLS ID #282428118, Korenza Jones, Hybrid Real Estate. RMLS (OR)
- $314,9002 bd1 ba1.6k sqft1102 Hillside Dr, Cottage Grove, OR 97424ActiveMLS ID #728952434, William Johnson, William E Johnson. RMLS (OR)
- $319,0003 bd1 ba1.2k sqft805 E Quincy Ave, Cottage Grove, OR 97424ActiveMLS ID #698866084, Holly Carothers, John L. Scott Eugene. RMLS (OR)
- $670,0003 bd3 ba2.5k sqft231 Talemena Dr, Cottage Grove, OR 97424ActiveMLS ID #369195930, Heather Tipler, Hybrid Real Estate. RMLS (OR)
- $599,9994 bd2 ba1.8k sqft77340 London Rd, Cottage Grove, OR 97424ActiveMLS ID #744617527, Cassie Gates, Oregon Life Homes. RMLS (OR)
- $675,0003 bd2 ba1.5k sqft77328 London Rd, Cottage Grove, OR 97424ActiveMLS ID #185546392, William Johnson, William E Johnson. RMLS (OR)
