Own a piece of Cottage Grove history! Built in 1900, this beautifully updated Victorian-style home offers 4 bedrooms, 2 bathrooms, and 2,060 square feet of timeless character, modern comforts, and exceptional versatility, all just two blocks from historic downtown Cottage Grove. A charming front veranda welcomes you home, offering the perfect place to enjoy your morning coffee or unwind in the evenings. Inside, you'll find a spacious living room with a cozy gas fireplace, new luxury vinyl plank flooring, and an inviting dining area that flows into the updated kitchen, complete with granite countertops & modern appliances. A separate walk-in pantry and dedicated laundry room add convenience and functionality to the main level. What truly sets this property apart is its impressive separation of living space. The expansive upper level features a studio-style bedroom or potential primary suite with a walk-in closet, full bathroom, kitchenette area, additional laundry gas fireplace, and its own separate entrance. This flexible layout is ideal for multigenerational living, extended guests, a private retreat, or a home-based business. A generously sized attic accessible from the upstairs closet provides additional storage & potential for future expansion.Outside, the spacious fenced yard offers room to garden, play, or simply enjoy the outdoors. Raised garden beds and a private back patio create an inviting setting for summer BBQs and entertaining. An oversized, nearly 2.5-car garage with extensive built-in cabinetry provides exceptional space for vehicles, hobbies, tools, and storage. A newer roof, installed within the last two years, adds another valuable update.Enjoy the convenience of being just two blocks historic downtown, with its charming shops, local eateries, and everyday amenities, plus easy access to I-5 for commuting to Eugene and surrounding communities.Homes with this much character & versatility don't come along every day! Schedule your private tour today!
Active
$459,000
944 Chestnut Ave, Cottage Grove, OR 97424
4beds
2,120sqft
Residential, Single Family Residence
Built in 1900
6,534 Square Feet Lot
$-- Zestimate®
$217/sqft
$-- HOA
What's special
- 3 days
- 897
- 56
Likely to sell faster than
Zillow last checked:
Listing updated:
Listed by:
Amanda Parker 541-579-1010,
Parker Heights Realty
Source: RMLS (OR),MLS#: 633184061
Facts & features
Interior
Bedrooms & bathrooms
- Bedrooms: 4
- Bathrooms: 2
- Full bathrooms: 2
- Main level bathrooms: 1
Rooms
- Room types: Bedroom 4, Utility Room, Bedroom 2, Bedroom 3, Dining Room, Family Room, Kitchen, Living Room, Primary Bedroom
Primary bedroom
- Features: Bathroom, Fireplace, Bathtub With Shower, Double Sinks, High Ceilings
- Level: Upper
- Area: 425
- Dimensions: 25 x 17
Bedroom 2
- Level: Main
- Area: 108
- Dimensions: 9 x 12
Bedroom 3
- Level: Main
- Area: 187
- Dimensions: 11 x 17
Bedroom 4
- Level: Main
- Area: 90
- Dimensions: 10 x 9
Dining room
- Level: Main
- Area: 144
- Dimensions: 16 x 9
Kitchen
- Level: Main
- Area: 190
- Width: 19
Living room
- Level: Main
- Area: 253
- Dimensions: 23 x 11
Heating
- Ductless, Forced Air, Zoned, Fireplace(s)
Cooling
- Wall Unit(s)
Appliances
- Included: Dishwasher, Free-Standing Range, Free-Standing Refrigerator, Range Hood, Stainless Steel Appliance(s), Electric Water Heater, Gas Water Heater
- Laundry: Laundry Room
Features
- Soaking Tub, Bathroom, Bathtub With Shower, Double Vanity, High Ceilings, Granite
- Flooring: Luxury Vinyl Plank
- Windows: Vinyl Frames
- Basement: Crawl Space
- Number of fireplaces: 2
- Fireplace features: Gas
Interior area
- Total structure area: 2,120
- Total interior livable area: 2,120 sqft
Video & virtual tour
Property
Parking
- Total spaces: 2
- Parking features: Driveway, On Street, Attached, Oversized
- Attached garage spaces: 2
- Has uncovered spaces: Yes
Accessibility
- Accessibility features: Garage On Main, Main Floor Bedroom Bath, Utility Room On Main, Accessibility
Features
- Levels: Two
- Stories: 2
- Patio & porch: Patio, Porch
- Exterior features: Garden, Raised Beds, Yard
- Fencing: Fenced
Lot
- Size: 6,534 Square Feet
- Features: Corner Lot, Level, SqFt 5000 to 6999
Details
- Additional structures: GuestQuarters
- Parcel number: 1124856
Construction
Type & style
- Home type: SingleFamily
- Architectural style: Victorian
- Property subtype: Residential, Single Family Residence
Materials
- Cedar, Lap Siding, Wood Siding
- Foundation: Concrete Perimeter
- Roof: Composition
Condition
- Resale
- New construction: No
- Year built: 1900
Utilities & green energy
- Gas: Gas
- Sewer: Public Sewer
- Water: Public
Community & HOA
Community
- Security: Security System Leased
HOA
- Has HOA: No
Location
- Region: Cottage Grove
Financial & listing details
- Price per square foot: $217/sqft
- Tax assessed value: $476,089
- Annual tax amount: $4,302
- Date on market: 11/16/2026
- Listing terms: Cash,Conventional,FHA,USDA Loan,VA Loan
- Road surface type: Concrete
Estimated market value
Not available
Estimated sales range
Not available
Not available
Price history
| Date | Event | Price |
|---|---|---|
| 11/16/2026 | Listed for sale | $459,000+2%$217/sqft |
Source:  RMLS (OR) #633184061 Report a problem | ||
| 4/24/2025 | Sold | $450,000$212/sqft |
Source: RMLS (OR) #24294561 Report a problem | ||
| 3/13/2025 | Pending sale | $450,000$212/sqft |
Source: RMLS (OR) #24294561 Report a problem | ||
| 2/10/2025 | Listed for sale | $450,000+1025%$212/sqft |
Source: RMLS (OR) #24294561 Report a problem | ||
| 7/30/2021 | Sold | $40,000-89.3%$19/sqft |
Source: Public Record Report a problem | ||
| 1/11/2021 | Sold | $375,000+4.5%$177/sqft |
Source: RMLS (OR) #20037696 Report a problem | ||
| 12/2/2020 | Pending sale | $359,000$169/sqft |
Source: RMLS (OR) #20037696 Report a problem | ||
| 11/24/2020 | Listed for sale | $359,000+38.6%$169/sqft |
Source: Berkshire Hathaway HomeServices Real Estate Professionals #20037696 Report a problem | ||
| 12/18/2013 | Sold | $259,000-10.7%$122/sqft |
Source: RMLS (OR) #13014914 Report a problem | ||
| 10/29/2013 | Pending sale | $289,900$137/sqft |
Source: Windermere Real Estate/Lane County #13014914 Report a problem | ||
| 7/18/2013 | Listed for sale | $289,900+5.5%$137/sqft |
Source: Windermere Real Estate/Lane County #13014914 Report a problem | ||
| 10/18/2012 | Listing removed | $274,900$130/sqft |
Source: RE/MAX ADVANTAGE PLUS #11164297 Report a problem | ||
| 3/10/2012 | Listed for sale | $274,900-3.5%$130/sqft |
Source: RE/MAX ADVANTAGE PLUS #11164297 Report a problem | ||
| 9/7/2011 | Listed for sale | $285,000-10.9%$134/sqft |
Source: RE/MAX ADVANTAGE PLUS #11164297 Report a problem | ||
| 12/3/2010 | Listing removed | $320,000$151/sqft |
Source: DiMar Real Estate #10054020 Report a problem | ||
| 9/13/2010 | Price change | $320,000-4.5%$151/sqft |
Source: DiMar Real Estate #10054020 Report a problem | ||
| 7/3/2010 | Listed for sale | $335,000+355.8%$158/sqft |
Source: DiMar Real Estate #10054020 Report a problem | ||
| 10/8/1999 | Sold | $73,500$35/sqft |
Source: Public Record Report a problem | ||
Public tax history
| Year | Property taxes | Tax assessment |
|---|---|---|
| 2025 | $4,302 +2.6% | $235,447 +3% |
| 2024 | $4,193 +2.3% | $228,590 +3% |
| 2023 | $4,101 +4% | $221,933 +3% |
| 2022 | $3,942 +2.8% | $215,469 +3% |
| 2021 | $3,834 +2% | $209,194 +3% |
| 2020 | $3,759 +5.7% | $203,101 +3% |
| 2019 | $3,557 +1.3% | $197,186 +3% |
| 2018 | $3,513 | $191,443 +3% |
| 2017 | $3,513 +2.9% | $185,867 +3% |
| 2016 | $3,415 +1.5% | $180,453 +3% |
| 2015 | $3,365 +8% | $175,197 +3% |
| 2014 | $3,115 +3.6% | $170,094 +3% |
| 2013 | $3,007 +10.1% | $165,140 +3% |
| 2012 | $2,731 | $160,330 +3% |
| 2011 | -- | $155,660 +3% |
| 2010 | -- | $151,126 +3% |
| 2009 | -- | $146,724 +3% |
| 2008 | -- | $142,450 +3% |
| 2007 | -- | $138,301 +3% |
| 2006 | -- | $134,273 +3% |
| 2005 | -- | $130,362 +3% |
| 2004 | -- | $126,565 +122.9% |
| 2003 | -- | $56,785 +3% |
| 2002 | -- | $55,131 +3% |
| 2001 | -- | $53,525 +3% |
| 2000 | -- | $51,966 |
Find assessor info on the county website
Monthly payment
Est. payment
Payment breakdown
Explore the cost of this home by adjusting the details. Changes won't be saved.Climate risks
Neighborhood: 97424
Nearby schools
Schools provided by the listing agent
- Elementary: Bohemia
- Middle: Lincoln
- High: Cottage Grove
Source: RMLS (OR). This data may not be complete. We recommend contacting the local school district to confirm school assignments for this home.

Similar homes
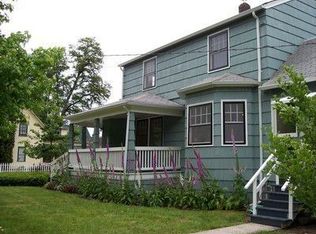
- $449,0003 bd2 ba2.6k sqft40 Bennett Creek Rd, Cottage Grove, OR 97424Active

 MLS ID #103681061, Julie Wisely, Hybrid Real Estate. RMLS (OR)
- $424,9004 bd2 ba1.6k sqft1375 Anthony Ave, Cottage Grove, OR 97424Active
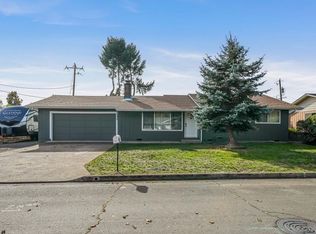 MLS ID #650496164, Jesse Haffly, eXp Realty LLC. RMLS (OR)
- $485,0004 bd2 ba2.4k sqft1141 Thayer Ave, Cottage Grove, OR 97424Active
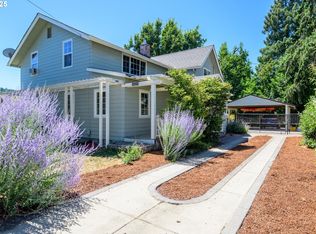 MLS ID #119518211, Linda Anderson, Legacy Real Estate Lane County LLC. RMLS (OR)
- $533,0004 bd2 ba2.2k sqft409 N 8th St, Cottage Grove, OR 97424Active
 MLS ID #153017660, Julie Sonam, Hearthstone Real Estate. RMLS (OR)
- $399,9003 bd2 ba1.6k sqft1490 Carobelle Ct, Cottage Grove, OR 97424ActiveMLS ID #642831619, Ling Ling Zhu, Martin & Co Realty. RMLS (OR)
- $359,0003 bd2 ba1.3k sqft1880 Marion Way, Cottage Grove, OR 97424ActiveMLS ID #137956118, Mara Gregory, Keller Williams Realty Eugene and Springfield. RMLS (OR)
- $574,9994 bd2 ba1.8k sqft77340 London Rd, Cottage Grove, OR 97424ActiveMLS ID #744617527, Cassie Gates, Oregon Life Homes. RMLS (OR)
- $349,9003 bd2 ba1k sqft2033 Bryant Ave, Cottage Grove, OR 97424ActiveMLS ID #655283572, Naseem Hamide, Works Real Estate. RMLS (OR)
- $479,5003 bd2 ba1.9k sqft975 E 44th Ave, Eugene, OR 97405ActiveMLS ID #370195558, Todd Cranmer, Eugene's Alternative. RMLS (OR)
- $670,0003 bd3 ba2.5k sqft231 Talemena Dr, Cottage Grove, OR 97424ActiveMLS ID #369195930, Heather Tipler, Hybrid Real Estate. RMLS (OR)
- $675,0003 bd2 ba1.5k sqft77328 London Rd, Cottage Grove, OR 97424ActiveMLS ID #185546392, William Johnson, William E Johnson. RMLS (OR)
- $265,0003 bd2 ba1.1k sqft850 E Benjamin Ave, Cottage Grove, OR 97424ActiveMLS ID #114756889, Miltina Scaife, Pro Realty. RMLS (OR)
- $535,0003 bd2 ba2.2k sqft355 River Rd, Eugene, OR 97404ActiveMLS ID #613643151, Kristel Greff, Knipe Realty ERA Powered. RMLS (OR)
- $349,9003 bd2 ba1.4k sqft510 Patrick Loop, Cottage Grove, OR 97424ActiveMLS ID #612169506, Izabell Senters, Hybrid Real Estate. RMLS (OR)
- $335,0003 bd2 ba1.4k sqft975 N 16th St, Cottage Grove, OR 97424ActiveMLS ID #514430111, Carly Pederson, eXp Realty LLC. RMLS (OR)
- $449,9503 bd2 ba1.5k sqft1260 Hazelnut Ct, Creswell, OR 97426ActiveMLS ID #480126050, Shawn Hittenberger, Bulldog Real Estate Services INC. RMLS (OR)
- $372,5003 bd2 ba1.5k sqft625 N 16th St, Cottage Grove, OR 97424ActiveMLS ID #505185988, Joanna Cross, Oregon Real Estate Services. RMLS (OR)
- $459,0004 bd2 ba1.2k sqft2245 Princeton Dr, Eugene, OR 97405ActiveMLS ID #505224523, Lisa Trumbull, RE/MAX Integrity. RMLS (OR)
- $435,0004 bd2 ba2k sqft1630 Market St, Springfield, OR 97477ActiveMLS ID #426182615, Sunday Dunaway, Knipe Realty ERA Powered. RMLS (OR)
- $499,0004 bd2 ba2.1k sqft435 Riverview Blvd, Springfield, OR 97477ActiveMLS ID #643198795, Shannon Reilly, Redfin. RMLS (OR)
