Brand-new, spacious manufactured home situated on its own lot! The well-designed kitchen offers abundant cabinet storage, double sinks, stainless steel appliances, LVP flooring, a dedicated dining area, and bonus space for a breakfast nook or additional storage. The primary bedroom features a private en-suite bathroom with a linen closet. Wall-to-wall carpeting adds comfort to the living room and bedrooms, while central A/C keeps the home comfortable year-round. Home also features a separate laundry room, a patio and parking pad, and a fenced low-maintenance yard. Conveniently located near schools, dining, shopping, and fuel, with quick access to I-5 for an easy commute. Eligible buyers may qualify for financing with no down payment through USDA or VA loan programs, subject to borrower, property, and lender qualification requirements. Unique opportunity: The neighboring manufactured home is also available for purchase, offering the possibility to own two side-by-side homes, each situated on its own separate lot. Purchase one or explore the opportunity to purchase both!
Active
Price cut: $10K (9/26)
$375,000
625 N 16th St, Cottage Grove, OR 97424
3beds
1,512sqft
Residential, Manufactured Home
Built in 2025
4,791 Square Feet Lot
$-- Zestimate®
$248/sqft
$-- HOA
What's special
Fenced low-maintenance yardParking padWell-designed kitchenAbundant cabinet storageSpacious manufactured homeDedicated dining areaSeparate laundry room
- 25 days
- 189
- 16
Zillow last checked:
Listing updated:
Listed by:
Joanna Cross Joanna@OregonREservices.com,
Oregon Real Estate Services
Source: RMLS (OR),MLS#: 505185988
Facts & features
Interior
Bedrooms & bathrooms
- Bedrooms: 3
- Bathrooms: 2
- Full bathrooms: 2
- Main level bathrooms: 2
Rooms
- Room types: Laundry, EatingArea, Bedroom 2, Bedroom 3, Dining Room, Family Room, Kitchen, Living Room, Primary Bedroom
Primary bedroom
- Features: Bathroom, Closet, Shower, Wallto Wall Carpet
- Level: Main
- Area: 196
- Dimensions: 14 x 14
Bedroom 2
- Features: Closet, Wallto Wall Carpet
- Level: Main
- Area: 156
- Dimensions: 13 x 12
Bedroom 3
- Features: Closet, Wallto Wall Carpet
- Level: Main
- Area: 156
- Dimensions: 13 x 12
Dining room
- Level: Main
- Area: 156
- Dimensions: 12 x 13
Kitchen
- Features: Dishwasher, Microwave, Double Sinks, Free Standing Range, Free Standing Refrigerator, Vinyl Floor
- Level: Main
- Area: 208
- Width: 13
Living room
- Features: Wallto Wall Carpet
- Level: Main
- Area: 252
- Dimensions: 18 x 14
Heating
- Forced Air
Cooling
- Central Air
Appliances
- Included: Dishwasher, Free-Standing Range, Free-Standing Refrigerator, Microwave, Stainless Steel Appliance(s), Electric Water Heater
- Laundry: Laundry Room
Features
- Soaking Tub, Bathtub With Shower, Closet, Double Vanity, Bathroom, Shower
- Flooring: Luxury Vinyl Plank, Wall to Wall Carpet, Vinyl
- Windows: Double Pane Windows
- Basement: None
Interior area
- Total structure area: 1,512
- Total interior livable area: 1,512 sqft
Property
Parking
- Parking features: Parking Pad
- Has uncovered spaces: Yes
Accessibility
- Accessibility features: Main Floor Bedroom Bath, One Level, Utility Room On Main, Accessibility
Features
- Levels: One
- Stories: 1
- Patio & porch: Patio
- Exterior features: Yard, Exterior Entry
- Fencing: Fenced
Lot
- Size: 4,791 Square Feet
- Features: Flag Lot, Level, SqFt 3000 to 4999
Details
- Additional structures: ToolShed
- Parcel number: 0891067
- Zoning: R1
Construction
Type & style
- Home type: MobileManufactured
- Property subtype: Residential, Manufactured Home
Materials
- T111 Siding
- Foundation: Block
- Roof: Composition
Condition
- New Construction
- New construction: Yes
- Year built: 2025
Utilities & green energy
- Sewer: Public Sewer
- Water: Public
Community & HOA
HOA
- Has HOA: No
Location
- Region: Cottage Grove
Financial & listing details
- Price per square foot: $248/sqft
- Tax assessed value: $40,674
- Annual tax amount: $278
- Date on market: 9/11/2026
- Listing terms: Cash,Conventional,FHA,USDA Loan,VA Loan
- Road surface type: Paved
- Body type: Double Wide
Estimated market value
Not available
Estimated sales range
Not available
Not available
Price history
| Date | Event | Price |
|---|---|---|
| 9/26/2026 | Price change | $375,000-2.6%$248/sqft |
Source:  RMLS (OR) #505185988 Report a problem RMLS (OR) #505185988 Report a problem | ||
| 9/12/2026 | Listed for sale | $385,000$255/sqft |
Source: RMLS (OR) #505185988 Report a problem | ||
Public tax history
| Year | Property taxes | Tax assessment |
|---|---|---|
| 2025 | $278 +2.6% | $15,217 +3% |
| 2024 | $271 +2.3% | $14,774 +3% |
| 2023 | $265 +4% | $14,344 +3% |
| 2022 | $255 +2.8% | $13,927 +3% |
| 2021 | $248 +2% | $13,522 +3% |
| 2020 | $243 +5.7% | $13,129 +3% |
| 2019 | $230 +1.3% | $12,747 +3% |
| 2018 | $227 | $12,376 +3% |
| 2017 | $227 +2.9% | $12,016 +3% |
| 2016 | $221 +1.5% | $11,666 +3% |
| 2015 | $218 +8% | $11,326 +3% |
| 2014 | $201 +3.4% | $10,996 +3% |
| 2013 | $195 +28.5% | $10,676 +20.3% |
| 2012 | $152 | $8,876 +3% |
| 2011 | -- | $8,617 +3% |
| 2010 | -- | $8,366 +3% |
| 2009 | -- | $8,122 +3% |
| 2008 | -- | $7,885 +3% |
| 2007 | -- | $7,655 +3% |
| 2006 | -- | $7,432 +3% |
| 2005 | -- | $7,216 +3% |
| 2004 | -- | $7,006 +3% |
| 2003 | -- | $6,802 +3% |
| 2002 | -- | $6,604 +3% |
| 2001 | -- | $6,412 +3% |
| 2000 | -- | $6,225 |
Find assessor info on the county website
Monthly payment
Climate risks
Neighborhood: 97424
Nearby schools
Schools provided by the listing agent
- Elementary: Bohemia
- Middle: Lincoln
- High: Cottage Grove
Source: RMLS (OR). This data may not be complete. We recommend contacting the local school district to confirm school assignments for this home.
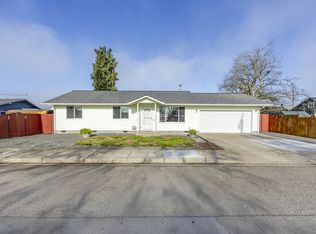
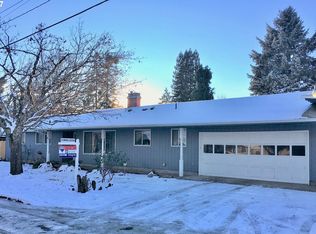
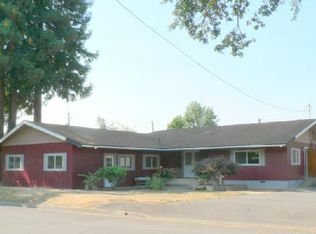
Similar homes
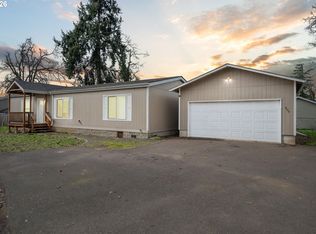
- $375,0003 bd2 ba1.5k sqft675 N 16th St, Cottage Grove, OR 97424Active
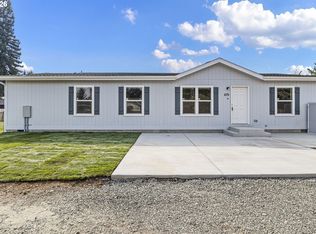
 MLS ID #728982122, Joanna Cross, Oregon Real Estate Services. RMLS (OR)
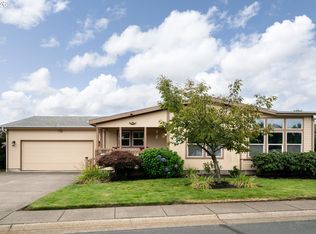
 - $339,9003 bd2 ba1.4k sqft975 N 16th St, Cottage Grove, OR 97424Active
 MLS ID #514430111, Carly Pederson, eXp Realty LLC. RMLS (OR)
 - $415,0003 bd2 ba1.8k sqft125 Chad Dr, Cottage Grove, OR 97424Active
 MLS ID #307936469, Carly Pederson, eXp Realty LLC. RMLS (OR)
 - $360,0003 bd2 ba1.4k sqft510 Patrick Loop, Cottage Grove, OR 97424Active
 MLS ID #612169506, Izabell Senters, Hybrid Real Estate. RMLS (OR)
 - $406,0003 bd2 ba1.6k sqft1490 Carobelle Ct, Cottage Grove, OR 97424ActiveMLS ID #642831619, Ling Ling Zhu, Martin & Co Realty. RMLS (OR)
- $363,0003 bd2 ba1.4k sqft710 S 3rd St, Cottage Grove, OR 97424ActiveMLS ID #769095476, Adrian Gonsalez, Keller Williams Realty Eugene and Springfield. RMLS (OR)
- $315,0003 bd2 ba1.1k sqft1480 Carobelle Ct, Cottage Grove, OR 97424ActiveMLS ID #618217535, Tara Nagelhout, Emerald Valley Real Estate. RMLS (OR)
- $420,0003 bd2 ba1.2k sqft28157 Cottage Grove Lorane Rd, Cottage Grove, OR 97424ActiveMLS ID #349699899, Emilee Sievers, Hybrid Real Estate. RMLS (OR)
- $360,0003 bd3 ba1.5k sqft165 Sweet Ln, Cottage Grove, OR 97424ActiveMLS ID #629665510, Jane Dixon, MORE Realty. RMLS (OR)
- $360,0003 bd3 ba1.5k sqft159 Sweet Ln, Cottage Grove, OR 97424ActiveMLS ID #479681533, Jane Dixon, MORE Realty. RMLS (OR)
- $329,9002 bd1 ba1k sqft445 Kalapuya Way, Cottage Grove, OR 97424ActiveMLS ID #737260393, Lori Mallory, Windermere RE Lane County. RMLS (OR)
- $319,5753 bd1 ba907 sqft126 E Madison Ave, Cottage Grove, OR 97424ActiveMLS ID #181773199, Dana Bankus, Hybrid Real Estate. RMLS (OR)
- $270,0003 bd2 ba1.1k sqft850 E Benjamin Ave, Cottage Grove, OR 97424ActiveMLS ID #114756889, Miltina Scaife, Pro Realty. RMLS (OR)
- $385,0004 bd1 ba1.9k sqft74225 London Rd, Cottage Grove, OR 97424ActiveMLS ID #646194795, Alice Holmes, Windermere RE Lane County. RMLS (OR)
- $270,0003 bd2 ba1.1k sqft702 Benjamin Ave, Cottage Grove, OR 97424ActiveMLS ID #399868665, Collette Scholer, Pro Realty. RMLS (OR)
- $398,0003 bd2 ba1.3k sqft515 Pine Ct, Creswell, OR 97426ActiveMLS ID #762526058, Debra Jurasevich, United Real Estate Properties. RMLS (OR)
- $400,0003 bd2 ba1.2k sqft639 S 70th St, Springfield, OR 97478ActiveMLS ID #284727216, Tyler Head, Turning Point Realty Group. RMLS (OR)
- $345,0003 bd2 ba1.2k sqft450 Moreland Ave, Drain, OR 97435ActiveMLS ID #250434367, Caley Urenda, Wonderland Realty LLC. RMLS (OR)
- $395,8003 bd2 ba1.3k sqft75 Hayden Bridge Way, Springfield, OR 97477ActiveMLS ID #448536918, Karen Church, Pacific Roots Realty LLC. RMLS (OR)
- $385,0003 bd2 ba1.2k sqft40 Briarcliff Dr, Eugene, OR 97404ActiveMLS ID #607092299, Katherine Dean, Bennett & Dean Real Estate. RMLS (OR)
