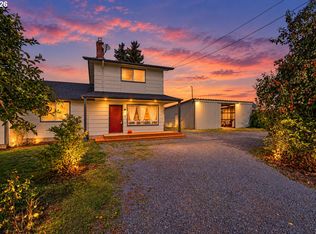
A farmhouse, room to roam, and space to make your country-living plans your own. Set on 4.59 fully fenced acres in Creswell, this 3-bedroom, 2-bath home pairs inviting spaces with established pastures, gardens, and outbuildings. Hickory cabinets bring warmth to the kitchen, while the adjoining dining and living areas keep everyday life connected. Two bedrooms are on the main level, with a third tucked upstairs beneath the farmhouse roofline. Step outside to enjoy the covered deck, tend the fenced garden, or put the gated pastures and farm stalls to use. Open grassy areas and mature trees offer a varied landscape for animals, planting, and outdoor projects. A paved driveway, covered carport, detached metal garage, and RV/boat parking provide room for vehicles and equipment. Substantial investments include a septic tank and drain field in 2019, Mitsubishi ductless heating and cooling in 2020, and a roof, gutters, well, pump, holding tank, and UV filtration system in 2021. A natural-gas-connected Generac whole-house generator was added in 2025. With two tax lots and space for both everyday living and bigger projects, this property offers plenty to build your plans around.
For sale
Listed by: Vantage Point Brokers, Llc • THERESA MONTOYA • Contact: 702-787-4385
$529,000
82600 Green Valley St, Creswell, OR 97426
3beds
1,332sqft
Single Family Residence
Built in 1945
4.59 Acres Lot
$520,900 Zestimate®
$397/sqft
$-- HOA
What's special
Established pasturesDetached metal garageCovered deckMature treesOpen grassy areasHickory cabinetsFenced garden
- 4 days
- 506
- 38
Zillow last checked:
Listing updated:
Listed by:
THERESA MONTOYA 702-787-4385,
Vantage Point Brokers, Llc
Source: WVMLS,MLS#: 846473
Facts & features
Interior
Bedrooms & bathrooms
- Bedrooms: 3
- Bathrooms: 2
- Full bathrooms: 2
Primary bedroom
- Level: Main
Bedroom 2
- Level: Main
Bedroom 3
- Level: Upper
Dining room
- Features: Area (Combination)
- Level: Main
Kitchen
- Level: Main
Living room
- Level: Main
Heating
- Ductless/Mini-Split
Appliances
- Included: Dishwasher, Range Included, Electric Water Heater
Features
- Flooring: Carpet, Vinyl
- Has fireplace: No
Interior area
- Total structure area: 1,332
- Total interior livable area: 1,332 sqft
Property
Parking
- Total spaces: 1
- Parking features: Detached
- Garage spaces: 1
Features
- Levels: Two
- Stories: 2
- Patio & porch: Covered Deck, Covered Patio
- Fencing: Fenced
- Has view: Yes
- View description: Territorial
Lot
- Size: 4.59 Acres
Details
- Additional structures: Barn(s), Shed(s), RV/Boat Storage
- Parcel number: 0840965
- Zoning: R1
Construction
Type & style
- Home type: SingleFamily
- Property subtype: Single Family Residence
Materials
- T111
- Foundation: Pillar/Post/Pier
- Roof: Composition,Metal or Aluminum
Condition
- New construction: No
- Year built: 1945
Utilities & green energy
- Sewer: Septic Tank
- Water: Well
Community & HOA
HOA
- Has HOA: No
Location
- Region: Creswell
Financial & listing details
- Price per square foot: $397/sqft
- Tax assessed value: $401,548
- Annual tax amount: $214,095
- Price range: $529K - $529K
- Date on market: 10/9/2026
- Listing agreement: Exclusive Right To Sell
- Listing terms: Cash,Conventional,VA Loan,FHA
Estimated market value
$520,900
$495,000 - $547,000
$2,026/mo
Price history
| Date | Event | Price |
|---|---|---|
| 10/9/2026 | Listed for sale | $529,000$397/sqft |
Source:  WVMLS #846473 Report a problem WVMLS #846473 Report a problem | ||
Public tax history
| Year | Property taxes | Tax assessment |
|---|---|---|
| 2025 | $1,658 +41.9% | $120,684 +3% |
| 2024 | $1,169 -13.8% | $117,169 +3% |
| 2023 | $1,355 +4.2% | $113,757 +3% |
| 2022 | $1,301 +3.6% | $110,444 +3% |
| 2021 | $1,255 +1.1% | $107,228 +3% |
| 2020 | $1,242 +2.1% | $104,105 +3% |
| 2019 | $1,217 +1.1% | $101,073 +3% |
| 2018 | $1,204 | $98,130 +3% |
| 2017 | $1,204 +3.1% | $95,272 +3% |
| 2016 | $1,167 -3.5% | $92,497 +3% |
| 2015 | $1,209 +3.9% | $89,803 +3% |
| 2014 | $1,164 +3.7% | $87,187 +3% |
| 2013 | $1,122 +10.8% | $84,648 +3% |
| 2012 | $1,013 | $82,183 +3% |
| 2011 | -- | $79,789 +3% |
| 2010 | -- | $77,465 +3% |
| 2009 | -- | $75,209 +3% |
| 2008 | -- | $73,018 +3% |
| 2007 | -- | $70,891 +3% |
| 2006 | -- | $68,826 +3% |
| 2005 | -- | $66,821 +3% |
| 2004 | -- | $64,875 +3% |
| 2003 | -- | $62,985 +3% |
| 2002 | -- | $61,150 +3% |
| 2001 | -- | $59,369 +3% |
| 2000 | -- | $57,640 |
Find assessor info on the county website
Monthly payment
Est. payment
Payment breakdown
Explore the cost of this home by adjusting the details. Changes won't be saved.Climate risks
Neighborhood: 97426
Nearby schools
Schools provided by the listing agent
- Middle: Creswell
- High: Creswell
Source: WVMLS. This data may not be complete. We recommend contacting the local school district to confirm school assignments for this home.
Similar homes
- $499,0002 bd3 ba1.7k sqft115 S 3rd St, Creswell, OR 97426Active

 MLS ID #210527120, Susan Bennett, Oregon Life Homes. RMLS (OR)
 - $750,0004 bd2 ba1.5k sqft33025 Camas Swale Rd, Creswell, OR 97426Active
 MLS ID #371827059, Emily Williamson, Hybrid Real Estate. RMLS (OR)
 - $398,0003 bd2 ba1.3k sqft515 Pine Ct, Creswell, OR 97426Active
 MLS ID #762526058, Debra Jurasevich, United Real Estate Properties. RMLS (OR)
 - $369,9003 bd1 ba1.2k sqft444 N 1st St, Creswell, OR 97426Active
 MLS ID #344473270, Kanndice McLean, Keller Williams The Cooley Real Estate Group. RMLS (OR)
 - $499,0003 bd2 ba1.2k sqft1161 W 18th Ave, Eugene, OR 97402ActiveMLS ID #182709044, Linda Reed, Keller Williams Realty Eugene and Springfield. RMLS (OR)
- $499,0003 bd2 ba1.6k sqft3475 Ferry St, Eugene, OR 97405ActiveMLS ID #448900418, Susan Sparks, ICON Real Estate Group. RMLS (OR)
- $599,9994 bd2 ba1.8k sqft77340 London Rd, Cottage Grove, OR 97424ActiveMLS ID #744617527, Cassie Gates, Oregon Life Homes. RMLS (OR)
- $459,0003 bd2 ba1.5k sqft2567 Marcola Rd, Springfield, OR 97477For Sale
 MLS ID #220229725, Peggy Lee Combs, John L Scott Bend. Oregon Datashare
 - $529,9003 bd3 ba1.7k sqft4482 Paddock Dr, Eugene, OR 97405ActiveMLS ID #103419100, Vince Casey, Hybrid Real Estate. RMLS (OR)
- $675,0003 bd2 ba1.5k sqft77328 London Rd, Cottage Grove, OR 97424ActiveMLS ID #185546392, William Johnson, William E Johnson. RMLS (OR)
- $599,0003 bd2 ba1.5k sqft374 E Main St, Lowell, OR 97452ActiveMLS ID #687963596, Ken Pettigrew, Hybrid Real Estate. RMLS (OR)
- $575,0003 bd2 ba1.5k sqft3540 Onyx St, Eugene, OR 97405ActiveMLS ID #449649267, Jennie Dillon, Hybrid Real Estate. RMLS (OR)
- $490,0003 bd1 ba1.1k sqft1928 Arthur St, Eugene, OR 97405ActiveMLS ID #462997888, Aaron Bloom, Windermere RE Lane County. RMLS (OR)
- $649,5003 bd2 ba1.8k sqft84911 Tenas Ln, Pleasant Hill, OR 97455ActiveMLS ID #639482595, Alice Holmes, Windermere RE Lane County. RMLS (OR)
- $550,0004 bd3 ba1.6k sqft114 Hayden Bridge Way, Springfield, OR 97477ActiveMLS ID #311654499, Jenna Buckles, National Real Estate. RMLS (OR)
- $525,0004 bd2 ba1.6k sqft1522 Russet Dr, Eugene, OR 97401ActiveMLS ID #797285558, Kim Arscott, Premiere Property Group LLC. RMLS (OR)
- $499,5003 bd2 ba1.9k sqft975 E 44th Ave, Eugene, OR 97405ActiveMLS ID #370195558, Todd Cranmer, Eugene's Alternative. RMLS (OR)
- $479,0003 bd2 ba1.6k sqft2362 Loch Dr, Springfield, OR 97477ActiveMLS ID #559368530, Julie Herren, ICON Real Estate Group. RMLS (OR)
- $479,9003 bd2 ba1.7k sqft4241 Cole Way, Springfield, OR 97478ActiveMLS ID #329949273, Alison Myers, Lux Realty Group. RMLS (OR)
- $495,0003 bd2 ba1.5k sqft3457 Mahlon Ave, Eugene, OR 97401ActiveMLS ID #189555706, Austin Barker, Willamette Properties Group. RMLS (OR)
