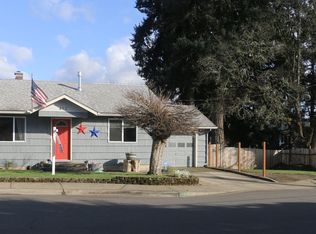
Classic single-level 3-bedroom, 1-bath home situated on a generous .18-acre lot in the heart of Creswell. BRAND NEW ROOF installed May 2026. Spacious living room features a cozy gas fireplace with brick accent, abundant natural light from a large picture window, and a built-in desk nook perfect for work or study. Dining area offers sliding glass door access to the backyard deck, creating an ideal indoor-outdoor flow. Kitchen includes a gas range/oven, built-in microwave, and newer Marmoleum flooring. Large utility/laundry room provides built-in shelving and exterior access for added convenience. Bathroom features relaxing jetted tub and separate walk-in shower. Outside, enjoy a private backyard designed for entertaining with a deck that steps down to a concrete patio. Covered RV parking with hook-ups offers excellent flexibility for recreation or guests. Large driveway to accommodate up to 3 cars and a 4th spot in front of RV gate. Conveniently located just a few blocks from the middle and high schools, with restaurants, shopping, and everyday amenities within a short distance.
Active
Price cut: $10K (7/29)
$369,900
444 N 1st St, Creswell, OR 97426
3beds
1,200sqft
Residential, Single Family Residence
Built in 1969
-- sqft lot
$-- Zestimate®
$308/sqft
$-- HOA
What's special
Built-in desk nookNewer marmoleum flooring
- 132 days
- 539
- 32
Zillow last checked:
Listing updated:
Listed by:
Kanndice McLean 541-337-6132,
Keller Williams The Cooley Real Estate Group,
Joshua Cooley 541-390-6252,
Keller Williams The Cooley Real Estate Group
Source: RMLS (OR),MLS#: 344473270
Facts & features
Interior
Bedrooms & bathrooms
- Bedrooms: 3
- Bathrooms: 1
- Full bathrooms: 1
- Main level bathrooms: 1
Rooms
- Room types: Utility Room, Bedroom 2, Bedroom 3, Dining Room, Family Room, Kitchen, Living Room, Primary Bedroom
Primary bedroom
- Features: Double Closet, Wallto Wall Carpet
- Level: Main
Bedroom 2
- Features: Builtin Features, Wallto Wall Carpet
- Level: Main
Bedroom 3
- Features: Builtin Features, Closet, Wallto Wall Carpet
- Level: Main
Dining room
- Features: Exterior Entry, Sliding Doors
- Level: Main
Kitchen
- Features: Dishwasher, Gas Appliances, Microwave
- Level: Main
Living room
- Features: Builtin Features, Fireplace, Wallto Wall Carpet
- Level: Main
Heating
- Ductless, Fireplace(s)
Appliances
- Included: Dishwasher, Gas Appliances, Microwave, Gas Water Heater
- Laundry: Laundry Room
Features
- Built-in Features, Closet, Double Closet
- Flooring: Laminate, Wall to Wall Carpet
- Doors: Sliding Doors
- Basement: Crawl Space
- Number of fireplaces: 1
- Fireplace features: Gas
Interior area
- Total structure area: 1,200
- Total interior livable area: 1,200 sqft
Property
Parking
- Total spaces: 2
- Parking features: Driveway, RV Access/Parking, RV Boat Storage, Attached
- Attached garage spaces: 2
- Has uncovered spaces: Yes
Accessibility
- Accessibility features: Garage On Main, Natural Lighting, One Level, Accessibility
Features
- Levels: One
- Stories: 1
- Patio & porch: Deck
- Exterior features: Raised Beds, RV Hookup, Yard, Exterior Entry
- Has spa: Yes
- Spa features: Bath
- Fencing: Fenced
Lot
- Features: Level, SqFt 7000 to 9999
Details
- Additional structures: RVHookup, RVBoatStorage
- Parcel number: 0832624
- Zoning: RL
Construction
Type & style
- Home type: SingleFamily
- Property subtype: Residential, Single Family Residence
Materials
- Brick, Wood Siding
- Roof: Composition
Condition
- Approximately
- New construction: No
- Year built: 1969
Utilities & green energy
- Sewer: Public Sewer
- Water: Public
Community & HOA
HOA
- Has HOA: No
Location
- Region: Creswell
Financial & listing details
- Price per square foot: $308/sqft
- Tax assessed value: $374,365
- Annual tax amount: $2,400
- Date on market: 6/4/2026
- Listing terms: Cash,Conventional,FHA,USDA Loan,VA Loan
- Road surface type: Paved
Estimated market value
Not available
Estimated sales range
Not available
Not available
Price history
| Date | Event | Price |
|---|---|---|
| 7/29/2026 | Price change | $369,900-2.6%$308/sqft |
Source:  RMLS (OR) #344473270 Report a problem RMLS (OR) #344473270 Report a problem | ||
| 6/4/2026 | Listed for sale | $379,900$317/sqft |
Source: RMLS (OR) #344473270 Report a problem | ||
Public tax history
| Year | Property taxes | Tax assessment |
|---|---|---|
| 2025 | $2,695 +33.7% | $164,194 +3% |
| 2024 | $2,016 -10.7% | $159,412 +3% |
| 2023 | $2,257 +4% | $154,769 +3% |
| 2022 | $2,171 +3.5% | $150,262 +3% |
| 2021 | $2,097 +1.4% | $145,886 +3% |
| 2020 | $2,068 +2.3% | $141,637 +3% |
| 2019 | $2,022 +1.4% | $137,512 +3% |
| 2018 | $1,994 | $133,507 +3% |
| 2017 | $1,994 +3.1% | $129,618 +3% |
| 2016 | $1,934 -2.4% | $125,843 +3% |
| 2015 | $1,981 +3.7% | $122,178 +3% |
| 2014 | $1,910 +4.1% | $118,619 +3% |
| 2013 | $1,835 +9.4% | $115,164 +3% |
| 2012 | $1,677 | $111,810 +3% |
| 2011 | -- | $108,553 +3% |
| 2010 | -- | $105,391 +3% |
| 2009 | -- | $102,321 +3% |
| 2008 | -- | $99,341 +3% |
| 2007 | -- | $96,448 +3% |
| 2006 | -- | $93,639 +3% |
| 2005 | -- | $90,912 +3% |
| 2004 | -- | $88,264 +3% |
| 2003 | -- | $85,693 +3% |
| 2002 | -- | $83,197 +3% |
| 2001 | -- | $80,774 +3% |
| 2000 | -- | $78,421 |
Find assessor info on the county website
Monthly payment
Est. payment
Payment breakdown
Explore the cost of this home by adjusting the details. Changes won't be saved.Climate risks
Neighborhood: 97426
Nearby schools
Schools provided by the listing agent
- Elementary: Creslane
- Middle: Creswell
- High: Creswell
Source: RMLS (OR). This data may not be complete. We recommend contacting the local school district to confirm school assignments for this home.
Similar homes
- $398,0003 bd2 ba1.3k sqft515 Pine Ct, Creswell, OR 97426Active
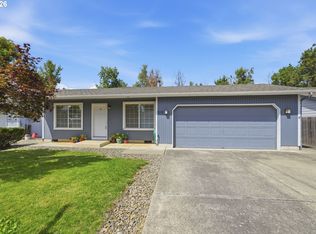
 MLS ID #762526058, Debra Jurasevich, United Real Estate Properties. RMLS (OR)
 - $529,0003 bd2 ba1.3k sqft82600 Green Valley St, Creswell, OR 97426For Sale

 MLS ID #846473, THERESA MONTOYA, Vantage Point Brokers, Llc. WVMLS
 - $499,0002 bd3 ba1.7k sqft115 S 3rd St, Creswell, OR 97426Active
 MLS ID #210527120, Susan Bennett, Oregon Life Homes. RMLS (OR)
 - $350,0003 bd1 ba1.2k sqft2324 Dubens Ln, Springfield, OR 97477Active
 MLS ID #519256759, Rhett Ortmann, Rhettro Real Estate LLC. RMLS (OR)
 - $370,0004 bd2 ba1.2k sqft260 35th St, Springfield, OR 97478ActiveMLS ID #189984127, Ethan Burkhead, Hybrid Real Estate. RMLS (OR)
- $395,8003 bd2 ba1.3k sqft75 Hayden Bridge Way, Springfield, OR 97477ActiveMLS ID #448536918, Karen Church, Pacific Roots Realty LLC. RMLS (OR)
- $363,0003 bd2 ba1.4k sqft710 S 3rd St, Cottage Grove, OR 97424ActiveMLS ID #769095476, Adrian Gonsalez, Keller Williams Realty Eugene and Springfield. RMLS (OR)
- $362,5003 bd1 ba1k sqft3377 W 16th Ave, Eugene, OR 97402ActiveMLS ID #660060488, Lynne Gately, John L. Scott Eugene. RMLS (OR)
- $359,9002 bd1 ba1.3k sqft402 D St, Lowell, OR 97452ActiveMLS ID #207825332, Pamela Dietz, Keller Williams Realty Eugene and Springfield. RMLS (OR)
- $406,0003 bd2 ba1.6k sqft1490 Carobelle Ct, Cottage Grove, OR 97424ActiveMLS ID #642831619, Ling Ling Zhu, Martin & Co Realty. RMLS (OR)
- $370,0003 bd2 ba1k sqft269 S 69th Pl, Springfield, OR 97478ActiveMLS ID #455811486, Joe Williams, ICON Real Estate Group. RMLS (OR)
- $350,0003 bd1 ba1k sqft1432 Modoc St, Springfield, OR 97477ActiveMLS ID #264472055, Nick Nelson, Keller Williams Realty Eugene and Springfield. RMLS (OR)
- $385,0003 bd2 ba1.2k sqft40 Briarcliff Dr, Eugene, OR 97404ActiveMLS ID #607092299, Katherine Dean, Bennett & Dean Real Estate. RMLS (OR)
- $349,0002 bd1 ba1.1k sqft3462 Royal Ave, Eugene, OR 97402ActiveMLS ID #507945052, Shawn Mogenson, United Real Estate Properties. RMLS (OR)
- $340,0003 bd1 ba1.1k sqft6634 A St, Springfield, OR 97478ActiveMLS ID #542538722, Nick Nelson, Keller Williams Realty Eugene and Springfield. RMLS (OR)
- $369,9003 bd1 ba1.3k sqft265 Baxter St, Eugene, OR 97402ActiveMLS ID #315079241, Shawn Mogenson, United Real Estate Properties. RMLS (OR)
- $355,0003 bd1 ba912 sqft697 54th St, Springfield, OR 97478ActiveMLS ID #494673283, Robert Grand, Grand Real Estate. RMLS (OR)
- $459,0003 bd2 ba1.5k sqft2567 Marcola Rd, Springfield, OR 97477For Sale
 MLS ID #220229725, Peggy Lee Combs, John L Scott Bend. Oregon Datashare
 - $350,0003 bd1 ba1k sqft1842 Laveta Ln, Eugene, OR 97402ActiveMLS ID #339209868, Amanda Parker, Parker Heights Realty. RMLS (OR)
- $319,0003 bd1 ba1.2k sqft805 E Quincy Ave, Cottage Grove, OR 97424ActiveMLS ID #698866084, Holly Carothers, John L. Scott Eugene. RMLS (OR)
