Welcome home to this charming 3-bedroom, 1-bath ranch-style home offering 1,168 square feet of comfortable living space in a well-established Springfield neighborhood. Perfect for first-time buyers or anyone seeking easy, single-level living, this home combines classic appeal with valuable updates for added peace of mind, with plenty of room for your personal touches. Step outside and enjoy the huge covered back patio, creating the perfect space for year-round entertaining, relaxing, or simply taking in the outdoors. The fully fenced backyard offers plenty of room for gardening, pets, and play. Recent improvements include a newer roof, vinyl windows, an updated electrical panel, and a Generac generator that's already wired in, providing comfort and security during every season. With its thoughtful updates, inviting outdoor spaces, and convenient location, this property is ready to welcome you home.
Active
Price cut: $20K (9/17)
$340,000
6634 A St, Springfield, OR 97478
3beds
1,168sqft
Residential, Single Family Residence
Built in 1966
6,969 Square Feet Lot
$-- Zestimate®
$291/sqft
$-- HOA
What's special
Fully fenced backyardHuge covered back patioUpdated electrical panelInviting outdoor spacesVinyl windowsNewer roof
- 56 days
- 599
- 37
Zillow last checked:
Listing updated:
Listed by:
Nick Nelson 541-852-9394,
Keller Williams Realty Eugene and Springfield
Source: RMLS (OR),MLS#: 542538722
Facts & features
Interior
Bedrooms & bathrooms
- Bedrooms: 3
- Bathrooms: 1
- Full bathrooms: 1
- Main level bathrooms: 1
Rooms
- Room types: Bedroom 2, Bedroom 3, Dining Room, Family Room, Kitchen, Living Room, Primary Bedroom
Primary bedroom
- Level: Main
- Area: 144
- Dimensions: 12 x 12
Bedroom 2
- Level: Main
- Area: 120
- Dimensions: 10 x 12
Bedroom 3
- Level: Main
- Area: 90
- Dimensions: 10 x 9
Dining room
- Level: Main
- Area: 72
- Dimensions: 9 x 8
Kitchen
- Level: Main
- Area: 117
- Width: 13
Living room
- Level: Main
- Area: 238
- Dimensions: 17 x 14
Heating
- Ceiling
Appliances
- Included: Built In Oven, Cooktop, Dishwasher, Electric Water Heater
Features
- Ceiling Fan(s)
- Flooring: Vinyl, Wall to Wall Carpet
- Windows: Vinyl Frames
- Basement: Crawl Space
- Number of fireplaces: 1
Interior area
- Total structure area: 1,168
- Total interior livable area: 1,168 sqft
Video & virtual tour
Property
Parking
- Total spaces: 2
- Parking features: Driveway, Attached
- Attached garage spaces: 2
- Has uncovered spaces: Yes
Accessibility
- Accessibility features: Garage On Main, Minimal Steps, One Level, Accessibility
Features
- Levels: One
- Stories: 1
- Patio & porch: Covered Patio
- Exterior features: Yard
- Fencing: Fenced
Lot
- Size: 6,969 Square Feet
- Features: Level, SqFt 7000 to 9999
Details
- Parcel number: 0141307
Construction
Type & style
- Home type: SingleFamily
- Architectural style: Ranch
- Property subtype: Residential, Single Family Residence
Materials
- Wood Siding
- Foundation: Concrete Perimeter
- Roof: Composition
Condition
- Resale
- New construction: No
- Year built: 1966
Utilities & green energy
- Sewer: Public Sewer
- Water: Public
Community & HOA
HOA
- Has HOA: No
Location
- Region: Springfield
Financial & listing details
- Price per square foot: $291/sqft
- Tax assessed value: $366,917
- Annual tax amount: $3,265
- Date on market: 8/7/2026
- Listing terms: Cash,Conventional,FHA,VA Loan
- Road surface type: Paved
Estimated market value
Not available
Estimated sales range
Not available
Not available
Price history
| Date | Event | Price |
|---|---|---|
| 9/30/2026 | Listed for sale | $340,000$291/sqft |
Source:  RMLS (OR) #542538722 Report a problem RMLS (OR) #542538722 Report a problem | ||
| 9/18/2026 | Pending sale | $340,000$291/sqft |
Source: RMLS (OR) #542538722 Report a problem | ||
| 9/17/2026 | Price change | $340,000-5.6%$291/sqft |
Source: RMLS (OR) #542538722 Report a problem | ||
| 8/7/2026 | Listed for sale | $360,000$308/sqft |
Source: RMLS (OR) #542538722 Report a problem | ||
Public tax history
| Year | Property taxes | Tax assessment |
|---|---|---|
| 2025 | $3,265 +1.6% | $178,069 +3% |
| 2024 | $3,212 +4.4% | $172,883 +3% |
| 2023 | $3,076 +3.4% | $167,848 +3% |
| 2022 | $2,975 +1.8% | $162,960 +3% |
| 2021 | $2,922 +3% | $158,214 +3% |
| 2020 | $2,837 +3.1% | $153,606 +3% |
| 2019 | $2,751 +6.1% | $149,133 +3% |
| 2018 | $2,594 | $144,790 +3% |
| 2017 | $2,594 +4% | $140,573 +3% |
| 2016 | $2,494 +2.1% | $136,479 +3% |
| 2015 | $2,441 +2.9% | $132,504 +3% |
| 2014 | $2,372 +3.6% | $128,645 +3% |
| 2013 | $2,291 +10.2% | $124,898 +3% |
| 2012 | $2,079 | $121,260 +3% |
| 2011 | -- | $117,728 +3% |
| 2010 | -- | $114,299 +3% |
| 2009 | -- | $110,970 +3% |
| 2008 | -- | $107,738 +3% |
| 2007 | -- | $104,600 +3% |
| 2006 | -- | $101,553 +3% |
| 2005 | -- | $98,595 +3% |
| 2004 | -- | $95,723 +3% |
| 2003 | -- | $92,935 +3% |
| 2002 | -- | $90,228 +3% |
| 2001 | -- | $87,600 +3% |
| 2000 | -- | $85,049 |
Find assessor info on the county website
Monthly payment
Est. payment
Payment breakdown
Explore the cost of this home by adjusting the details. Changes won't be saved.Climate risks
Neighborhood: 97478
Nearby schools
Schools provided by the listing agent
- Elementary: Ridgeview
- Middle: Thurston
- High: Thurston
Source: RMLS (OR). This data may not be complete. We recommend contacting the local school district to confirm school assignments for this home.
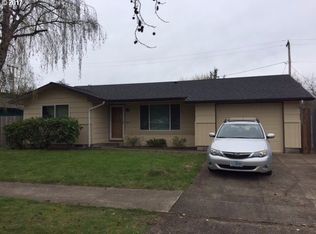

Similar homes
- $340,0003 bd1 ba1.1k sqft5285 High Banks Rd, Springfield, OR 97478Active

 MLS ID #172797354, Rhett Ortmann, Rhettro Real Estate LLC. RMLS (OR)
 - $370,0003 bd2 ba1k sqft269 S 69th Pl, Springfield, OR 97478Active
 MLS ID #455811486, Joe Williams, ICON Real Estate Group. RMLS (OR)
 - $332,0003 bd1 ba960 sqft5229 F St, Springfield, OR 97478Active
 MLS ID #737399282, Gregory Steiner, Harcourts West Real Estate. RMLS (OR)
 - $360,0003 bd1 ba1k sqft5209 G St, Springfield, OR 97478Active
 MLS ID #604643057, Michael O'Connell Jr., RE/MAX Integrity. RMLS (OR)
 - $359,9003 bd1 ba912 sqft697 54th St, Springfield, OR 97478ActiveMLS ID #494673283, Robert Grand, Grand Real Estate. RMLS (OR)
- $320,0003 bd1 ba1.2k sqft246 S 34th St, Springfield, OR 97478ActiveMLS ID #734862139, Allison Davis, Triple Oaks Realty LLC. RMLS (OR)
- $340,0003 bd1 ba1k sqft4526 Daisy St, Springfield, OR 97478ActiveMLS ID #615685081, Aaron Goodson, Knipe Realty ERA Powered. RMLS (OR)
- $370,0004 bd2 ba1.2k sqft260 35th St, Springfield, OR 97478ActiveMLS ID #189984127, Ethan Burkhead, Hybrid Real Estate. RMLS (OR)
- $350,0003 bd1 ba1.2k sqft2324 Dubens Ln, Springfield, OR 97477ActiveMLS ID #519256759, Rhett Ortmann, Rhettro Real Estate LLC. RMLS (OR)
- $365,0002 bd2 ba1k sqft1580 S 60th St, Springfield, OR 97478ActiveMLS ID #562856266, Corbin Duncan, Heart and Home Real Estate. RMLS (OR)
- $325,0002 bd1 ba888 sqft485 S 46th St, Springfield, OR 97478ActiveMLS ID #223736453, James Sisneroz, Harcourts West Real Estate. RMLS (OR)
- $465,0003 bd3 ba1.6k sqft740 65th St, Springfield, OR 97478ActiveMLS ID #139821096, Rae Diane Fish, Hybrid Real Estate. RMLS (OR)
- $479,9003 bd3 ba1.5k sqft575 S 70th St, Springfield, OR 97478ActiveMLS ID #271660746, Donna Phibbs, Hybrid Real Estate. RMLS (OR)
- $350,0003 bd1 ba1k sqft1432 Modoc St, Springfield, OR 97477ActiveMLS ID #264472055, Nick Nelson, Keller Williams Realty Eugene and Springfield. RMLS (OR)
- $449,5003 bd2 ba1.5k sqft421 S 70th Pl, Springfield, OR 97478ActiveMLS ID #219884025, Brian Casey, Pioneer Properties Oregon Real Estate. RMLS (OR)
- $320,0002 bd1 ba1.2k sqft2760 E St, Springfield, OR 97477ActiveMLS ID #465873209, Marcia Compton Smith, United Real Estate Properties. RMLS (OR)
- $325,0002 bd1 ba1.1k sqft3775 Harlow Rd, Eugene, OR 97401ActiveMLS ID #415933590, David Baslaw, Windermere RE Lane County. RMLS (OR)
- $354,9003 bd2 ba1.4k sqft525 21st St, Springfield, OR 97477ActiveMLS ID #139504186, Vanessa Foltz, Knipe Realty ERA Powered. RMLS (OR)
- $449,0003 bd2 ba1.5k sqft7289 Glacier Dr, Springfield, OR 97478ActiveMLS ID #625542343, Colton Donovan, HomeSmart Realty Group. RMLS (OR)
- $385,0003 bd1 ba964 sqft2274 Centennial Blvd, Springfield, OR 97477ActiveMLS ID #669589605, Teri Dibos, Keller Williams Realty Eugene and Springfield. RMLS (OR)
