Nestled in a peaceful neighborhood, this well-maintained and thoughtfully updated property offers a comfortable, move-in-ready opportunity. Recent improvements throughout the home provide a refreshed feel while allowing the next owner to settle in and enjoy the space from day one. One of the home’s standout features is its setting. The generous outdoor deck overlooks open fields, mature trees, distant mountain scenery, and the surrounding neighborhood, creating an inviting backdrop for morning coffee, outdoor dining, entertaining, or relaxing at the end of the day. Nearby scenic hiking trails provide convenient access to walking and outdoor recreation, making it easy to enjoy the natural surroundings. Inside, bright and clean living spaces create a welcoming atmosphere, complemented by updated finishes and a layout designed for comfortable everyday living. With its combination of recent updates, attractive outdoor space, and connection to nearby recreation, this home offers an appealing opportunity to enjoy both comfort and the surrounding landscape.
Active
Price cut: $10K (9/23)
$365,000
1580 S 60th St, Springfield, OR 97478
2beds
1,008sqft
Residential, Single Family Residence
Built in 2002
4,791 Square Feet Lot
$-- Zestimate®
$362/sqft
$-- HOA
What's special
Overlooks open fieldsDistant mountain sceneryUpdated finishesGenerous outdoor deckMature treesAttractive outdoor space
- 30 days
- 1,443
- 53
Likely to sell faster than
Zillow last checked:
Listing updated:
Listed by:
Corbin Duncan 541-253-4090,
Heart and Home Real Estate,
John Romito 541-253-4090,
Heart and Home Real Estate
Source: RMLS (OR),MLS#: 562856266
Facts & features
Interior
Bedrooms & bathrooms
- Bedrooms: 2
- Bathrooms: 2
- Full bathrooms: 2
- Main level bathrooms: 2
Rooms
- Room types: Bedroom 2, Dining Room, Family Room, Kitchen, Living Room, Primary Bedroom
Primary bedroom
- Features: Bathroom, Walkin Closet
- Level: Main
Bedroom 2
- Features: Bathroom, Walkin Closet
- Level: Main
Kitchen
- Features: Dishwasher, Microwave, Free Standing Range, Free Standing Refrigerator, Laminate Flooring
- Level: Main
Living room
- Features: Laminate Flooring, Vaulted Ceiling
- Level: Main
Cooling
- Wall Unit(s)
Appliances
- Included: Dishwasher, Disposal, Free-Standing Range, Free-Standing Refrigerator, Microwave, Electric Water Heater
Features
- Vaulted Ceiling(s), Bathroom, Walk-In Closet(s)
- Flooring: Laminate, Wall to Wall Carpet
- Windows: Double Pane Windows, Vinyl Frames
- Basement: Crawl Space
Interior area
- Total structure area: 1,008
- Total interior livable area: 1,008 sqft
Property
Parking
- Total spaces: 2
- Parking features: Driveway, On Street, RV Access/Parking, RV Boat Storage, Garage Door Opener, Attached
- Attached garage spaces: 2
- Has uncovered spaces: Yes
Features
- Levels: One
- Stories: 1
- Patio & porch: Deck
- Exterior features: RV Hookup
- Has view: Yes
- View description: Mountain(s), Territorial
Lot
- Size: 4,791 Square Feet
- Features: Corner Lot, Gentle Sloping, SqFt 3000 to 4999
Details
- Additional structures: RVHookup, RVBoatStorage
- Parcel number: 1687456
Construction
Type & style
- Home type: SingleFamily
- Architectural style: Craftsman
- Property subtype: Residential, Single Family Residence
Materials
- Cement Siding
- Foundation: Concrete Perimeter
- Roof: Composition
Condition
- Resale
- New construction: No
- Year built: 2002
Utilities & green energy
- Sewer: Public Sewer
- Water: Public
Community & HOA
Community
- Security: Security System Owned
HOA
- Has HOA: No
Location
- Region: Springfield
Financial & listing details
- Price per square foot: $362/sqft
- Tax assessed value: $359,811
- Annual tax amount: $3,602
- Date on market: 8/26/2026
- Listing terms: Cash,Conventional,FHA,VA Loan
- Road surface type: Paved
Estimated market value
Not available
Estimated sales range
Not available
Not available
Price history
| Date | Event | Price |
|---|---|---|
| 9/23/2026 | Price change | $365,000-2.7%$362/sqft |
Source:  RMLS (OR) #562856266 Report a problem RMLS (OR) #562856266 Report a problem | ||
| 9/16/2026 | Price change | $375,000-1.3%$372/sqft |
Source: RMLS (OR) #562856266 Report a problem | ||
| 9/9/2026 | Price change | $380,000-2.6%$377/sqft |
Source: RMLS (OR) #562856266 Report a problem | ||
| 8/26/2026 | Listed for sale | $390,000+4%$387/sqft |
Source: RMLS (OR) #562856266 Report a problem | ||
| 8/6/2025 | Sold | $375,000$372/sqft |
Source: RMLS (OR) #320258729 Report a problem | ||
| 7/17/2025 | Pending sale | $375,000$372/sqft |
Source: RMLS (OR) #320258729 Report a problem | ||
| 7/10/2025 | Listed for sale | $375,000+7%$372/sqft |
Source: RMLS (OR) #320258729 Report a problem | ||
| 5/9/2022 | Sold | $350,500+3.1%$348/sqft |
Source: RMLS (OR) #22464138 Report a problem | ||
| 4/7/2022 | Pending sale | $340,000$337/sqft |
Source: RMLS (OR) #22464138 Report a problem | ||
| 3/31/2022 | Listed for sale | $340,000$337/sqft |
Source: RMLS (OR) #22464138 Report a problem | ||
| 2/25/2022 | Pending sale | $340,000$337/sqft |
Source: RMLS (OR) #22464138 Report a problem | ||
| 2/24/2022 | Listed for sale | $340,000+58.1%$337/sqft |
Source: RMLS (OR) #22464138 Report a problem | ||
| 6/13/2017 | Sold | $215,000$213/sqft |
Source: RMLS (OR) #17627229 Report a problem | ||
| 5/12/2017 | Pending sale | $215,000$213/sqft |
Source: CENTURY 21 Westover Realty, Inc. #17627229 Report a problem | ||
| 5/8/2017 | Listed for sale | $215,000+27.2%$213/sqft |
Source: CENTURY 21 Westover Realty, Inc. #17627229 Report a problem | ||
| 4/3/2006 | Sold | $169,000+1590%$168/sqft |
Source: Public Record Report a problem | ||
| 1/30/2006 | Sold | $10,000-90.9%$10/sqft |
Source: Public Record Report a problem | ||
| 11/15/2002 | Sold | $110,000$109/sqft |
Source: Public Record Report a problem | ||
Public tax history
| Year | Property taxes | Tax assessment |
|---|---|---|
| 2025 | $3,602 +1.6% | $196,433 +3% |
| 2024 | $3,544 +4.4% | $190,712 +3% |
| 2023 | $3,393 +3.4% | $185,158 +3% |
| 2022 | $3,282 +1.8% | $179,766 +3% |
| 2021 | $3,223 +3% | $174,531 +3% |
| 2020 | $3,129 +3.1% | $169,448 +3% |
| 2019 | $3,035 +6.1% | $164,513 +3% |
| 2018 | $2,861 | $159,722 +3% |
| 2017 | $2,861 +4% | $155,070 +3% |
| 2016 | $2,751 +2.1% | $150,553 +3% |
| 2015 | $2,693 +2.9% | $146,168 +3% |
| 2014 | $2,616 +7.7% | $141,911 +3% |
| 2013 | $2,429 +6.7% | $137,778 +1.3% |
| 2012 | $2,276 | $136,018 +3% |
| 2011 | -- | $132,056 +3% |
| 2010 | -- | $128,210 +3% |
| 2009 | -- | $124,476 +3% |
| 2008 | -- | $120,850 +3% |
| 2007 | -- | $117,330 +3% |
| 2006 | -- | $113,913 +3% |
| 2005 | -- | $110,595 +3% |
| 2004 | -- | $107,374 +3% |
| 2003 | -- | $104,247 |
Find assessor info on the county website
Monthly payment
Est. payment
Payment breakdown
Explore the cost of this home by adjusting the details. Changes won't be saved.Climate risks
Neighborhood: 97478
Nearby schools
Schools provided by the listing agent
- Elementary: Riverbend
- Middle: Agnes Stewart
- High: Thurston
Source: RMLS (OR). This data may not be complete. We recommend contacting the local school district to confirm school assignments for this home.

Similar homes
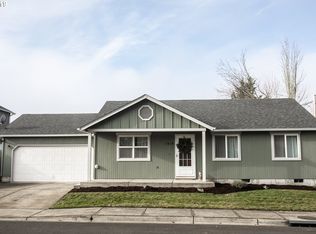
- $400,0003 bd2 ba1.3k sqft1847 S 61st St, Springfield, OR 97478Active
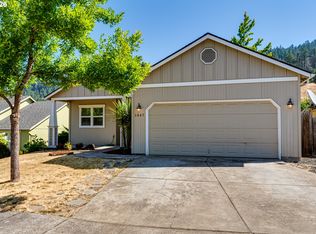
 MLS ID #241712723, Benjamin Fogelson, InEugene Real Estate, LLC. RMLS (OR)
 - $375,0003 bd2 ba1k sqft269 S 69th Pl, Springfield, OR 97478Active
 MLS ID #455811486, Joe Williams, ICON Real Estate Group. RMLS (OR)
 - $359,9003 bd1 ba912 sqft697 54th St, Springfield, OR 97478Active
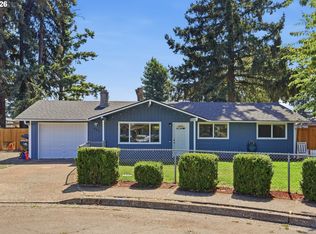 MLS ID #494673283, Robert Grand, Grand Real Estate. RMLS (OR)
 - $360,0003 bd1 ba1k sqft5209 G St, Springfield, OR 97478Active
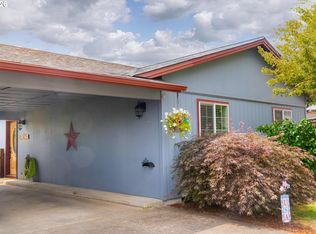 MLS ID #604643057, Michael O'Connell Jr., RE/MAX Integrity. RMLS (OR)
 - $340,0003 bd1 ba1.1k sqft5285 High Banks Rd, Springfield, OR 97478ActiveMLS ID #172797354, Rhett Ortmann, Rhettro Real Estate LLC. RMLS (OR)
- $449,0003 bd2 ba1.5k sqft7289 Glacier Dr, Springfield, OR 97478ActiveMLS ID #625542343, Colton Donovan, HomeSmart Realty Group. RMLS (OR)
- $409,0003 bd2 ba1.4k sqft196 S 72nd St, Springfield, OR 97478ActiveMLS ID #398365972, Ashley McPherson, Keller Williams Realty Eugene and Springfield. RMLS (OR)
- $370,0004 bd2 ba1.2k sqft260 35th St, Springfield, OR 97478ActiveMLS ID #189984127, Ethan Burkhead, Hybrid Real Estate. RMLS (OR)
- $414,0003 bd2 ba1.3k sqft6450 B St, Springfield, OR 97478ActiveMLS ID #128968952, Michele Bucknell, Hearthstone Real Estate. RMLS (OR)
- $332,0003 bd1 ba960 sqft5229 F St, Springfield, OR 97478ActiveMLS ID #737399282, Gregory Steiner, Harcourts West Real Estate. RMLS (OR)
- $449,5003 bd2 ba1.5k sqft421 S 70th Pl, Springfield, OR 97478ActiveMLS ID #219884025, Brian Casey, Pioneer Properties Oregon Real Estate. RMLS (OR)
- $345,0003 bd1 ba1k sqft4526 Daisy St, Springfield, OR 97478ActiveMLS ID #615685081, Aaron Goodson, Knipe Realty ERA Powered. RMLS (OR)
- $440,0003 bd3 ba1.4k sqft4868 Glacier Dr, Springfield, OR 97478ActiveMLS ID #571948379, Melissa McGuire, Berkshire Hathaway HomeServices Real Estate Professionals. RMLS (OR)
- $409,9003 bd2 ba1.1k sqft672 51st St, Springfield, OR 97478ActiveMLS ID #676475305, Gloria Edwards, United Real Estate Properties. RMLS (OR)
- $350,0003 bd1 ba1.2k sqft2324 Dubens Ln, Springfield, OR 97477ActiveMLS ID #519256759, Rhett Ortmann, Rhettro Real Estate LLC. RMLS (OR)
- $357,0002 bd1 ba1k sqft2378 19th St, Springfield, OR 97477ActiveMLS ID #559394570, Kelly Cooley, Windermere RE Lane County. RMLS (OR)
- $385,0003 bd1 ba964 sqft2274 Centennial Blvd, Springfield, OR 97477ActiveMLS ID #669589605, Teri Dibos, Keller Williams Realty Eugene and Springfield. RMLS (OR)
- $410,0003 bd2 ba1.2k sqft326 38th Pl, Springfield, OR 97478ActiveMLS ID #450112556, Madeline Duncan, Heart and Home Real Estate. RMLS (OR)
- $439,0003 bd2 ba1.2k sqft1082 Dondea St, Springfield, OR 97478ActiveMLS ID #570726667, Shana Stull, Redfin. RMLS (OR)
- $354,9003 bd2 ba1.4k sqft525 21st St, Springfield, OR 97477ActiveMLS ID #139504186, Vanessa Foltz, Knipe Realty ERA Powered. RMLS (OR)
