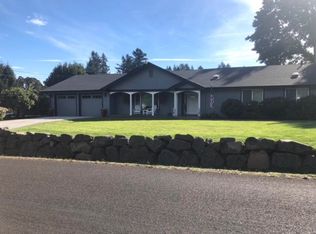
Welcome to this updated single-level home on nearly an acre in Pleasant Hill. Located on a quiet street in an established neighborhood, this property offers a country feel with convenient access to nearby amenities including the post office, bank, medical clinic, salon, gym, grocery store, and restaurants. Recent updates include a newer roof, windows, floor coverings, granite, quartz and marble countertops, bath fixtures, interior doors, and ductless HVAC. Enjoy a fenced backyard with mature landscaping and a new gazebo for outdoor living and entertaining. The 800 sq. ft. finished and heated shop adds outstanding flexibility with a guest room, workshop, large multi-use room, and RV parking.
Pending
$665,000
84911 Tenas Ln, Pleasant Hill, OR 97455
3beds
1,890sqft
Residential, Single Family Residence
Built in 1966
0.85 Acres Lot
$-- Zestimate®
$352/sqft
$-- HOA
What's special
Fenced backyardRv parkingGuest roomUpdated single-level homeLarge multi-use roomNearly an acreMature landscaping
- 8 days
- 940
- 65
Likely to sell faster than
Zillow last checked:
Listing updated:
Listed by:
Alice Holmes 541-556-4731,
Windermere RE Lane County
Source: RMLS (OR),MLS#: 639482595
Facts & features
Interior
Bedrooms & bathrooms
- Bedrooms: 3
- Bathrooms: 2
- Full bathrooms: 2
- Main level bathrooms: 2
Rooms
- Room types: Laundry, Bedroom 2, Bedroom 3, Dining Room, Family Room, Kitchen, Living Room, Primary Bedroom
Primary bedroom
- Features: Wallto Wall Carpet
- Level: Main
- Area: 143
- Dimensions: 13 x 11
Bedroom 2
- Features: Wallto Wall Carpet
- Level: Main
- Area: 156
- Dimensions: 13 x 12
Bedroom 3
- Features: Wallto Wall Carpet
- Level: Main
- Area: 143
- Dimensions: 13 x 11
Dining room
- Features: Laminate Flooring
- Level: Main
- Area: 150
- Dimensions: 15 x 10
Family room
- Features: Ceiling Fan, Sliding Doors, Laminate Flooring
- Level: Main
- Area: 260
- Dimensions: 20 x 13
Kitchen
- Features: Builtin Range, Dishwasher, Builtin Oven, Laminate Flooring
- Level: Main
- Area: 165
- Width: 11
Living room
- Features: Fireplace, Laminate Flooring
- Level: Main
- Area: 312
- Dimensions: 24 x 13
Heating
- Ductless, Fireplace(s)
Cooling
- Wall Unit(s)
Appliances
- Included: Cooktop, Dishwasher, Range Hood, Stainless Steel Appliance(s), Built-In Range, Built In Oven, Electric Water Heater
Features
- Ceiling Fan(s), Pantry, Sink, Granite
- Flooring: Laminate, Vinyl, Wall to Wall Carpet
- Doors: Sliding Doors
- Windows: Vinyl Frames
- Fireplace features: Wood Burning
Interior area
- Total structure area: 1,890
- Total interior livable area: 1,890 sqft
Property
Parking
- Total spaces: 2
- Parking features: Driveway, RV Access/Parking, RV Boat Storage, Garage Door Opener, Attached
- Attached garage spaces: 2
- Has uncovered spaces: Yes
Features
- Levels: One
- Stories: 1
- Patio & porch: Covered Patio, Patio
- Exterior features: Garden, Raised Beds
- Has private pool: Yes
- Fencing: Fenced
Lot
- Size: 0.85 Acres
- Features: Corner Lot, Level, Sprinkler, SqFt 20000 to Acres1
Details
- Additional structures: Gazebo, Outbuilding, RVParking, RVBoatStorage, Workshop
- Parcel number: 0573988
Construction
Type & style
- Home type: SingleFamily
- Architectural style: Ranch
- Property subtype: Residential, Single Family Residence
Materials
- Cement Siding, Wood Composite
- Roof: Composition
Condition
- Updated/Remodeled
- New construction: No
- Year built: 1966
Utilities & green energy
- Sewer: Standard Septic
- Water: Well
Community & HOA
HOA
- Has HOA: No
Location
- Region: Pleasant Hill
Financial & listing details
- Price per square foot: $352/sqft
- Tax assessed value: $575,351
- Annual tax amount: $3,385
- Date on market: 9/10/2026
- Cumulative days on market: 9 days
- Listing terms: Cash,Conventional,FHA,VA Loan
Estimated market value
Not available
Estimated sales range
Not available
Not available
Price history
| Date | Event | Price |
|---|---|---|
| 9/19/2026 | Pending sale | $665,000$352/sqft |
Source:  RMLS (OR) #639482595 Report a problem RMLS (OR) #639482595 Report a problem | ||
| 9/10/2026 | Listed for sale | $665,000+44.6%$352/sqft |
Source: RMLS (OR) #639482595 Report a problem | ||
| 1/15/2021 | Sold | $460,000-8%$243/sqft |
Source: RMLS (OR) #20459810 Report a problem | ||
| 12/15/2020 | Pending sale | $499,900$264/sqft |
Source: RMLS (OR) #20459810 Report a problem | ||
| 11/25/2020 | Listed for sale | $499,900+17.7%$264/sqft |
Source: Keller Williams Realty Eugene and Springfield #20459810 Report a problem | ||
| 6/4/2019 | Listing removed | $424,900$225/sqft |
Source: Berkshire Hathaway HomeServices Real Estate Professionals #19359298 Report a problem | ||
| 3/26/2019 | Price change | $424,900-2.3%$225/sqft |
Source: Real Estate Professionals Oakmont #19359298 Report a problem | ||
| 2/19/2019 | Listed for sale | $435,000+46.2%$230/sqft |
Source: Berkshire Hathaway HomeServices Real Estate Professionals #19359298 Report a problem | ||
| 5/11/2018 | Sold | $297,500+6.3%$157/sqft |
Source: RMLS (OR) #18322260 Report a problem | ||
| 4/21/2018 | Pending sale | $279,900$148/sqft |
Source: RE/MAX Integrity #18322260 Report a problem | ||
| 4/17/2018 | Listed for sale | $279,900$148/sqft |
Source: RE/MAX Integrity #18322260 Report a problem | ||
Public tax history
| Year | Property taxes | Tax assessment |
|---|---|---|
| 2025 | $3,386 +2.2% | $281,853 +3% |
| 2024 | $3,312 +16.1% | $273,644 +3% |
| 2023 | $2,853 +0.8% | $265,674 +3% |
| 2022 | $2,831 +3.1% | $257,936 +3% |
| 2021 | $2,745 +5% | $250,424 +3% |
| 2020 | $2,613 +5.9% | $243,131 +3% |
| 2019 | $2,468 0% | $236,050 +3% |
| 2018 | $2,470 | $229,175 +3% |
| 2017 | $2,470 +6.5% | $222,500 +3% |
| 2016 | $2,318 +3.1% | $216,019 +3% |
| 2015 | $2,249 +2.7% | $209,727 +3% |
| 2014 | $2,189 +6.6% | $203,618 +3% |
| 2013 | $2,055 +8.6% | $197,687 +3% |
| 2012 | $1,892 | $191,929 +3% |
| 2011 | -- | $186,339 +3% |
| 2010 | -- | $180,912 +3% |
| 2009 | -- | $175,643 +3% |
| 2008 | -- | $170,527 +3% |
| 2007 | -- | $165,560 +3% |
| 2006 | -- | $160,738 +3% |
| 2005 | -- | $156,056 +3% |
| 2004 | -- | $151,511 +3% |
| 2003 | -- | $147,098 +3% |
| 2002 | -- | $142,814 +3% |
| 2001 | -- | $138,654 +3% |
| 2000 | -- | $134,616 |
Find assessor info on the county website
Monthly payment
Est. payment
Payment breakdown
Explore the cost of this home by adjusting the details. Changes won't be saved.Climate risks
Neighborhood: 97455
Nearby schools
Schools provided by the listing agent
- Elementary: Pleasant Hill
- Middle: Pleasant Hill
- High: Pleasant Hill
Source: RMLS (OR). This data may not be complete. We recommend contacting the local school district to confirm school assignments for this home.
Similar homes
- $650,0003 bd2 ba1.7k sqft91240 Leavitt Ln, Springfield, OR 97478Active

 MLS ID #326545637, Galand Haas, Keller Williams Realty Eugene and Springfield. RMLS (OR)
 - $679,9003 bd2 ba1.8k sqft81018 Lost Creek Rd, Dexter, OR 97431Active
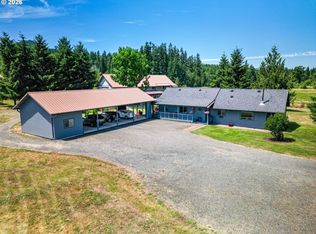 MLS ID #378540154, Debi Douglass, ICON Real Estate Group. RMLS (OR)
 - $649,0004 bd3 ba2.2k sqft75 Marlboro Ln, Eugene, OR 97405Active
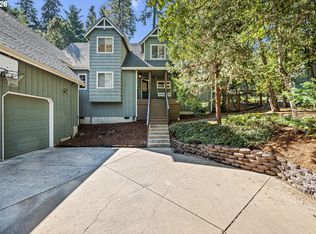 MLS ID #330572703, Mara Gregory, Keller Williams Realty Eugene and Springfield. RMLS (OR)
 - $599,0003 bd2 ba1.5k sqft374 E Main St, Lowell, OR 97452Active
 MLS ID #687963596, Ken Pettigrew, Hybrid Real Estate. RMLS (OR)
 - $675,0003 bd2 ba1.5k sqft77328 London Rd, Cottage Grove, OR 97424ActiveMLS ID #185546392, William Johnson, William E Johnson. RMLS (OR)
- $645,9003 bd2 ba1.5k sqft40211 Deerhorn Rd, Springfield, OR 97478ActiveMLS ID #582093031, Macenzie Gately, John L. Scott Eugene. RMLS (OR)
- $680,0003 bd3 ba2.5k sqft231 Talemena Dr, Cottage Grove, OR 97424ActiveMLS ID #369195930, Heather Tipler, Hybrid Real Estate. RMLS (OR)
- $619,0004 bd3 ba2k sqft3985 University St, Eugene, OR 97405ActiveMLS ID #266186380, Heather Tipler, Hybrid Real Estate. RMLS (OR)
- $625,0004 bd2 ba1.7k sqft1255 E 24th Ave, Eugene, OR 97403ActiveMLS ID #769443443, George Zakhary, Hybrid Real Estate. RMLS (OR)
- $627,0003 bd2 ba2.1k sqft1680 Westover Dr, Eugene, OR 97403ActiveMLS ID #141509330, Lara Fernandez, United Real Estate Properties. RMLS (OR)
- $650,0003 bd3 ba1.7k sqft1665 Adkins St, Eugene, OR 97401ActiveMLS ID #665484963, Jo Ann Zebrowski, RE/MAX Integrity. RMLS (OR)
- $575,0003 bd2 ba1.8k sqft88119 Tiki Ln, Springfield, OR 97478ActiveMLS ID #289913556, Laura Diethelm, Windermere RE Lane County. RMLS (OR)
- $629,9004 bd3 ba2.4k sqft2533 Moon Mountain Dr, Eugene, OR 97403ActiveMLS ID #700377237, Arica Mitchell, Song Real Estate. RMLS (OR)
- $675,0003 bd3 ba2.2k sqft3298 Saint Thomas St, Eugene, OR 97408ActiveMLS ID #525599778, Tiffany Harness, DC Real Estate Inc. RMLS (OR)
- $674,0006 bd3 ba2.7k sqft2615 3rd St, Springfield, OR 97477ActiveMLS ID #398271185, Teri Dibos, Keller Williams Realty Eugene and Springfield. RMLS (OR)
- $654,0004 bd2 ba1.4k sqft2343 Wilbur Ave, Eugene, OR 97402ActiveMLS ID #184485795, Deb Strickland, RE/MAX Integrity. RMLS (OR)
- $535,0003 bd3 ba2.3k sqft755 S 47th Pl, Springfield, OR 97478ActiveMLS ID #589252394, Caroline Lind, Triple Oaks Realty LLC. RMLS (OR)
- $919,0003 bd2 ba1.7k sqft37410 Hills Creek Rd, Springfield, OR 97478ActiveMLS ID #563428538, Alex Rosenbaum, eXp Realty LLC. RMLS (OR)
- $565,0004 bd2 ba1.8k sqft30 Coachman Dr, Eugene, OR 97405ActiveMLS ID #211554511, Adam Furney, Keller Williams Realty Eugene and Springfield. RMLS (OR)
- $540,0004 bd2 ba1.5k sqft395 E 46th Ave, Eugene, OR 97405ActiveMLS ID #576304389, Andrew Kinder, John L. Scott Eugene. RMLS (OR)
