ABSOLUTELY STUNNING & MOVE-IN READY! Welcome home to this immaculate, beautifully maintained property that truly has it all! Featuring a brand-new roof, gutters, and fresh paint, this stunning home is ready for its new owners!Step inside to a spacious, inviting open floor plan designed for both comfortable everyday living and entertaining. This gorgeous home offers a full primary ensuite, two additional bedrooms with bathroom accommodations, a dedicated office space, and a full laundry room with plenty of storage.The impressive 3-car insulated garage features 240V power, offering endless possibilities for hobbies, projects, or additional workspace. You’ll also appreciate the generous storage area beneath the home!Situated on a large, fully fenced and gated lot, this property offers privacy, space, and beautiful surroundings. Step through the French doors off the dining room and enjoy breathtaking views of the valley and city from the deck, or relax under the covered patio in your own peaceful outdoor sitting area.Immaculate inside and out, this home offers the perfect combination of comfort, functionality, and charm! Kitchen has double oven with air fry capabilities and so many wonderful features like upgraded sink with automatic water faucet and thoughtful details, this is truly a property you don’t want to miss! LOT'S of parking and storage. Close to town and schools make this an ideal home all at the end of a dead end road.
Active
$479,000
575 Cedar St, Sutherlin, OR 97479
4beds
2,560sqft
Residential, Single Family Residence
Built in 2020
0.38 Acres Lot
$-- Zestimate®
$187/sqft
$-- HOA
What's special
Fresh paintDedicated office spaceBrand-new roofFull primary ensuite
- 8 days
- 180
- 9
Likely to sell faster than
Zillow last checked:
Listing updated:
Listed by:
Kayla Wehe 541-580-2376,
Lamonte Real Estate Professionals
Source: RMLS (OR),MLS#: 308952258
Facts & features
Interior
Bedrooms & bathrooms
- Bedrooms: 4
- Bathrooms: 4
- Full bathrooms: 3
- Partial bathrooms: 1
- Main level bathrooms: 4
Rooms
- Room types: Bedroom 4, Office, Laundry, Bedroom 2, Bedroom 3, Dining Room, Family Room, Kitchen, Living Room, Primary Bedroom
Primary bedroom
- Features: Bathroom, Closet Organizer, Laminate Flooring, Soaking Tub, Suite, Walkin Closet, Walkin Shower
- Level: Main
Bedroom 2
- Features: Bathroom, Bathtub With Shower, Laminate Flooring, Walkin Closet
- Level: Main
Bedroom 3
- Features: Bathroom, Bathtub With Shower, Laminate Flooring, Walkin Closet
- Level: Main
Bedroom 4
- Features: Laminate Flooring
- Level: Main
Dining room
- Features: Living Room Dining Room Combo, Laminate Flooring
- Level: Main
Kitchen
- Features: Dishwasher, Disposal, Free Standing Range, Free Standing Refrigerator, Laminate Flooring
- Level: Main
Living room
- Features: Deck, French Doors, Laminate Flooring
- Level: Main
Office
- Features: Laminate Flooring
- Level: Main
Heating
- Forced Air, Heat Pump
Cooling
- Heat Pump
Appliances
- Included: Dishwasher, Disposal, Free-Standing Range, Free-Standing Refrigerator, Microwave, Range Hood, Stainless Steel Appliance(s), Washer/Dryer, Electric Water Heater
- Laundry: Laundry Room
Features
- Soaking Tub, Bathroom, Bathtub With Shower, Walk-In Closet(s), Living Room Dining Room Combo, Closet Organizer, Suite, Walkin Shower, Kitchen Island
- Flooring: Laminate
- Doors: French Doors
- Basement: Crawl Space,Storage Space,Unfinished
Interior area
- Total structure area: 2,560
- Total interior livable area: 2,560 sqft
Video & virtual tour
Property
Parking
- Total spaces: 3
- Parking features: Driveway, Parking Pad, RV Access/Parking, Attached
- Attached garage spaces: 3
- Has uncovered spaces: Yes
Features
- Levels: One
- Stories: 1
- Patio & porch: Covered Deck, Deck
- Exterior features: RV Hookup, Yard
- Fencing: Fenced
- Has view: Yes
- View description: City, Valley
Lot
- Size: 0.38 Acres
- Features: Gentle Sloping, Level, SqFt 15000 to 19999
Details
- Additional structures: RVHookup
- Parcel number: R43739
Construction
Type & style
- Home type: SingleFamily
- Architectural style: Custom Style
- Property subtype: Residential, Single Family Residence
Materials
- Cement Siding, T111 Siding
- Foundation: Concrete Perimeter
- Roof: Composition
Condition
- Approximately
- New construction: No
- Year built: 2020
Utilities & green energy
- Sewer: Public Sewer
- Water: Public
Community & HOA
HOA
- Has HOA: No
Location
- Region: Sutherlin
Financial & listing details
- Price per square foot: $187/sqft
- Tax assessed value: $693,994
- Annual tax amount: $4,137
- Date on market: 10/9/2026
- Listing terms: Cash,Conventional,FHA,USDA Loan,VA Loan
- Road surface type: Gravel, Paved
Estimated market value
Not available
Estimated sales range
Not available
Not available
Price history
| Date | Event | Price |
|---|---|---|
| 10/10/2026 | Listed for sale | $479,000+1895.8%$187/sqft |
Source:  RMLS (OR) #308952258 Report a problem RMLS (OR) #308952258 Report a problem | ||
| 4/5/2019 | Sold | $24,000$9/sqft |
Source: Public Record Report a problem | ||
Public tax history
| Year | Property taxes | Tax assessment |
|---|---|---|
| 2025 | $4,137 +26.5% | $327,882 +27.6% |
| 2024 | $3,271 +13.7% | $256,958 +14% |
| 2023 | $2,877 +17.2% | $225,304 +15.4% |
| 2022 | $2,456 +193.5% | $195,264 +198% |
| 2021 | $837 +129.6% | $65,515 +136.6% |
| 2020 | $364 +2.8% | $27,692 +3% |
| 2019 | $354 +2.9% | $26,886 +3% |
| 2018 | $345 | $26,103 +3% |
| 2017 | $345 +0.7% | $25,343 +3% |
| 2016 | $342 | $24,605 +3% |
| 2015 | $342 +5.5% | $23,889 +3% |
| 2014 | $325 | $23,194 +3% |
| 2013 | $325 +5.5% | $22,519 +3% |
| 2012 | $308 +2.5% | $21,864 +3% |
| 2011 | $300 +2.7% | $21,228 +3% |
| 2010 | $292 +2.5% | $20,610 +3% |
| 2009 | $285 +1.9% | $20,010 +3% |
| 2008 | $280 +4.3% | $19,428 +3% |
| 2007 | $268 +10.6% | $18,863 +3% |
| 2006 | $242 +2.3% | $18,314 +3% |
| 2005 | $237 +7.9% | $17,781 +6.1% |
| 2003 | $220 | $16,762 |
Find assessor info on the county website
Monthly payment
Est. payment
Payment breakdown
Explore the cost of this home by adjusting the details. Changes won't be saved.Climate risks
Neighborhood: 97479
Nearby schools
Schools provided by the listing agent
- Elementary: East Sutherlin,West Sutherlin
- Middle: Sutherlin
- High: Sutherlin
Source: RMLS (OR). This data may not be complete. We recommend contacting the local school district to confirm school assignments for this home.


Similar homes
- $477,5004 bd3 ba2.1k sqft664 Brooks Loop, Sutherlin, OR 97479Active
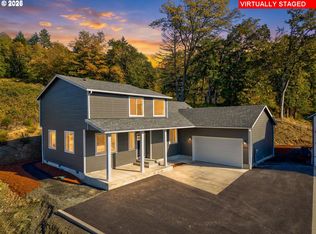
 MLS ID #745755240, Mary Gilbert, Keller Williams Southern Oregon-Umpqua Valley. RMLS (OR)
 - $515,0004 bd3 ba2.7k sqft1836 Lake View Dr, Sutherlin, OR 97479Active
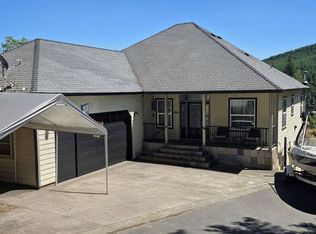 MLS ID #786158319, Deleta Dickson, eXp Realty, LLC. RMLS (OR)
 - $479,0003 bd3 ba1.8k sqft725 Slazenger Ct, Sutherlin, OR 97479Active
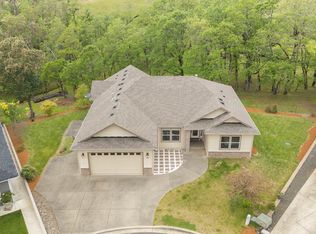 MLS ID #132031192, Jacob Gilman, The Neil Company Real Estate. RMLS (OR)
 - $429,9004 bd3 ba1.7k sqft240 Miller St, Sutherlin, OR 97479Active
 MLS ID #398915291, Benjamin Tatone, Roseburg Realty. RMLS (OR)
 - $435,0005 bd4 ba2k sqft420 Backwater Loop, Sutherlin, OR 97479ActiveMLS ID #626620566, Najla Slater, Stellar Realty Northwest. RMLS (OR)
- $375,0004 bd2 ba1.8k sqft2273 Eagle Loop, Sutherlin, OR 97479ActiveMLS ID #443573039, Erin Harding, Lamonte Real Estate Professionals. RMLS (OR)
- $399,9003 bd2 ba1.5k sqft170 Addison Ave, Sutherlin, OR 97479ActiveMLS ID #707707890, Drue Harris, Platinum Realty. RMLS (OR)
- $439,5003 bd2 ba1.5k sqft582 Fairway Estates Dr, Sutherlin, OR 97479ActiveMLS ID #171252637, Mary Gilbert, Keller Williams Southern Oregon-Umpqua Valley. RMLS (OR)
- $315,0003 bd2 ba2k sqft162 Kruse St, Sutherlin, OR 97479For Sale
 MLS ID #220214465, Adaya L Shawnego, Whole Heart Realty LLC. Oregon Datashare
 - $479,0003 bd2 ba1.8k sqft941 Sand Pines Ave, Sutherlin, OR 97479ActiveMLS ID #574472794, Craig Avery, Oregon Life Homes. RMLS (OR)
- $425,0003 bd2 ba1.6k sqft374 Bentgrass Ct, Sutherlin, OR 97479ActiveMLS ID #239624033, Mary Gilbert, Keller Williams Southern Oregon-Umpqua Valley. RMLS (OR)
- $559,9003 bd2 ba2k sqft857 Durham Ave, Sutherlin, OR 97479ActiveMLS ID #746670850, J Ryan Smith, Stellar Realty Northwest. RMLS (OR)
- $289,0004 bd2 ba1.6k sqft328 E 5th Ave, Sutherlin, OR 97479ActiveMLS ID #357287752, Raymond Coburn, eXp Realty, LLC. RMLS (OR)
- $449,0003 bd2 ba1.5k sqft925 Sand Pines Ave, Sutherlin, OR 97479ActiveMLS ID #611751884, Craig Avery, Oregon Life Homes. RMLS (OR)
- $399,0003 bd2 ba1.6k sqft920 Fir Grove Ln, Sutherlin, OR 97479ActiveMLS ID #528442959, Aaron Cherry, Oregon Life Homes. RMLS (OR)
- $399,0003 bd1 ba1.5k sqft141 Mountainspring Ln, Sutherlin, OR 97479ActiveMLS ID #247254839, David Jaques, Alpine Real Estate 1, LLC. RMLS (OR)
- $574,9003 bd2 ba1.9k sqft16817 Nonpareil Rd, Sutherlin, OR 97479ActiveMLS ID #199829122, Adrienne Fotopoulos, North County Realty. RMLS (OR)
- $375,0003 bd2 ba1.6k sqft126 Lilly Ct, Sutherlin, OR 97479ActiveMLS ID #536330826, Jacob Gilman, The Neil Company Real Estate. RMLS (OR)
- $485,0003 bd3 ba2k sqft339 Pioneer Way, Winchester, OR 97495ActiveMLS ID #176433898, Amanda Legaspino, eXp Realty, LLC. RMLS (OR)
- $485,0003 bd2 ba2.2k sqft1811 NE Alameda Ave, Roseburg, OR 97470ActiveMLS ID #513665839, Kristi Blain, Triple Oaks Realty LLC. RMLS (OR)
