Brand new 1,562 sq ft home in the desirable Fairway Ridge Subdivision. This 3 bedroom, 2 bathroom home features an open floor plan with engineered hardwood and tile flooring throughout. The modern kitchen offers quartz countertops, stainless steel appliances, and ample cabinet space. Spacious primary suite with private bath. Enjoy outdoor living with a covered back patio and low maintenance landscaping. Quality new construction in a sought-after neighborhood.
Active
$449,000
925 Sand Pines Ave, Sutherlin, OR 97479
3beds
1,562sqft
Residential, Single Family Residence
Built in 2026
7,840 Square Feet Lot
$-- Zestimate®
$287/sqft
$5/mo HOA
What's special
Ample cabinet spaceCovered back patioModern kitchenStainless steel appliancesOpen floor planLow maintenance landscapingQuartz countertops
- 189 days
- 137
- 1
Zillow last checked:
Listing updated:
Listed by:
Craig Avery 541-784-5918,
Oregon Life Homes
Source: RMLS (OR),MLS#: 611751884
Facts & features
Interior
Bedrooms & bathrooms
- Bedrooms: 3
- Bathrooms: 2
- Full bathrooms: 2
- Main level bathrooms: 2
Rooms
- Room types: Bedroom 2, Bedroom 3, Dining Room, Family Room, Kitchen, Living Room, Primary Bedroom
Primary bedroom
- Features: Ceiling Fan, Walkin Closet, Wallto Wall Carpet
- Level: Main
Bedroom 2
- Features: Closet, Wallto Wall Carpet
- Level: Main
Bedroom 3
- Features: Closet, Wallto Wall Carpet
- Level: Main
Dining room
- Features: Engineered Hardwood
- Level: Main
Kitchen
- Features: Dishwasher, Disposal, Microwave, Pantry, Engineered Hardwood, Free Standing Range, Plumbed For Ice Maker, Quartz
- Level: Main
Living room
- Features: Ceiling Fan, Engineered Hardwood, Vaulted Ceiling
- Level: Main
Heating
- Ceiling, Forced Air, Forced Air 95 Plus
Cooling
- Central Air
Appliances
- Included: Dishwasher, Disposal, Free-Standing Gas Range, Microwave, Plumbed For Ice Maker, Stainless Steel Appliance(s), Washer/Dryer, Free-Standing Range, Gas Water Heater
- Laundry: Laundry Room
Features
- Ceiling Fan(s), High Speed Internet, Quartz, Vaulted Ceiling(s), Closet, Pantry, Walk-In Closet(s)
- Flooring: Engineered Hardwood, Wall to Wall Carpet
- Windows: Double Pane Windows, Vinyl Frames
- Basement: Crawl Space
Interior area
- Total structure area: 1,562
- Total interior livable area: 1,562 sqft
Video & virtual tour
Property
Parking
- Total spaces: 2
- Parking features: Driveway, Garage Door Opener, Attached
- Attached garage spaces: 2
- Has uncovered spaces: Yes
Accessibility
- Accessibility features: Garage On Main, Minimal Steps, One Level, Accessibility
Features
- Levels: One
- Stories: 1
- Patio & porch: Covered Patio
- Exterior features: Yard
- Has view: Yes
- View description: City, Mountain(s)
Lot
- Size: 7,840 Square Feet
- Features: Level, Sloped, Sprinkler, SqFt 7000 to 9999
Details
- Parcel number: R154819
Construction
Type & style
- Home type: SingleFamily
- Architectural style: Craftsman
- Property subtype: Residential, Single Family Residence
Materials
- Cement Siding, Cultured Stone, Lap Siding
- Foundation: Concrete Perimeter
- Roof: Composition
Condition
- New Construction
- New construction: Yes
- Year built: 2026
Details
- Warranty included: Yes
Utilities & green energy
- Gas: Gas
- Sewer: Public Sewer, Septic Tank
- Water: Public
- Utilities for property: Cable Connected
Community & HOA
HOA
- Has HOA: Yes
- HOA fee: $60 annually
Location
- Region: Sutherlin
Financial & listing details
- Price per square foot: $287/sqft
- Tax assessed value: $54,120
- Annual tax amount: $394
- Date on market: 4/11/2026
- Listing terms: Cash,Conventional,FHA,State GI Loan,VA Loan
- Road surface type: Paved
Estimated market value
Not available
Estimated sales range
Not available
Not available
Price history
| Date | Event | Price |
|---|---|---|
| 7/17/2026 | Price change | $449,000-2.2%$287/sqft |
Source:  RMLS (OR) #611751884 Report a problem RMLS (OR) #611751884 Report a problem | ||
| 4/11/2026 | Listed for sale | $459,000$294/sqft |
Source: RMLS (OR) #611751884 Report a problem | ||
Public tax history
| Year | Property taxes | Tax assessment |
|---|---|---|
| 2025 | $395 +945.8% | $31,551 +1888.1% |
| 2024 | $38 | $1,587 |
Find assessor info on the county website
Monthly payment
Est. payment
Payment breakdown
Explore the cost of this home by adjusting the details. Changes won't be saved.Climate risks
Neighborhood: 97479
Nearby schools
Schools provided by the listing agent
- Elementary: Sutherlin
- Middle: Sutherlin
- High: Sutherlin
Source: RMLS (OR). This data may not be complete. We recommend contacting the local school district to confirm school assignments for this home.
Similar homes
- $479,0003 bd3 ba1.8k sqft725 Slazenger Ct, Sutherlin, OR 97479Active
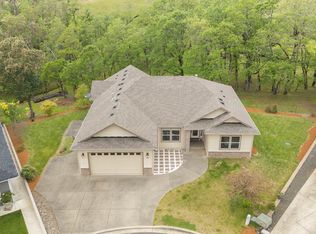
 MLS ID #132031192, Jacob Gilman, The Neil Company Real Estate. RMLS (OR)
 - $479,0003 bd2 ba1.8k sqft941 Sand Pines Ave, Sutherlin, OR 97479Active
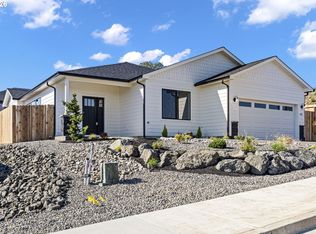 MLS ID #574472794, Craig Avery, Oregon Life Homes. RMLS (OR)
 - $439,5003 bd2 ba1.5k sqft582 Fairway Estates Dr, Sutherlin, OR 97479Active
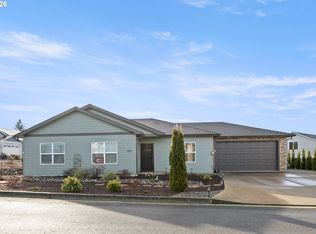 MLS ID #171252637, Mary Gilbert, Keller Williams Southern Oregon-Umpqua Valley. RMLS (OR)
 - $425,0003 bd2 ba1.6k sqft374 Bentgrass Ct, Sutherlin, OR 97479Active
 MLS ID #239624033, Mary Gilbert, Keller Williams Southern Oregon-Umpqua Valley. RMLS (OR)
 - $459,0004 bd2 ba1.6k sqft2653 Greyfox Dr, Sutherlin, OR 97479ActiveMLS ID #330555061, Courtney Alford, Stellar Realty Northwest. RMLS (OR)
- $399,9003 bd2 ba1.5k sqft170 Addison Ave, Sutherlin, OR 97479ActiveMLS ID #707707890, Drue Harris, Platinum Realty. RMLS (OR)
- $435,0005 bd4 ba2k sqft420 Backwater Loop, Sutherlin, OR 97479ActiveMLS ID #626620566, Najla Slater, Stellar Realty Northwest. RMLS (OR)
- $559,9003 bd2 ba2k sqft857 Durham Ave, Sutherlin, OR 97479ActiveMLS ID #746670850, J Ryan Smith, Stellar Realty Northwest. RMLS (OR)
- $399,0003 bd2 ba1.6k sqft920 Fir Grove Ln, Sutherlin, OR 97479ActiveMLS ID #528442959, Aaron Cherry, Oregon Life Homes. RMLS (OR)
- $375,0003 bd2 ba1.6k sqft126 Lilly Ct, Sutherlin, OR 97479ActiveMLS ID #536330826, Jacob Gilman, The Neil Company Real Estate. RMLS (OR)
- $477,5004 bd3 ba2.1k sqft664 Brooks Loop, Sutherlin, OR 97479ActiveMLS ID #745755240, Mary Gilbert, Keller Williams Southern Oregon-Umpqua Valley. RMLS (OR)
- $429,9004 bd3 ba1.7k sqft240 Miller St, Sutherlin, OR 97479ActiveMLS ID #398915291, Benjamin Tatone, Roseburg Realty. RMLS (OR)
- $550,0003 bd2 ba2.1k sqft1907 W Duke Rd, Sutherlin, OR 97479ActiveMLS ID #599074318, Mary Gilbert, Keller Williams Southern Oregon-Umpqua Valley. RMLS (OR)
- $319,0003 bd1 ba1k sqft630 W 6th Ave, Sutherlin, OR 97479ActiveMLS ID #629049559, D'Anna Caylor, RE/MAX Integrity. RMLS (OR)
- $315,0003 bd2 ba2k sqft162 Kruse St, Sutherlin, OR 97479For Sale
 MLS ID #220214465, Adaya L Shawnego, Whole Heart Realty LLC. Oregon Datashare
 - $309,9003 bd1 ba1k sqft273 Eddy St, Sutherlin, OR 97479ActiveMLS ID #144947577, Mary Gilbert, Keller Williams Southern Oregon-Umpqua Valley. RMLS (OR)
- $445,0003 bd2 ba1.4k sqft451 Woodruff Mountain Rd, Roseburg, OR 97471ActiveMLS ID #719811996, Kelly Forney, Oregon Life Homes. RMLS (OR)
- $449,9003 bd3 ba1.6k sqft125 Eagle Dr, Roseburg, OR 97471ActiveMLS ID #245265006, Jacob Gilman, The Neil Company Real Estate. RMLS (OR)
- $434,0003 bd2 ba1.6k sqft2614 Loma Vista Dr, Roseburg, OR 97471ActiveMLS ID #231611657, Nataly Mattox, RE/MAX Integrity. RMLS (OR)
- $334,9003 bd3 ba1.5k sqft172 Allison Ave, Sutherlin, OR 97479ActiveMLS ID #454742317, Michael Brown, Oregon Life Homes. RMLS (OR)
