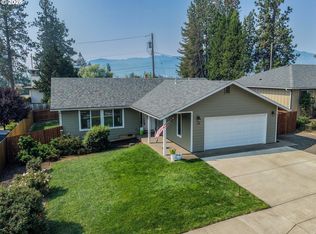
Beautifully maintained 2014 built home in Sutherlin close to the golf course. This home offers 3 bedrooms, 3 full bathrooms, 2 master bedrooms, split bedroom floor plan, hardwood floors in the main living space, formal dining room, gas fireplace in living room, and 9 foot ceilings. The kitchen is harmonious blend of warm tones and clean modern finishes. Featuring two eat bars, granite counters, tile floors, abundant custom shaker cabinets, stainless appliances, gas range, pantry, and breakfast nook. The master bedroom and en-suite are quite spacious with a large Jacuzzi soaker tub, tile floors, quartz counters, dual sink vanity, large custom tile shower, and direct patio access. The guest and main bathrooms include quartz counters, tile floors, tile walk in shower in one, and tub/shower combo with tile surround in the other. An aesthetically pleasing exterior offers Hardie lap siding, cultured stone accents, large concrete patio partially covered, fire pit, irrigated yard, tasteful mature landscape, and low maintenance front yard. Thoughtfully designed home with quality high-end features throughout and true pride of ownership throughout. Call today for a private tour.
Active
Price cut: $20K (9/24)
$479,000
725 Slazenger Ct, Sutherlin, OR 97479
3beds
1,894sqft
Residential, Single Family Residence
Built in 2014
9,147 Square Feet Lot
$-- Zestimate®
$253/sqft
$70/mo HOA
What's special
Aesthetically pleasing exteriorLow maintenance front yardFire pitFormal dining roomBreakfast nookGas rangeTile walk in shower
- 179 days
- 341
- 15
Zillow last checked:
Listing updated:
Listed by:
Jacob Gilman 541-580-1494,
The Neil Company Real Estate,
Kyle Perry 541-315-6710,
The Neil Company Real Estate
Source: RMLS (OR),MLS#: 132031192
Facts & features
Interior
Bedrooms & bathrooms
- Bedrooms: 3
- Bathrooms: 3
- Full bathrooms: 3
- Main level bathrooms: 3
Rooms
- Room types: Bedroom 2, Bedroom 3, Dining Room, Family Room, Kitchen, Living Room, Primary Bedroom
Primary bedroom
- Level: Main
Bedroom 2
- Level: Main
Bedroom 3
- Level: Main
Dining room
- Level: Main
Kitchen
- Level: Main
Living room
- Level: Main
Heating
- Forced Air
Cooling
- Central Air
Appliances
- Included: Dishwasher, Free-Standing Gas Range, Free-Standing Refrigerator, Microwave, Gas Water Heater
- Laundry: Laundry Room
Features
- Ceiling Fan(s), High Ceilings, High Speed Internet, Quartz, Granite, Pantry, Tile
- Flooring: Hardwood, Tile, Wall to Wall Carpet
- Windows: Double Pane Windows, Vinyl Frames
- Basement: Crawl Space
- Number of fireplaces: 1
- Fireplace features: Gas
Interior area
- Total structure area: 1,894
- Total interior livable area: 1,894 sqft
Property
Parking
- Total spaces: 2
- Parking features: Driveway, Parking Pad, Attached
- Attached garage spaces: 2
- Has uncovered spaces: Yes
Accessibility
- Accessibility features: Main Floor Bedroom Bath, One Level, Accessibility
Features
- Levels: One
- Stories: 1
- Patio & porch: Covered Patio, Patio
- Exterior features: Yard
- Has view: Yes
- View description: City, Mountain(s), Trees/Woods
Lot
- Size: 9,147 Square Feet
- Features: Cul-De-Sac, Gentle Sloping, Level, SqFt 7000 to 9999
Details
- Parcel number: R62092
- Zoning: R1
Construction
Type & style
- Home type: SingleFamily
- Architectural style: Custom Style
- Property subtype: Residential, Single Family Residence
Materials
- Lap Siding
- Foundation: Concrete Perimeter
- Roof: Composition
Condition
- Resale
- New construction: No
- Year built: 2014
Utilities & green energy
- Gas: Gas
- Sewer: Public Sewer, Standard Septic
- Water: Public
Community & HOA
Community
- Security: Entry
HOA
- Has HOA: Yes
- Amenities included: Commons, Maintenance Grounds, Road Maintenance
- HOA fee: $70 monthly
Location
- Region: Sutherlin
Financial & listing details
- Price per square foot: $253/sqft
- Tax assessed value: $479,032
- Annual tax amount: $3,140
- Date on market: 4/21/2026
- Listing terms: Cash,Conventional,FHA,USDA Loan,VA Loan
- Road surface type: Paved
Estimated market value
Not available
Estimated sales range
Not available
Not available
Price history
| Date | Event | Price |
|---|---|---|
| 9/24/2026 | Price change | $479,000-4%$253/sqft |
Source:  RMLS (OR) #132031192 Report a problem RMLS (OR) #132031192 Report a problem | ||
| 4/21/2026 | Listed for sale | $499,000+24.8%$263/sqft |
Source: RMLS (OR) #132031192 Report a problem | ||
| 3/4/2021 | Sold | $399,900$211/sqft |
Source: RMLS (OR) #21649914 Report a problem | ||
| 1/15/2021 | Pending sale | $399,900$211/sqft |
Source: RMLS (OR) #21649914 Report a problem | ||
| 1/15/2021 | Listed for sale | $399,9000%$211/sqft |
Source: Harris Realty LLC #21649914 Report a problem | ||
| 12/30/2020 | Listing removed | -- |
Source: Owner Report a problem | ||
| 12/18/2020 | Price change | $400,000-3.6%$211/sqft |
Source: Owner Report a problem | ||
| 12/12/2020 | Listed for sale | $415,000+50.4%$219/sqft |
Source: Owner Report a problem | ||
| 8/6/2014 | Sold | $276,000+452%$146/sqft |
Source: Public Record Report a problem | ||
| 3/13/2014 | Sold | $50,000-27.5%$26/sqft |
Source: Public Record Report a problem | ||
| 8/7/2013 | Listing removed | $69,000$36/sqft |
Source: CENTURY 21 The Neil Company Real Estate #13454402 Report a problem | ||
| 6/27/2013 | Price change | $69,000+15%$36/sqft |
Source: CENTURY 21 The Neil Company Real Estate #13454402 Report a problem | ||
| 5/8/2013 | Listed for sale | $60,000+0.2%$32/sqft |
Source: CENTURY 21 The Neil Company Real Estate #13454402 Report a problem | ||
| 4/8/2011 | Listing removed | $59,900$32/sqft |
Source: CENTURY 21 THE NEIL COMPANY #10026238 Report a problem | ||
| 2/24/2011 | Listed for sale | $59,900$32/sqft |
Source: CENTURY 21 The Neil Company Real Estate #10026238 Report a problem | ||
Public tax history
| Year | Property taxes | Tax assessment |
|---|---|---|
| 2025 | $3,140 +2.2% | $264,522 +3% |
| 2024 | $3,072 +2.9% | $256,818 +3% |
| 2023 | $2,984 +3% | $249,338 +3% |
| 2022 | $2,898 +3% | $242,076 +3% |
| 2021 | $2,815 +3% | $235,026 +3% |
| 2020 | $2,733 +3% | $228,181 +3% |
| 2019 | $2,654 +3% | $221,535 +3% |
| 2018 | $2,576 | $215,083 +3% |
| 2017 | $2,576 +0.5% | $208,819 +3% |
| 2016 | $2,563 | $202,737 +3% |
| 2015 | $2,563 +481.3% | $196,833 +464.2% |
| 2014 | $441 | $34,887 +3% |
| 2013 | $441 +5.9% | $33,871 +3% |
| 2012 | $416 +2.7% | $32,885 +3% |
| 2011 | $405 +2.9% | $31,928 +3% |
| 2010 | $394 -45.1% | $30,999 -44.9% |
| 2009 | $718 +2.8% | $56,291 +3% |
| 2008 | $698 +3.5% | $54,652 +3% |
| 2007 | $674 +3.2% | $53,061 +3% |
| 2006 | $653 +635.1% | $51,516 +635.9% |
| 2005 | $89 +3.5% | $7,000 +2.2% |
| 2003 | $86 | $6,850 |
Find assessor info on the county website
Monthly payment
Est. payment
Payment breakdown
Explore the cost of this home by adjusting the details. Changes won't be saved.Climate risks
Neighborhood: 97479
Nearby schools
Schools provided by the listing agent
- Elementary: East Sutherlin,West Sutherlin
- Middle: Sutherlin
- High: Sutherlin
Source: RMLS (OR). This data may not be complete. We recommend contacting the local school district to confirm school assignments for this home.

Similar homes
- $459,0004 bd2 ba1.6k sqft2653 Greyfox Dr, Sutherlin, OR 97479Active

 MLS ID #330555061, Courtney Alford, Stellar Realty Northwest. RMLS (OR)
 - $439,5003 bd2 ba1.5k sqft582 Fairway Estates Dr, Sutherlin, OR 97479Active
 MLS ID #171252637, Mary Gilbert, Keller Williams Southern Oregon-Umpqua Valley. RMLS (OR)
 - $435,0005 bd4 ba2k sqft420 Backwater Loop, Sutherlin, OR 97479Active
 MLS ID #626620566, Najla Slater, Stellar Realty Northwest. RMLS (OR)
 - $399,9003 bd2 ba1.5k sqft170 Addison Ave, Sutherlin, OR 97479Active
 MLS ID #707707890, Drue Harris, Platinum Realty. RMLS (OR)
 - $550,0003 bd2 ba2.1k sqft1907 W Duke Rd, Sutherlin, OR 97479ActiveMLS ID #599074318, Mary Gilbert, Keller Williams Southern Oregon-Umpqua Valley. RMLS (OR)
- $479,0003 bd2 ba1.8k sqft941 Sand Pines Ave, Sutherlin, OR 97479ActiveMLS ID #574472794, Craig Avery, Oregon Life Homes. RMLS (OR)
- $425,0003 bd2 ba1.6k sqft374 Bentgrass Ct, Sutherlin, OR 97479ActiveMLS ID #239624033, Mary Gilbert, Keller Williams Southern Oregon-Umpqua Valley. RMLS (OR)
- $559,9003 bd2 ba2k sqft857 Durham Ave, Sutherlin, OR 97479ActiveMLS ID #746670850, J Ryan Smith, Stellar Realty Northwest. RMLS (OR)
- $477,5004 bd3 ba2.1k sqft664 Brooks Loop, Sutherlin, OR 97479ActiveMLS ID #745755240, Mary Gilbert, Keller Williams Southern Oregon-Umpqua Valley. RMLS (OR)
- $449,0003 bd2 ba1.5k sqft925 Sand Pines Ave, Sutherlin, OR 97479ActiveMLS ID #611751884, Craig Avery, Oregon Life Homes. RMLS (OR)
- $515,0004 bd3 ba2.7k sqft1836 Lake View Dr, Sutherlin, OR 97479ActiveMLS ID #786158319, Deleta Dickson, eXp Realty, LLC. RMLS (OR)
- $375,0003 bd2 ba1.6k sqft126 Lilly Ct, Sutherlin, OR 97479ActiveMLS ID #536330826, Jacob Gilman, The Neil Company Real Estate. RMLS (OR)
- $319,0003 bd1 ba1k sqft630 W 6th Ave, Sutherlin, OR 97479ActiveMLS ID #629049559, D'Anna Caylor, RE/MAX Integrity. RMLS (OR)
- $399,0003 bd2 ba1.6k sqft920 Fir Grove Ln, Sutherlin, OR 97479ActiveMLS ID #528442959, Aaron Cherry, Oregon Life Homes. RMLS (OR)
- $309,9003 bd1 ba1k sqft273 Eddy St, Sutherlin, OR 97479ActiveMLS ID #144947577, Mary Gilbert, Keller Williams Southern Oregon-Umpqua Valley. RMLS (OR)
- $445,0003 bd2 ba1.4k sqft451 Woodruff Mountain Rd, Roseburg, OR 97471ActiveMLS ID #719811996, Kelly Forney, Oregon Life Homes. RMLS (OR)
- $499,9993 bd2 ba1.6k sqft120 Fox Ln, Roseburg, OR 97471ActiveMLS ID #365600182, Daniel Gandee, Real Broker. RMLS (OR)
- $485,0003 bd2 ba2.2k sqft1811 NE Alameda Ave, Roseburg, OR 97470ActiveMLS ID #513665839, Kristi Blain, Triple Oaks Realty LLC. RMLS (OR)
- $474,9003 bd2 ba1.9k sqft175 NW Brent Ct, Roseburg, OR 97471ActiveMLS ID #130757210, Anthony Beckham, Different Better Real Estate. RMLS (OR)
- $450,0004 bd2 ba2.5k sqft511 Oak St, Oakland, OR 97462ActiveMLS ID #632984617, Jeremiah Perry, Oregon Life Homes. RMLS (OR)
