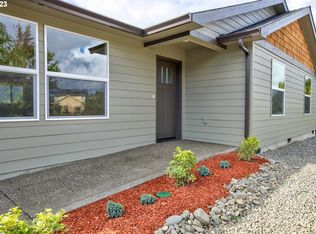
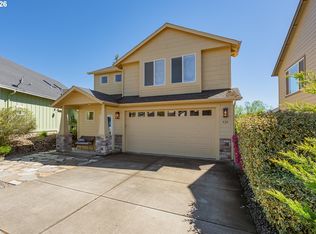
Welcome home to this impeccably maintained, single-level gem offering 1,630 square feet of beautifully designed living space. Step inside to a light and bright vaulted living room, where large windows and a seamless flow create an inviting atmosphere. Luxury Vinyl Plank (LVP) flooring stretches throughout the entire home, making everyday cleaning a breeze. The beautiful kitchen features a large central island, elegant granite countertops, and sleek stainless steel appliances. Retreat to the spacious primary bedroom, complete with a private ensuite bathroom and a generous walk-in closet. Outside, the slider from the living room opens to a cozy, covered back patio that overlooks the golf course with the added privacy of no neighbors directly behind. Simplify your life with the easy-care landscaping and no backyard to maintain, while still enjoying the convenience of an extra-deep garage and ample parking space.
Active
$425,000
374 Bentgrass Ct, Sutherlin, OR 97479
3beds
1,630sqft
Residential, Single Family Residence
Built in 2023
7,840 Square Feet Lot
$420,200 Zestimate®
$261/sqft
$60/mo HOA
What's special
Extra-deep garageSleek stainless steel appliancesOverlooks the golf coursePrivate ensuite bathroomLarge windowsSpacious primary bedroomAmple parking space
- 90 days
- 211
- 13
Zillow last checked:
Listing updated:
Listed by:
Mary Gilbert 541-371-5500,
Keller Williams Southern Oregon-Umpqua Valley,
Jill DeLoach 360-281-7467,
Keller Williams Southern Oregon-Umpqua Valley
Source: RMLS (OR),MLS#: 239624033
Facts & features
Interior
Bedrooms & bathrooms
- Bedrooms: 3
- Bathrooms: 2
- Full bathrooms: 2
- Main level bathrooms: 2
Rooms
- Room types: Laundry, Bedroom 2, Bedroom 3, Dining Room, Family Room, Kitchen, Living Room, Primary Bedroom
Primary bedroom
- Features: Bathroom, Ceiling Fan, Laminate Flooring, Walkin Closet, Walkin Shower
- Level: Main
Bedroom 2
- Features: Closet, Laminate Flooring
- Level: Main
Bedroom 3
- Features: Closet, Laminate Flooring
- Level: Main
Dining room
- Features: Patio, Sliding Doors, Laminate Flooring
- Level: Main
Kitchen
- Features: Eat Bar, Island, Kitchen Dining Room Combo, Granite, Laminate Flooring
- Level: Main
Living room
- Features: Ceiling Fan, Living Room Dining Room Combo, Laminate Flooring, Vaulted Ceiling
- Level: Main
Heating
- Forced Air
Cooling
- ENERGY STAR Qualified Equipment
Appliances
- Included: Dishwasher, Disposal, Free-Standing Gas Range, Microwave, Plumbed For Ice Maker, Stainless Steel Appliance(s), Electric Water Heater, Tank Water Heater
- Laundry: Laundry Room
Features
- Ceiling Fan(s), Granite, High Speed Internet, Vaulted Ceiling(s), Built-in Features, Closet, Eat Bar, Kitchen Island, Kitchen Dining Room Combo, Living Room Dining Room Combo, Bathroom, Walk-In Closet(s), Walkin Shower
- Flooring: Laminate
- Doors: Sliding Doors
- Windows: Double Pane Windows, Vinyl Frames
- Basement: Crawl Space
Interior area
- Total structure area: 1,630
- Total interior livable area: 1,630 sqft
Property
Parking
- Total spaces: 2
- Parking features: Driveway, Off Street, Garage Door Opener, Attached
- Attached garage spaces: 2
- Has uncovered spaces: Yes
Accessibility
- Accessibility features: Garage On Main, Main Floor Bedroom Bath, One Level, Utility Room On Main, Walkin Shower, Accessibility
Features
- Levels: One
- Stories: 1
- Patio & porch: Patio
- Has view: Yes
- View description: Golf Course, Mountain(s), Valley
Lot
- Size: 7,840 Square Feet
- Features: Gentle Sloping, Golf Course, Level, SqFt 7000 to 9999
Details
- Parcel number: R133429
Construction
Type & style
- Home type: SingleFamily
- Architectural style: Ranch
- Property subtype: Residential, Single Family Residence
Materials
- Cultured Stone, Lap Siding
- Foundation: Concrete Perimeter, Stem Wall
- Roof: Composition
Condition
- Resale
- New construction: No
- Year built: 2023
Details
- Warranty included: Yes
Utilities & green energy
- Gas: Gas
- Sewer: Public Sewer
- Water: Public
- Utilities for property: DSL
Green energy
- Water conservation: Water-Smart Landscaping
Community & HOA
Community
- Security: Security Gate
HOA
- Has HOA: Yes
- Amenities included: Gated
- HOA fee: $60 monthly
Location
- Region: Sutherlin
Financial & listing details
- Price per square foot: $261/sqft
- Tax assessed value: $458,205
- Annual tax amount: $3,671
- Date on market: 7/14/2026
- Listing terms: Cash,Conventional
- Road surface type: Paved
Estimated market value
$420,200
$399,000 - $441,000
$2,504/mo
Price history
| Date | Event | Price |
|---|---|---|
| 7/15/2026 | Listed for sale | $425,000+7.6%$261/sqft |
Source:  RMLS (OR) #239624033 Report a problem RMLS (OR) #239624033 Report a problem | ||
| 1/25/2024 | Sold | $395,000+464.3%$242/sqft |
Source: Public Record Report a problem | ||
| 3/31/2023 | Sold | $70,000$43/sqft |
Source: Public Record Report a problem | ||
Public tax history
| Year | Property taxes | Tax assessment |
|---|---|---|
| 2025 | $3,672 +2.2% | $309,265 +3% |
| 2024 | $3,592 +190.8% | $300,258 +191% |
| 2023 | $1,235 +8% | $103,197 +8% |
| 2022 | $1,144 +3% | $95,533 +3% |
| 2021 | $1,111 +3% | $92,751 +3% |
| 2020 | $1,078 +3% | $90,050 +3% |
| 2019 | $1,047 +3% | $87,428 +3% |
| 2018 | $1,016 | $84,882 +3% |
| 2017 | $1,016 +0.5% | $82,410 +3% |
| 2016 | $1,011 | $80,010 +73.2% |
| 2015 | $1,011 | $46,204 |
Find assessor info on the county website
Monthly payment
Est. payment
Payment breakdown
Explore the cost of this home by adjusting the details. Changes won't be saved.Climate risks
Neighborhood: 97479
Nearby schools
Schools provided by the listing agent
- Elementary: Sutherlin
- Middle: Sutherlin
- High: Sutherlin
Source: RMLS (OR). This data may not be complete. We recommend contacting the local school district to confirm school assignments for this home.


Similar homes
- $399,9003 bd2 ba1.5k sqft170 Addison Ave, Sutherlin, OR 97479Active
 MLS ID #707707890, Drue Harris, Platinum Realty. RMLS (OR)
 - $439,5003 bd2 ba1.5k sqft582 Fairway Estates Dr, Sutherlin, OR 97479Active
 MLS ID #171252637, Mary Gilbert, Keller Williams Southern Oregon-Umpqua Valley. RMLS (OR)
 - $435,0005 bd4 ba2k sqft420 Backwater Loop, Sutherlin, OR 97479Active
 MLS ID #626620566, Najla Slater, Stellar Realty Northwest. RMLS (OR)
 - $459,0004 bd2 ba1.6k sqft2653 Greyfox Dr, Sutherlin, OR 97479Active
 MLS ID #330555061, Courtney Alford, Stellar Realty Northwest. RMLS (OR)
 - $479,0003 bd3 ba1.8k sqft725 Slazenger Ct, Sutherlin, OR 97479ActiveMLS ID #132031192, Jacob Gilman, The Neil Company Real Estate. RMLS (OR)
- $399,0003 bd2 ba1.6k sqft920 Fir Grove Ln, Sutherlin, OR 97479ActiveMLS ID #528442959, Aaron Cherry, Oregon Life Homes. RMLS (OR)
- $375,0003 bd2 ba1.6k sqft126 Lilly Ct, Sutherlin, OR 97479ActiveMLS ID #536330826, Jacob Gilman, The Neil Company Real Estate. RMLS (OR)
- $429,9004 bd3 ba1.7k sqft240 Miller St, Sutherlin, OR 97479ActiveMLS ID #398915291, Benjamin Tatone, Roseburg Realty. RMLS (OR)
- $449,0003 bd2 ba1.5k sqft925 Sand Pines Ave, Sutherlin, OR 97479ActiveMLS ID #611751884, Craig Avery, Oregon Life Homes. RMLS (OR)
- $375,0004 bd2 ba1.8k sqft2273 Eagle Loop, Sutherlin, OR 97479ActiveMLS ID #443573039, Erin Harding, Lamonte Real Estate Professionals. RMLS (OR)
- $550,0003 bd2 ba2.1k sqft1907 W Duke Rd, Sutherlin, OR 97479ActiveMLS ID #599074318, Mary Gilbert, Keller Williams Southern Oregon-Umpqua Valley. RMLS (OR)
- $479,0003 bd2 ba1.8k sqft941 Sand Pines Ave, Sutherlin, OR 97479ActiveMLS ID #574472794, Craig Avery, Oregon Life Homes. RMLS (OR)
- $559,9003 bd2 ba2k sqft857 Durham Ave, Sutherlin, OR 97479ActiveMLS ID #746670850, J Ryan Smith, Stellar Realty Northwest. RMLS (OR)
- $477,5004 bd3 ba2.1k sqft664 Brooks Loop, Sutherlin, OR 97479ActiveMLS ID #745755240, Mary Gilbert, Keller Williams Southern Oregon-Umpqua Valley. RMLS (OR)
- $315,0003 bd2 ba2k sqft162 Kruse St, Sutherlin, OR 97479For Sale
 MLS ID #220214465, Adaya L Shawnego, Whole Heart Realty LLC. Oregon Datashare
 - $309,9003 bd1 ba1k sqft273 Eddy St, Sutherlin, OR 97479ActiveMLS ID #144947577, Mary Gilbert, Keller Williams Southern Oregon-Umpqua Valley. RMLS (OR)
- $599,0004 bd2 ba2.1k sqft1878 Trails End Ln, Sutherlin, OR 97479ActiveMLS ID #261262226, Aimee Hartwig, Triple Oaks Realty LLC. RMLS (OR)
- $334,9003 bd3 ba1.5k sqft172 Allison Ave, Sutherlin, OR 97479ActiveMLS ID #454742317, Michael Brown, Oregon Life Homes. RMLS (OR)
- $434,0003 bd2 ba1.6k sqft2614 Loma Vista Dr, Roseburg, OR 97471ActiveMLS ID #231611657, Nataly Mattox, RE/MAX Integrity. RMLS (OR)
- $445,0003 bd2 ba1.5k sqft560 Hagle Ln, Roseburg, OR 97470ActiveMLS ID #228585257, Shae Ellison, Platinum Realty. RMLS (OR)
