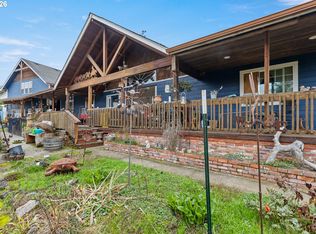
Experience the best of country living just minutes from town! This charming property features a spring-fed pond—perfect for irrigation—along with a fenced garden and fruit trees for those who love to grow their own food. The workshop with a small garage includes 220 amp power and a half bath, ideal for hobbies or extra storage.Inside, the beautiful country kitchen is loaded with built-ins, offering ample storage and character. A huge pantry with built-ins provides even more space to organize. The chimney has been recently rebuilt and recapped, and the home features new windows for added energy efficiency.With development potential, this property offers an incredible opportunity to enjoy peaceful rural living while still being a short drive from city conveniences. Don't miss out—schedule a tour today!
Active
$599,000
1878 Trails End Ln, Sutherlin, OR 97479
4beds
2,160sqft
Residential, Single Family Residence
Built in 1901
18.52 Acres Lot
$564,400 Zestimate®
$277/sqft
$-- HOA
What's special
Spring-fed pondHuge pantry with built-insBeautiful country kitchenFruit treesFenced garden
- 539 days
- 783
- 102
Zillow last checked:
Listing updated:
Listed by:
Aimee Hartwig 541-579-9213,
Triple Oaks Realty LLC
Source: RMLS (OR),MLS#: 261262226
Facts & features
Interior
Bedrooms & bathrooms
- Bedrooms: 4
- Bathrooms: 2
- Full bathrooms: 2
- Main level bathrooms: 1
Rooms
- Room types: Bedroom 2, Bedroom 3, Dining Room, Family Room, Kitchen, Living Room, Primary Bedroom
Primary bedroom
- Features: Walkin Closet, Wallto Wall Carpet
- Level: Upper
Bedroom 2
- Features: Wallto Wall Carpet
- Level: Upper
Bedroom 3
- Features: Wallto Wall Carpet
- Level: Upper
Dining room
- Features: Laminate Flooring
- Level: Main
Family room
- Features: Wallto Wall Carpet
- Level: Main
Kitchen
- Features: Builtin Features, Cook Island, Country Kitchen, Pantry, Free Standing Range, Free Standing Refrigerator, Laminate Flooring
- Level: Main
Living room
- Features: Wallto Wall Carpet, Wood Stove
- Level: Main
Heating
- Floor Furnace, Heat Pump
Cooling
- Heat Pump
Appliances
- Included: Built-In Range, Dishwasher, Free-Standing Refrigerator, Washer/Dryer, Free-Standing Range, Electric Water Heater
Features
- Built-in Features, Cook Island, Country Kitchen, Pantry, Walk-In Closet(s)
- Flooring: Laminate, Wall to Wall Carpet
- Windows: Double Pane Windows
- Basement: Crawl Space
- Fireplace features: Wood Burning, Wood Burning Stove
Interior area
- Total structure area: 2,160
- Total interior livable area: 2,160 sqft
Video & virtual tour
Property
Parking
- Total spaces: 1
- Parking features: Covered, RV Access/Parking, Detached
- Garage spaces: 1
Accessibility
- Accessibility features: Walkin Shower, Accessibility
Features
- Levels: Two
- Stories: 2
- Patio & porch: Deck
- Exterior features: Garden, Yard
- Has view: Yes
- View description: Mountain(s), Pond, Trees/Woods
- Has water view: Yes
- Water view: Pond
Lot
- Size: 18.52 Acres
- Features: Gentle Sloping, Level, Acres 5 to 7
Details
- Additional structures: ToolShed
- Additional parcels included: R22688
- Parcel number: R22672
- Zoning: FF
Construction
Type & style
- Home type: SingleFamily
- Architectural style: Farmhouse
- Property subtype: Residential, Single Family Residence
Materials
- Wood Siding
- Roof: Composition
Condition
- Resale
- New construction: No
- Year built: 1901
Utilities & green energy
- Sewer: Standard Septic
- Water: Well
Community & HOA
HOA
- Has HOA: No
Location
- Region: Sutherlin
Financial & listing details
- Price per square foot: $277/sqft
- Tax assessed value: $383,734
- Annual tax amount: $1,852
- Date on market: 4/21/2025
- Listing terms: Cash,Conventional
- Road surface type: Gravel
Estimated market value
$564,400
$536,000 - $593,000
$2,277/mo
Price history
| Date | Event | Price |
|---|---|---|
| 9/17/2026 | Listed for sale | $599,000$277/sqft |
Source:  RMLS (OR) #261262226 Report a problem RMLS (OR) #261262226 Report a problem | ||
| 9/5/2026 | Listing removed | $599,000$277/sqft |
Source: RMLS (OR) #261262226 Report a problem | ||
| 7/7/2026 | Listed for sale | $599,000-6.3%$277/sqft |
Source: RMLS (OR) #261262226 Report a problem | ||
| 7/15/2025 | Listed for sale | $639,000$296/sqft |
Source: RMLS (OR) #261262226 Report a problem | ||
| 6/27/2025 | Pending sale | $639,000$296/sqft |
Source: RMLS (OR) #261262226 Report a problem | ||
| 5/29/2025 | Price change | $639,000-1.7%$296/sqft |
Source: RMLS (OR) #261262226 Report a problem | ||
| 4/21/2025 | Listed for sale | $650,000$301/sqft |
Source: RMLS (OR) #261262226 Report a problem | ||
Public tax history
| Year | Property taxes | Tax assessment |
|---|---|---|
| 2025 | $1,908 +3% | $254,118 +3% |
| 2024 | $1,853 +3% | $246,717 +3% |
| 2023 | $1,799 +3% | $239,532 +3% |
| 2022 | $1,746 +3% | $232,556 +3% |
| 2021 | $1,695 +3% | $225,783 +3% |
| 2020 | $1,646 +3% | $219,207 +3% |
| 2019 | $1,598 -2.1% | $212,823 -2.1% |
| 2018 | $1,632 | $217,340 +3% |
| 2017 | $1,632 -5.8% | $211,010 +3% |
| 2016 | $1,732 | $204,865 +3% |
| 2015 | $1,732 +6.2% | $198,899 +3% |
| 2014 | $1,630 | $193,106 |
Find assessor info on the county website
Monthly payment
Est. payment
Payment breakdown
Explore the cost of this home by adjusting the details. Changes won't be saved.Climate risks
Neighborhood: 97479
Nearby schools
Schools provided by the listing agent
- Elementary: East Sutherlin
- Middle: Sutherlin
- High: Sutherlin
Source: RMLS (OR). This data may not be complete. We recommend contacting the local school district to confirm school assignments for this home.
Similar homes
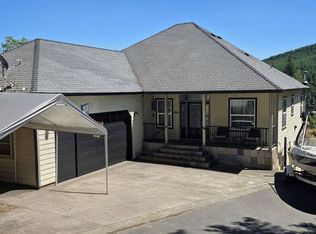
- $550,0003 bd2 ba2.1k sqft1907 W Duke Rd, Sutherlin, OR 97479Active
 MLS ID #599074318, Mary Gilbert, Keller Williams Southern Oregon-Umpqua Valley. RMLS (OR)
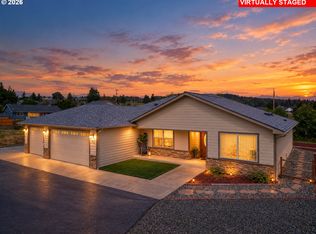
 - $515,0004 bd3 ba2.7k sqft1836 Lake View Dr, Sutherlin, OR 97479Active
 MLS ID #786158319, Deleta Dickson, eXp Realty, LLC. RMLS (OR)
 - $594,9003 bd3 ba1.8k sqft1495 Echo Dr, Roseburg, OR 97470Active
 MLS ID #744515060, Jordan Anderson, The Anderson Agency. RMLS (OR)
 - $895,0003 bd2 ba2k sqft910 Swallow Ave, Sutherlin, OR 97479Active
 MLS ID #229323670, Mary Gilbert, Keller Williams Southern Oregon-Umpqua Valley. RMLS (OR)
 - $459,0004 bd2 ba1.6k sqft2653 Greyfox Dr, Sutherlin, OR 97479ActiveMLS ID #330555061, Courtney Alford, Stellar Realty Northwest. RMLS (OR)
- $559,9003 bd2 ba2k sqft857 Durham Ave, Sutherlin, OR 97479ActiveMLS ID #746670850, J Ryan Smith, Stellar Realty Northwest. RMLS (OR)
- $479,0003 bd3 ba1.8k sqft725 Slazenger Ct, Sutherlin, OR 97479ActiveMLS ID #132031192, Jacob Gilman, The Neil Company Real Estate. RMLS (OR)
- $614,0004 bd2 ba1.6k sqft177 Spur Dr, Roseburg, OR 97471ActiveMLS ID #165552590, Tammy Kenworthy, Keller Williams Realty Eugene and Springfield. RMLS (OR)
- $599,0003 bd3 ba1.8k sqft3301 Colonial Rd, Roseburg, OR 97471ActiveMLS ID #477697505, Carol Thompson, RE/MAX Integrity. RMLS (OR)
- $610,0004 bd3 ba2k sqft4812 Buckhorn Rd, Roseburg, OR 97470ActiveMLS ID #117702748, Matt Hall, The Neil Company Real Estate. RMLS (OR)
- $585,0003 bd2 ba2k sqft137 Jacks Ct, Winchester, OR 97495ActiveMLS ID #223462778, Lacey Williams, Trueblood Real Estate. RMLS (OR)
- $599,0004 bd3 ba2.5k sqft781 Black Oak Dr, Roseburg, OR 97471ActiveMLS ID #584726442, Mary Gilbert, Keller Williams Southern Oregon-Umpqua Valley. RMLS (OR)
- $555,0004 bd3 ba2.6k sqft1548 NE Rocky Ridge Dr, Roseburg, OR 97470ActiveMLS ID #396042645, Anthony Beckham, Different Better Real Estate. RMLS (OR)
- $550,0004 bd2 ba2.6k sqft302 Arcadia Dr, Roseburg, OR 97471ActiveMLS ID #764292564, Emily Volk, Karen Volk Realty. RMLS (OR)
- $435,0005 bd4 ba2k sqft420 Backwater Loop, Sutherlin, OR 97479ActiveMLS ID #626620566, Najla Slater, Stellar Realty Northwest. RMLS (OR)
- $650,0003 bd3 ba2.3k sqft470 Black Oak Dr, Roseburg, OR 97471ActiveMLS ID #794819579, Matt Hall, The Neil Company Real Estate. RMLS (OR)
- $575,0005 bd2 ba2.4k sqft1177 Dairy Loop Rd, Roseburg, OR 97471ActiveMLS ID #405566740, Najla Slater, Stellar Realty Northwest. RMLS (OR)
- $599,0003 bd3 ba2k sqft1049 W Copper Ct, Roseburg, OR 97471ActiveMLS ID #454450328, Rachel Sturdevant, eXp Realty, LLC. RMLS (OR)
- $599,9993 bd2 ba1.7k sqft1525 Kendall St, Roseburg, OR 97471ActiveMLS ID #742421819, Anthony Beckham, Different Better Real Estate. RMLS (OR)
- $670,0004 bd3 ba2k sqft21 N River Dr, Roseburg, OR 97470ActiveMLS ID #350972139, Shae Ellison, Platinum Realty. RMLS (OR)
