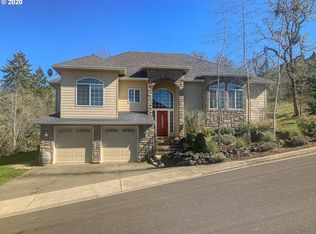
Beautiful Custom-Built Home Nestled in the Woods on a desirable Cul-de-Sac. Home sits among the trees and backing to a creek, this property provides a serene setting while still being conveniently located near schools, restaurants, shopping, and everyday amenities. Thoughtfully upgraded inside and out, the home features professionally installed high-end artificial grass in the front and along the side of the home, providing a beautifully maintained look with minimal upkeep. The spacious deck is ideal for entertaining and includes a gas grill, along with steps leading to the side yard. The back area is thoughtfully enclosed with deck rails and a locking gate, creating a secure outdoor space currently designed with low-maintenance garden boxes and attractive planting beds. Near creek is natural open space with wildlife that frequently passes through. Inside, you'll find newer interior paint throughout and a spacious, inviting floor plan designed for both everyday living and entertaining. The open-concept layout features a large living and dining area, with a stunning granite countertop island providing a beautiful transition into the kitchen. The well-appointed kitchen offers abundant storage and newer stainless-steel appliances, including a refrigerator, dishwasher, and gas range. The living room is warm and inviting, featuring a gas fireplace and an abundance of windows that fill the space with beautiful natural light. All three bedrooms feature carpeting, with the oversized primary suite offering plenty of room to relax and unwind. The primary bedroom includes a generous walk-in closet complete with custom organizers. The spacious primary bathroom features tile flooring, a tile walk-in shower, deep garden tub, and a separate water closet. A convenient utility room leads directly into the oversized two-car garage with workbenches. Homes like this don't come along often—come see all that this beautiful Winchester home has to offer. You won't want to miss it!
Coming soon/no showing 09/18
$585,000
137 Jacks Ct, Winchester, OR 97495
3beds
2,014sqft
Residential, Single Family Residence
Built in 2013
0.27 Acres Lot
$-- Zestimate®
$290/sqft
$17/mo HOA
What's special
- 6 days
- 291
- 14
Zillow last checked:
Listing updated:
Listed by:
Lacey Williams 541-863-0208,
Trueblood Real Estate
Source: RMLS (OR),MLS#: 223462778
Facts & features
Interior
Bedrooms & bathrooms
- Bedrooms: 3
- Bathrooms: 2
- Full bathrooms: 2
- Main level bathrooms: 2
Rooms
- Room types: Utility Room, Bedroom 2, Bedroom 3, Dining Room, Family Room, Kitchen, Living Room, Primary Bedroom
Primary bedroom
- Features: Bathroom, Ceiling Fan, Closet Organizer, Soaking Tub, Walkin Closet, Wallto Wall Carpet
- Level: Main
Bedroom 2
- Features: Wallto Wall Carpet
- Level: Main
Bedroom 3
- Features: Wallto Wall Carpet
- Level: Main
Dining room
- Features: Sliding Doors, Vinyl Floor
- Level: Main
Kitchen
- Features: Builtin Range, Dishwasher, Island, Pantry, Free Standing Refrigerator, Vinyl Floor, Wainscoting
- Level: Main
Living room
- Features: Ceiling Fan, Fireplace, High Ceilings, Vinyl Floor
- Level: Main
Heating
- Heat Pump, Fireplace(s)
Cooling
- Heat Pump
Appliances
- Included: Dishwasher, Disposal, Free-Standing Gas Range, Free-Standing Refrigerator, Microwave, Range Hood, Washer/Dryer, Built-In Range, Gas Water Heater
Features
- Granite, High Ceilings, High Speed Internet, Kitchen Island, Pantry, Wainscoting, Ceiling Fan(s), Bathroom, Closet Organizer, Soaking Tub, Walk-In Closet(s)
- Flooring: Tile, Vinyl, Wall to Wall Carpet
- Doors: Sliding Doors
- Basement: Crawl Space,Exterior Entry
- Number of fireplaces: 1
- Fireplace features: Gas
Interior area
- Total structure area: 2,014
- Total interior livable area: 2,014 sqft
Property
Parking
- Total spaces: 2
- Parking features: Driveway, Garage Door Opener, Attached, Oversized
- Attached garage spaces: 2
- Has uncovered spaces: Yes
Features
- Levels: One
- Stories: 1
- Patio & porch: Deck
- Exterior features: Raised Beds, Yard
- Fencing: Fenced
- Has view: Yes
- View description: Creek/Stream, Mountain(s), Trees/Woods
- Has water view: Yes
- Water view: Creek/Stream
- Waterfront features: Creek
Lot
- Size: 0.27 Acres
- Features: Cul-De-Sac, Gentle Sloping, Trees, Sprinkler, SqFt 10000 to 14999
Details
- Additional structures: Gazebo
- Parcel number: R126415
Construction
Type & style
- Home type: SingleFamily
- Property subtype: Residential, Single Family Residence
Materials
- Cement Siding, Lap Siding
- Foundation: Concrete Perimeter
- Roof: Composition
Condition
- Approximately
- New construction: No
- Year built: 2013
Utilities & green energy
- Gas: Gas
- Sewer: Public Sewer
- Water: Public
Community & HOA
HOA
- Has HOA: Yes
- HOA fee: $200 annually
Location
- Region: Winchester
Financial & listing details
- Price per square foot: $290/sqft
- Tax assessed value: $540,370
- Annual tax amount: $1,695
- Date on market: 9/18/2026
- Listing terms: Cash,Conventional,FHA,VA Loan
- Road surface type: Paved
Estimated market value
Not available
Estimated sales range
Not available
Not available
Price history
| Date | Event | Price |
|---|---|---|
| 10/31/2022 | Sold | $570,000-1.7%$283/sqft |
Source: | ||
| 9/14/2022 | Pending sale | $579,900$288/sqft |
Source: | ||
| 9/11/2022 | Listed for sale | $579,900+954.4%$288/sqft |
Source: | ||
| 5/29/2013 | Sold | $55,000-50%$27/sqft |
Source: Public Record Report a problem | ||
| 7/5/2007 | Sold | $110,000+19.6%$55/sqft |
Source: Public Record Report a problem | ||
| 1/4/2006 | Sold | $92,000+19.5%$46/sqft |
Source: Public Record Report a problem | ||
| 3/8/2005 | Sold | $77,000$38/sqft |
Source: Public Record Report a problem | ||
Public tax history
| Year | Property taxes | Tax assessment |
|---|---|---|
| 2025 | $1,696 -7.6% | $273,937 -7.6% |
| 2024 | $1,836 +3% | $296,604 +3% |
| 2023 | $1,782 +3% | $287,966 +3% |
| 2022 | $1,731 +3% | $279,579 +3% |
| 2021 | $1,680 -2.9% | $271,436 +3% |
| 2020 | $1,730 +1.3% | $263,531 +3% |
| 2019 | $1,707 -1.8% | $255,856 +3% |
| 2018 | $1,738 | $248,404 +3% |
| 2017 | $1,738 +6.9% | $241,169 +3% |
| 2016 | $1,626 | $234,145 +3% |
| 2015 | $1,626 +3.8% | $227,326 +3% |
| 2014 | $1,565 | $220,705 +282.9% |
| 2013 | $1,565 +291.6% | $57,634 +3% |
| 2012 | $400 +2.8% | $55,956 +3% |
| 2011 | $389 +2.8% | $54,327 +3% |
| 2010 | $378 +3.1% | $52,745 +3% |
| 2009 | $367 +2.2% | $51,209 +3% |
| 2008 | $359 +4.2% | $49,718 +3% |
| 2007 | $344 +2.6% | $48,270 +3% |
| 2006 | $336 +2.9% | $46,865 +3% |
| 2005 | $326 | $45,500 |
Find assessor info on the county website
Monthly payment
Est. payment
Payment breakdown
Explore the cost of this home by adjusting the details. Changes won't be saved.Climate risks
Neighborhood: 97495
Nearby schools
Schools provided by the listing agent
- Elementary: Winchester
- Middle: Joseph Lane
- High: Roseburg
Source: RMLS (OR). This data may not be complete. We recommend contacting the local school district to confirm school assignments for this home.