WOW! Perched in the desirable Rocky Ridge area, this custom 4-bedroom, 2.5-bath home offers nearly 2,700 square feet of thoughtfully designed living space on just over half an acre. Enjoy sweeping views of the city, surrounding mountains, and spectacular sunsets while benefiting from the privacy and peaceful atmosphere that make this neighborhood so sought after. Designed for both comfort and entertaining, the home features a spacious main-level primary suite complete with a jetted tub, slate flooring and shower, dual granite vanities, and a generous walk-in closet. The gourmet kitchen is equipped with granite countertops, custom cabinetry, high-end stainless steel appliances, and a large walk-in pantry, all flowing seamlessly into the spacious dining area with custom built-ins. Soaring ceilings, wood flooring, abundant natural light, and a beautiful gas fireplace create a warm and inviting main living area, while the open staircase leads to three additional bedrooms, each with a walk-in closet, and a versatile upper-level family room. The flexible layout provides space for gathering, entertaining, working from home, or simply spreading out. Outside, the wraparound deck takes full advantage of the incredible views and serves as the perfect place to enjoy a quiet morning or take in the evening sunset. The level, fenced backyard offers plenty of room for recreation, gardening, a future pool, or your own custom outdoor retreat. A stamped concrete driveway and oversized attached 3-car garage add both convenience and curb appeal. Combining quality craftsmanship, generous living spaces, stunning views, and a prime Rocky Ridge location, this is a home designed to be enjoyed for years to come. Schedule your private tour today!
Active
Price cut: $10K (10/5)
$555,000
1548 NE Rocky Ridge Dr, Roseburg, OR 97470
4beds
2,690sqft
Residential, Single Family Residence
Built in 2006
0.58 Acres Lot
$547,200 Zestimate®
$206/sqft
$-- HOA
What's special
Beautiful gas fireplaceGenerous living spacesStunning viewsSoaring ceilingsVersatile upper-level family roomGourmet kitchenAbundant natural light
- 8 days
- 258
- 11
Zillow last checked:
Listing updated:
Listed by:
Anthony Beckham 541-236-2662,
Different Better Real Estate,
Zach Field 541-784-7179,
Different Better Real Estate
Source: RMLS (OR),MLS#: 396042645
Facts & features
Interior
Bedrooms & bathrooms
- Bedrooms: 4
- Bathrooms: 3
- Full bathrooms: 2
- Partial bathrooms: 1
- Main level bathrooms: 2
Rooms
- Room types: Bedroom 4, Laundry, Entry, Bedroom 2, Bedroom 3, Dining Room, Family Room, Kitchen, Living Room, Primary Bedroom
Primary bedroom
- Features: Ceiling Fan, Double Sinks, Granite, Jetted Tub, Slate Flooring, Walkin Closet, Walkin Shower, Wallto Wall Carpet
- Level: Main
- Area: 204
- Dimensions: 12 x 17
Bedroom 2
- Features: Walkin Closet, Wallto Wall Carpet
- Level: Upper
- Area: 144
- Dimensions: 12 x 12
Bedroom 3
- Features: Walkin Closet, Wallto Wall Carpet
- Level: Upper
- Area: 156
- Dimensions: 13 x 12
Bedroom 4
- Features: Walkin Closet, Wallto Wall Carpet
- Level: Upper
- Area: 144
- Dimensions: 12 x 12
Dining room
- Features: Builtin Features, Exterior Entry, Sliding Doors, Wood Floors
- Level: Main
- Area: 170
- Dimensions: 10 x 17
Family room
- Features: Wallto Wall Carpet
- Level: Upper
- Area: 187
- Dimensions: 11 x 17
Kitchen
- Features: Dishwasher, Microwave, Pantry, Granite, Wood Floors
- Level: Main
- Area: 128
- Width: 8
Living room
- Features: Fireplace, Wood Floors
- Level: Main
- Area: 221
- Dimensions: 13 x 17
Heating
- Forced Air, Fireplace(s)
Cooling
- Central Air
Appliances
- Included: Dishwasher, Microwave, Range Hood, Gas Water Heater, Tankless Water Heater
- Laundry: Laundry Room
Features
- Ceiling Fan(s), Granite, High Ceilings, Walk-In Closet(s), Built-in Features, Pantry, Double Vanity, Walkin Shower
- Flooring: Tile, Wall to Wall Carpet, Wood, Slate
- Doors: Sliding Doors
- Windows: Double Pane Windows, Vinyl Frames
- Basement: Crawl Space
- Number of fireplaces: 1
- Fireplace features: Gas
Interior area
- Total structure area: 2,690
- Total interior livable area: 2,690 sqft
Video & virtual tour
Property
Parking
- Total spaces: 2
- Parking features: Driveway, Attached, Oversized
- Attached garage spaces: 2
- Has uncovered spaces: Yes
Features
- Levels: Two
- Stories: 2
- Patio & porch: Deck, Porch
- Exterior features: Raised Beds, Yard, Exterior Entry
- Has spa: Yes
- Spa features: Bath
- Fencing: Fenced
- Has view: Yes
- View description: Mountain(s), Territorial, Valley
Lot
- Size: 0.58 Acres
- Features: Gentle Sloping, Level, Sloped, SqFt 20000 to Acres1
Details
- Parcel number: R125907
- Zoning: R10
Construction
Type & style
- Home type: SingleFamily
- Architectural style: Contemporary
- Property subtype: Residential, Single Family Residence
Materials
- Lap Siding, Shake Siding
- Foundation: Concrete Perimeter
- Roof: Composition
Condition
- Resale
- New construction: No
- Year built: 2006
Utilities & green energy
- Gas: Gas
- Sewer: Public Sewer
- Water: Public
- Utilities for property: Cable Connected
Community & HOA
Community
- Subdivision: Rocky Ridge
HOA
- Has HOA: No
Location
- Region: Roseburg
Financial & listing details
- Price per square foot: $206/sqft
- Tax assessed value: $637,977
- Annual tax amount: $5,782
- Date on market: 7/27/2026
- Listing terms: Cash,Conventional,FHA,VA Loan
- Road surface type: Paved
Estimated market value
$547,200
$520,000 - $575,000
$2,459/mo
Price history
| Date | Event | Price |
|---|---|---|
| 10/5/2026 | Price change | $555,000-1.8%$206/sqft |
Source:  RMLS (OR) #396042645 Report a problem RMLS (OR) #396042645 Report a problem | ||
| 8/26/2026 | Price change | $565,000-0.9%$210/sqft |
Source: RMLS (OR) #396042645 Report a problem | ||
| 7/27/2026 | Listed for sale | $569,900+15.1%$212/sqft |
Source: RMLS (OR) #396042645 Report a problem | ||
| 8/25/2022 | Sold | $495,000-1%$184/sqft |
Source: RMLS (OR) #22395604 Report a problem | ||
| 8/8/2022 | Pending sale | $499,900$186/sqft |
Source: RMLS (OR) #22395604 Report a problem | ||
| 8/4/2022 | Price change | $499,900-4.8%$186/sqft |
Source: RMLS (OR) #22395604 Report a problem | ||
| 7/9/2022 | Price change | $525,000-6.2%$195/sqft |
Source: RMLS (OR) #22395604 Report a problem | ||
| 6/14/2022 | Listed for sale | $559,900+31.7%$208/sqft |
Source: RMLS (OR) #22395604 Report a problem | ||
| 5/17/2017 | Listing removed | $425,000$158/sqft |
Source: Eugene #17144652 Report a problem | ||
| 1/13/2017 | Listed for sale | $425,000+60.4%$158/sqft |
Source: Keller Williams /Eugene-Spfld #17144652 Report a problem | ||
| 1/13/2014 | Sold | $265,000-8.6%$99/sqft |
Source: Public Record Report a problem | ||
| 6/29/2012 | Sold | $290,000-27.5%$108/sqft |
Source: Public Record Report a problem | ||
| 8/15/2011 | Listing removed | $399,900$149/sqft |
Source: Integrity Team Real Estate Services #11159965 Report a problem | ||
| 6/2/2011 | Listed for sale | $399,900+312.3%$149/sqft |
Source: Integrity Team Real Estate Services #11159965 Report a problem | ||
| 4/14/2006 | Sold | $97,000+54%$36/sqft |
Source: Public Record Report a problem | ||
| 10/26/2005 | Sold | $63,000$23/sqft |
Source: Public Record Report a problem | ||
Public tax history
| Year | Property taxes | Tax assessment |
|---|---|---|
| 2025 | $5,783 +3% | $394,262 +3% |
| 2024 | $5,614 +3% | $382,779 +3% |
| 2023 | $5,451 -6.1% | $371,631 +3% |
| 2022 | $5,807 -4.3% | $360,807 +3% |
| 2021 | $6,068 +18.6% | $350,299 +3% |
| 2020 | $5,116 -7.3% | $340,097 +3% |
| 2019 | $5,518 +1% | $330,192 +3% |
| 2018 | $5,461 | $320,575 |
Find assessor info on the county website
Monthly payment
Est. payment
Payment breakdown
Explore the cost of this home by adjusting the details. Changes won't be saved.Climate risks
Neighborhood: 97470
Nearby schools
Schools provided by the listing agent
- Elementary: Eastwood
- Middle: Joseph Lane
- High: Roseburg
Source: RMLS (OR). This data may not be complete. We recommend contacting the local school district to confirm school assignments for this home.

Similar homes
- $654,9004 bd3 ba2.9k sqft920 NE Granite Ridge St, Roseburg, OR 97470Active
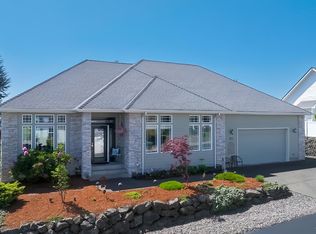
 MLS ID #655806350, Jennifer Kramer, RE/MAX Integrity. RMLS (OR)
 - $485,0003 bd2 ba2.2k sqft1811 NE Alameda Ave, Roseburg, OR 97470Active
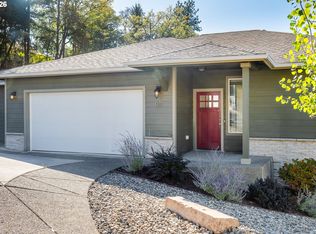 MLS ID #513665839, Kristi Blain, Triple Oaks Realty LLC. RMLS (OR)
 - $575,0004 bd2 ba2.4k sqft236 SE Stephens St, Roseburg, OR 97470Active
 MLS ID #221400910, Tim Kaelin, Coldwell Banker Professional. RMLS (OR)
 - $610,0004 bd3 ba4k sqft1380 SE Laurel Ct, Roseburg, OR 97470Active
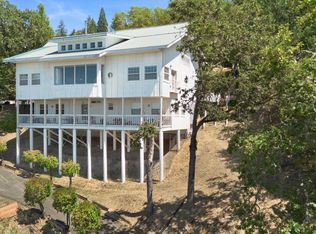 MLS ID #105362507, Thomas Gulan, RE/MAX Integrity. RMLS (OR)
 - $525,0003 bd2 ba2.5k sqft1157 SE Kane St, Roseburg, OR 97470ActiveMLS ID #203545928, Aaron Cherry, Oregon Life Homes. RMLS (OR)
- $625,0005 bd4 ba3.4k sqft860 NE Ventura St, Roseburg, OR 97470ActiveMLS ID #506845226, Thomas Gulan, RE/MAX Integrity. RMLS (OR)
- $615,0004 bd3 ba2.2k sqft4081 NE Douglas Ave, Roseburg, OR 97470ActiveMLS ID #308939136, Mary Gilbert, Keller Williams Southern Oregon-Umpqua Valley. RMLS (OR)
- $670,0004 bd3 ba2k sqft21 N River Dr, Roseburg, OR 97470ActiveMLS ID #350972139, Shae Ellison, Platinum Realty. RMLS (OR)
- $599,0003 bd3 ba2k sqft1049 W Copper Ct, Roseburg, OR 97471ActiveMLS ID #454450328, Rachel Sturdevant, eXp Realty, LLC. RMLS (OR)
- $610,0004 bd3 ba2k sqft4812 Buckhorn Rd, Roseburg, OR 97470ActiveMLS ID #117702748, Matt Hall, The Neil Company Real Estate. RMLS (OR)
- $699,0004 bd3 ba2.5k sqft1196 Southridge Way, Roseburg, OR 97470ActiveMLS ID #343266536, Anthony Beckham, Different Better Real Estate. RMLS (OR)
- $599,0004 bd3 ba2.5k sqft781 Black Oak Dr, Roseburg, OR 97471ActiveMLS ID #584726442, Mary Gilbert, Keller Williams Southern Oregon-Umpqua Valley. RMLS (OR)
- $550,0004 bd2 ba2.6k sqft302 Arcadia Dr, Roseburg, OR 97471ActiveMLS ID #764292564, Emily Volk, Karen Volk Realty. RMLS (OR)
- $639,9003 bd4 ba3.3k sqft1356 SE Laurel Ct, Roseburg, OR 97470ActiveMLS ID #500276160, RaNae Sams, Oregon Life Homes. RMLS (OR)
- $479,0004 bd3 ba2.8k sqft1562 NW Calkins Ave, Roseburg, OR 97471ActiveMLS ID #799901741, Mary Gilbert, Keller Williams Southern Oregon-Umpqua Valley. RMLS (OR)
- $599,0004 bd3 ba1.9k sqft1308 NW Garden St, Roseburg, OR 97471ActiveMLS ID #341567655, Sabrina Jorgensen, The Neil Company Real Estate. RMLS (OR)
- $594,9003 bd3 ba1.8k sqft1495 Echo Dr, Roseburg, OR 97470ActiveMLS ID #744515060, Jordan Anderson, The Anderson Agency. RMLS (OR)
- $599,9993 bd2 ba1.7k sqft1525 Kendall St, Roseburg, OR 97471ActiveMLS ID #742421819, Anthony Beckham, Different Better Real Estate. RMLS (OR)
- $530,0003 bd2 ba1.8k sqft849 N View Dr, Winchester, OR 97495ActiveMLS ID #636742962, Mary Gilbert, Keller Williams Southern Oregon-Umpqua Valley. RMLS (OR)
- $420,0003 bd2 ba1.6k sqft1385 SE Laurel Ct, Roseburg, OR 97470ActiveMLS ID #126964437, Jerry Norman, Oregon Life Homes. RMLS (OR)
