Welcome to your own private retreat on 5.2 peaceful acres! This charming 3-bedroom, 2-bathroom farmhouse-style home offers 1,806 square feet of comfortable living with beautiful mountain views. Inside, you’ll find hardwood floors, a warm and inviting living area with a wood-burning fireplace, and a spacious kitchen featuring a cook island. Double doors from both the living room and kitchen open to a large covered deck, creating the perfect space for entertaining or relaxing while taking in the scenery. Enjoy stunning sunsets from the covered front porch, along with an outdoor flex space, chicken coop, and storage shed. Thoughtfully updated throughout, the home features a newer roof on both the home and shop, updated steel HVAC ductwork, select updated windows, a refreshed upstairs bathroom, a newer water heater, and an updated front deck and gutters—offering peace of mind for years to come. The property also provides plenty of room for RV parking, an attached two-car garage, privacy, and the tranquility of country living, all just a short drive from town. Don’t miss your opportunity to own this peaceful country retreat— schedule your private tour today!
Active
$612,900
1495 Echo Dr, Roseburg, OR 97470
3beds
1,806sqft
:
Get pre-qualified$3,862/mo
Residential, Single Family Residence
Built in 1989
5.2 Acres Lot
$-- Zestimate®
$339/sqft
$-- HOA
What's special
Wood-burning fireplaceStorage shedBeautiful mountain viewsOutdoor flex spaceLarge covered deckRefreshed upstairs bathroomUpdated steel hvac ductwork
- 9 days |
- 1,068 |
- 95 |
Likely to sell faster than
Zillow last checked:
Listing updated:
Listed by:
Jordan Anderson sold@jordanandersonhomes.com,
The Anderson Agency
Source: RMLS (OR),MLS#: 744515060
Facts & features
Interior
Bedrooms & bathrooms
- Bedrooms: 3
- Bathrooms: 3
- Full bathrooms: 2
- Partial bathrooms: 1
- Main level bathrooms: 1
Rooms
- Room types: Bedroom 2, Bedroom 3, Dining Room, Family Room, Kitchen, Living Room, Primary Bedroom
Primary bedroom
- Features: Hardwood Floors, Double Sinks, Ensuite, Vinyl Floor, Walkin Closet, Walkin Shower
- Level: Upper
Bedroom 2
- Features: Hardwood Floors, Closet
- Level: Upper
Bedroom 3
- Features: Closet, Wallto Wall Carpet
- Level: Upper
Dining room
- Features: Daylight, Formal, Hardwood Floors
- Level: Main
Kitchen
- Features: Builtin Range, Cook Island, Disposal, Garden Window, Microwave, Builtin Oven, Free Standing Refrigerator
- Level: Main
Living room
- Features: Hardwood Floors, Wainscoting, Wood Stove
- Level: Main
Heating
- Forced Air, Heat Pump
Cooling
- Central Air, Heat Pump
Appliances
- Included: Built In Oven, Built-In Range, Cooktop, Dishwasher, Disposal, Free-Standing Refrigerator, Stainless Steel Appliance(s), Washer/Dryer, Microwave, Electric Water Heater
- Laundry: Laundry Room
Features
- Wainscoting, Closet, Formal, Cook Island, Double Vanity, Walk-In Closet(s), Walkin Shower, Kitchen Island
- Flooring: Hardwood, Luxury Vinyl Plank, Vinyl, Wall to Wall Carpet
- Windows: Double Pane Windows, Vinyl Frames, Daylight, Garden Window(s)
- Basement: Crawl Space
- Number of fireplaces: 1
- Fireplace features: Insert, Stove, Wood Burning, Wood Burning Stove
Interior area
- Total structure area: 1,806
- Total interior livable area: 1,806 sqft
Property
Parking
- Total spaces: 1
- Parking features: Driveway, Parking Pad, RV Access/Parking, RV Boat Storage, Attached
- Attached garage spaces: 1
- Has uncovered spaces: Yes
Accessibility
- Accessibility features: Garage On Main, Natural Lighting, Accessibility
Features
- Levels: Two
- Stories: 2
- Patio & porch: Covered Deck, Deck, Porch
- Exterior features: Yard
- Has view: Yes
- View description: Mountain(s), Trees/Woods, Valley
Lot
- Size: 5.2 Acres
- Features: Gentle Sloping, Pasture, Private, Secluded, Trees, Wooded, Acres 5 to 7
Details
- Additional structures: Outbuilding, PoultryCoop, RVBoatStorage, ToolShed
- Parcel number: R31668
- Zoning: 5R
Construction
Type & style
- Home type: SingleFamily
- Architectural style: Farmhouse
- Property subtype: Residential, Single Family Residence
Materials
- Lap Siding, Wood Siding
- Foundation: Concrete Perimeter
- Roof: Composition,Shingle
Condition
- Resale
- New construction: No
- Year built: 1989
Utilities & green energy
- Sewer: Standard Septic
- Water: Well
- Utilities for property: Cable Connected
Community & HOA
Community
- Security: Entry, Limited Access
HOA
- Has HOA: No
Location
- Region: Roseburg
Financial & listing details
- Price per square foot: $339/sqft
- Tax assessed value: $583,200
- Annual tax amount: $3,488
- Date on market: 8/5/2026
- Listing terms: Cash,Conventional,FHA,VA Loan
- Road surface type: Gravel, Paved
Estimated market value
Not available
Estimated sales range
Not available
Not available
Price history
| Date | Event | Price |
|---|---|---|
| 8/6/2026 | Listed for sale | $612,900+16.7%$339/sqft |
Source:  RMLS (OR) #744515060 Report a problem RMLS (OR) #744515060 Report a problem | ||
| 2/16/2022 | Sold | $525,000$291/sqft |
Source: RMLS (OR) #21296584 Report a problem | ||
| 12/13/2021 | Pending sale | $525,000$291/sqft |
Source: RMLS (OR) #21296584 Report a problem | ||
| 11/17/2021 | Listed for sale | $525,000+23.1%$291/sqft |
Source: RMLS (OR) #21296584 Report a problem | ||
| 5/1/2020 | Sold | $426,500-5.2%$236/sqft |
Source: RMLS (OR) #19472400 Report a problem | ||
| 3/16/2020 | Pending sale | $450,000$249/sqft |
Source: Berkshire Hathaway HomeServices Real Estate Professionals #19472400 Report a problem | ||
| 9/27/2019 | Listed for sale | $450,000+42.9%$249/sqft |
Source: Berkshire Hathaway HomeServices Real Estate Professionals #19472400 Report a problem | ||
| 12/17/2012 | Sold | $315,000-7.1%$174/sqft |
Source: RMLS (OR) #12682639 Report a problem | ||
| 10/17/2012 | Price change | $339,000-7.1%$188/sqft |
Source: CENTURY 21 The Neil Company Real Estate #12682639 Report a problem | ||
| 7/17/2012 | Listed for sale | $365,000-1.3%$202/sqft |
Source: CENTURY 21 The Neil Company Real Estate #12682639 Report a problem | ||
| 2/13/2011 | Listing removed | $369,900$205/sqft |
Source: Prudential Real Estate #10066205 Report a problem | ||
| 8/15/2010 | Listed for sale | $369,900-19.4%$205/sqft |
Source: Prudential Real Estate #10066205 Report a problem | ||
| 11/19/2009 | Listing removed | $458,876$254/sqft |
Source: Prudential Real Estate #9056441 Report a problem | ||
| 7/20/2009 | Listed for sale | $458,876+2%$254/sqft |
Source: Prudential Real Estate #9056441 Report a problem | ||
| 5/26/2006 | Sold | $450,000$249/sqft |
Source: Public Record Report a problem | ||
Public tax history
| Year | Property taxes | Tax assessment |
|---|---|---|
| 2025 | $3,489 +3.6% | $379,910 +3% |
| 2024 | $3,367 +2.3% | $368,845 +3% |
| 2023 | $3,290 +5.5% | $358,102 +3% |
| 2022 | $3,119 +0.3% | $347,672 +3% |
| 2021 | $3,110 +2.9% | $337,546 +3% |
| 2020 | $3,024 +3.9% | $327,715 +3% |
| 2019 | $2,910 +1.9% | $318,170 +3% |
| 2018 | $2,855 | $308,903 +3% |
| 2017 | $2,855 +9.6% | $299,906 +3% |
| 2016 | $2,604 | $291,171 +4.7% |
| 2015 | $2,604 +3.6% | $278,116 -0.1% |
| 2014 | $2,515 | $278,364 -2.1% |
| 2013 | $2,515 +7.5% | $284,256 +3% |
| 2012 | $2,338 -3.7% | $275,977 +3% |
| 2011 | $2,427 +2.7% | $267,939 +3% |
| 2010 | $2,363 +2.8% | $260,135 +3% |
| 2009 | $2,297 +0.9% | $252,559 +3% |
| 2008 | $2,277 +5.3% | $245,203 +3% |
| 2007 | $2,163 +16.2% | $238,062 +3% |
| 2006 | $1,862 +3.2% | $231,129 +3% |
| 2005 | $1,805 +6.3% | $224,398 +6.1% |
| 2003 | $1,698 +3.1% | $211,518 +3% |
| 2002 | $1,647 | $205,358 |
| 2001 | -- | $205,358 +6.1% |
| 2000 | -- | $193,570 |
Find assessor info on the county website
Monthly payment
Est. payment
Payment breakdown
Explore the cost of this home by adjusting the details. Changes won't be saved.Climate risks
Neighborhood: 97470
Nearby schools
GreatSchools rating
- 4/10Glide Elementary SchoolGrades: K-6Distance: 8.7 mi
- 4/10Glide Middle SchoolGrades: 7-8Distance: 8.2 mi
- 7/10Glide High SchoolGrades: 9-12Distance: 8.2 mi
Schools provided by the listing agent
- Elementary: Glide
- Middle: Glide
- High: Glide
Source: RMLS (OR). This data may not be complete. We recommend contacting the local school district to confirm school assignments for this home.
- $444,1003 bd2 ba1.4k sqft1517 Echo Dr, Roseburg, OR 97470Off Market
- $2,0003 bd2 ba1.6k sqft7654 N Bank Rd, Roseburg, OR 97470For Rent

- $574,6003 bd2 ba1.9k sqft7635 N Bank Rd, Roseburg, OR 97470Off Market
- $604,7003 bd2 ba1.8k sqft7543 N Bank Rd, Roseburg, OR 97470Off Market

- $425,0002 bd2 ba960 sqft7519 N Bank Rd, Roseburg, OR 97470Sold
- $760,0005 bd3 ba5k sqft1381 Echo Dr, Roseburg, OR 97470Sold
- $425,0002 bd1 ba960 sqft7519 N Bank Rd, Roseburg, OR 97470Sold
- $568,7003 bd2 ba2.1k sqft1532 Echo Dr, Roseburg, OR 97470Off Market
A local agent can set up tours, give advice and negotiate with sellers.
Similar homes
- $574,0002 bd1 ba1.3k sqft6771 N Bank Rd, Roseburg, OR 97470Active
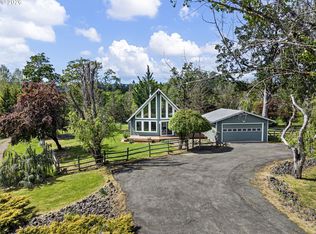
 MLS ID #721728254, Michael G. Fischer, Oregon Life Homes. RMLS (OR)
 - $725,0003 bd3 ba2.5k sqft757 Echo Dr, Roseburg, OR 97470Active
 MLS ID #231254516, Mary Gilbert, Keller Williams Southern Oregon-Umpqua Valley. RMLS (OR)
 - $654,0003 bd2 ba1.6k sqft272 Rivershore Dr, Roseburg, OR 97470Active
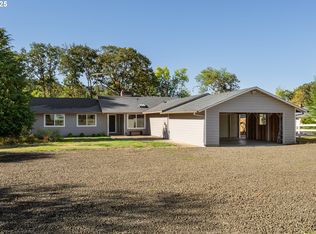 MLS ID #221505026, Nataly Mattox, RE/MAX Integrity. RMLS (OR)
 - $675,0004 bd2 ba2.3k sqft200 Hatfield Dr, Roseburg, OR 97470Active
 MLS ID #524322281, Benjamin Tatone, Roseburg Realty. RMLS (OR)
 - $652,0004 bd3 ba2.2k sqft4081 NE Douglas Ave, Roseburg, OR 97470ActiveMLS ID #308939136, Mary Gilbert, Keller Williams Southern Oregon-Umpqua Valley. RMLS (OR)
- $525,0003 bd2 ba1.3k sqft1223 Sable Dr, Roseburg, OR 97470ActiveMLS ID #363307514, Meryl Pearson, Oregon Life Homes. RMLS (OR)
- $549,0003 bd2 ba2k sqft1275 Arcadia Dr, Roseburg, OR 97471ActiveMLS ID #544610224, Nataly Mattox, RE/MAX Integrity. RMLS (OR)
- $534,9003 bd2 ba2.3k sqft582 Valley View Rd, Sutherlin, OR 97479ActiveMLS ID #274617643, Jordan Anderson, The Anderson Agency. RMLS (OR)
- $724,9004 bd3 ba2.5k sqft1196 Southridge Way, Roseburg, OR 97470ActiveMLS ID #343266536, Anthony Beckham, Different Better Real Estate. RMLS (OR)
- $569,9004 bd3 ba2.6k sqft1548 NE Rocky Ridge Dr, Roseburg, OR 97470ActiveMLS ID #396042645, Anthony Beckham, Different Better Real Estate. RMLS (OR)
- $659,0003 bd3 ba1.8k sqft3301 Colonial Rd, Roseburg, OR 97471ActiveMLS ID #477697505, Carol Thompson, RE/MAX Integrity. RMLS (OR)
- $629,9004 bd2 ba2.3k sqft2665 Whistlers Park Rd, Roseburg, OR 97470ActiveMLS ID #681822454, Mary Gilbert, Keller Williams Southern Oregon-Umpqua Valley. RMLS (OR)
- $739,0003 bd3 ba2.5k sqft1252 Southridge Way, Roseburg, OR 97470ActiveMLS ID #755579724, Amber Truax, Oregon Life Homes. RMLS (OR)
- $615,0004 bd3 ba2.5k sqft781 Black Oak Dr, Roseburg, OR 97471ActiveMLS ID #584726442, Mary Gilbert, Keller Williams Southern Oregon-Umpqua Valley. RMLS (OR)
- $750,0003 bd2 ba1.9k sqft200 Rivershore Dr, Roseburg, OR 97470ActiveMLS ID #231420794, Emily Volk, Karen Volk Realty. RMLS (OR)
- $575,0004 bd2 ba2.6k sqft302 Arcadia Dr, Roseburg, OR 97471ActiveMLS ID #764292564, Emily Volk, Karen Volk Realty. RMLS (OR)
- $675,0003 bd2 ba1.4k sqft5819 Garden Valley Rd, Roseburg, OR 97471ActiveMLS ID #669122140, Aaron Cherry, Oregon Life Homes. RMLS (OR)
- $499,0003 bd2 ba2.2k sqft1030 Garden Grove Dr, Roseburg, OR 97471ActiveMLS ID #749220155, Jeffrey Marr, All-Pro Realty Advisors, LLC. RMLS (OR)
- $599,9993 bd2 ba1.7k sqft1525 Kendall St, Roseburg, OR 97471ActiveMLS ID #742421819, Anthony Beckham, Different Better Real Estate. RMLS (OR)
- $725,0003 bd3 ba2.1k sqft906 Old Garden Valley Rd, Roseburg, OR 97471ActiveMLS ID #406400218, Carol Block, Stellar Realty Northwest. RMLS (OR)
