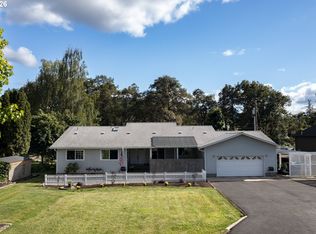
Nestled on 5 private acres in a quiet, gated setting, this beautifully maintained single-level contemporary home offers true country living just minutes from town. Featuring 3 bedrooms, 3 bathrooms, and 2,541 SF of comfortable living space, the property blends privacy and functionality with scenic surroundings. The park-like yard is fully fenced and thoughtfully landscaped, creating a peaceful outdoor retreat.Inside, you’ll find bamboo flooring, a cozy pellet stove, a cook island kitchen with pantry, a jetted tub in the primary suite, heat pump, and abundant natural light throughout. Energy-efficient solar panels add added value and sustainability.Additional highlights include an attached and detached garage, a shop/outbuilding for extra storage or projects, carport, sprinkler system, and plenty of room for recreation or gardening. A rare opportunity offering quiet country living close to town with space, privacy, and versatility.
Active
Price cut: $24.5K (8/13)
$725,000
757 Echo Dr, Roseburg, OR 97470
3beds
2,541sqft
Residential, Single Family Residence
Built in 2004
5 Acres Lot
$-- Zestimate®
$285/sqft
$-- HOA
What's special
Park-like yardQuiet gated settingPrivate acresAbundant natural light throughoutBamboo flooringCozy pellet stoveSprinkler system
- 127 days
- 521
- 17
Zillow last checked:
Listing updated:
Listed by:
Mary Gilbert 541-371-5500,
Keller Williams Southern Oregon-Umpqua Valley,
Dan Parker 541-733-6144,
Keller Williams Southern Oregon-Umpqua Valley
Source: RMLS (OR),MLS#: 231254516
Facts & features
Interior
Bedrooms & bathrooms
- Bedrooms: 3
- Bathrooms: 3
- Full bathrooms: 3
- Main level bathrooms: 3
Rooms
- Room types: Bedroom 2, Bedroom 3, Dining Room, Family Room, Kitchen, Living Room, Primary Bedroom
Primary bedroom
- Features: Bathroom, Walkin Closet
- Level: Main
- Area: 210
- Dimensions: 15 x 14
Bedroom 2
- Features: Double Closet
- Level: Main
- Area: 144
- Dimensions: 12 x 12
Bedroom 3
- Level: Main
- Area: 143
- Dimensions: 13 x 11
Dining room
- Level: Main
- Area: 140
- Dimensions: 14 x 10
Family room
- Level: Main
- Area: 165
- Dimensions: 15 x 11
Kitchen
- Level: Main
- Area: 221
- Width: 13
Living room
- Level: Main
- Area: 361
- Dimensions: 19 x 19
Heating
- Ceiling, Forced Air
Cooling
- Heat Pump
Appliances
- Included: Dishwasher, Free-Standing Range, Free-Standing Refrigerator, Water Softener, Electric Water Heater, Other Water Heater
- Laundry: Laundry Room
Features
- Central Vacuum, Double Closet, Bathroom, Walk-In Closet(s), Cook Island, Pantry
- Flooring: Bamboo, Tile, Wall to Wall Carpet
- Windows: Double Pane Windows
- Basement: Crawl Space
- Number of fireplaces: 1
- Fireplace features: Pellet Stove
Interior area
- Total structure area: 2,541
- Total interior livable area: 2,541 sqft
Property
Parking
- Total spaces: 2
- Parking features: Carport, Covered, Garage Door Opener, Attached, Detached
- Attached garage spaces: 2
- Has carport: Yes
Accessibility
- Accessibility features: One Level, Parking, Accessibility
Features
- Levels: One
- Stories: 1
- Patio & porch: Covered Patio, Deck, Porch
- Has spa: Yes
- Spa features: Bath
- Fencing: Fenced
- Has view: Yes
- View description: Mountain(s), Trees/Woods
Lot
- Size: 5 Acres
- Features: Gated, Level, Private, Trees, Sprinkler, Acres 5 to 7
Details
- Additional structures: Workshop
- Parcel number: R31500
- Zoning: 5R
Construction
Type & style
- Home type: SingleFamily
- Architectural style: Contemporary
- Property subtype: Residential, Single Family Residence
Materials
- Cement Siding, Lap Siding
- Foundation: Block
- Roof: Composition
Condition
- Approximately
- New construction: No
- Year built: 2004
Utilities & green energy
- Sewer: Septic Tank
- Water: Well
- Utilities for property: Cable Connected, Satellite Internet Service
Community & HOA
Community
- Security: None, Security Lights
HOA
- Has HOA: No
Location
- Region: Roseburg
Financial & listing details
- Price per square foot: $285/sqft
- Tax assessed value: $818,346
- Annual tax amount: $4,137
- Date on market: 5/6/2026
- Listing terms: Cash,Conventional,FHA,VA Loan
- Road surface type: Gravel
Estimated market value
Not available
Estimated sales range
Not available
Not available
Price history
| Date | Event | Price |
|---|---|---|
| 8/13/2026 | Price change | $725,000-3.3%$285/sqft |
Source:  RMLS (OR) #231254516 Report a problem RMLS (OR) #231254516 Report a problem | ||
| 6/18/2026 | Price change | $749,500-2.6%$295/sqft |
Source: RMLS (OR) #231254516 Report a problem | ||
| 6/1/2026 | Price change | $769,500-2.5%$303/sqft |
Source: RMLS (OR) #231254516 Report a problem | ||
| 5/6/2026 | Listed for sale | $789,500+61.9%$311/sqft |
Source: RMLS (OR) #231254516 Report a problem | ||
| 1/3/2018 | Listing removed | $487,500$192/sqft |
Source: The Rian Group Real Estate #2975104 Report a problem | ||
| 1/2/2018 | Listed for sale | $487,500$192/sqft |
Source: The Rian Group Real Estate #17032919 Report a problem | ||
| 10/11/2017 | Pending sale | $487,500$192/sqft |
Source: The Rian Group Real Estate #17032919 Report a problem | ||
| 8/1/2017 | Price change | $487,500-2.4%$192/sqft |
Source: The Rian Group Real Estate #2975104 Report a problem | ||
| 5/22/2017 | Price change | $499,500-1.9%$197/sqft |
Source: The Rian Group Real Estate #2975104 Report a problem | ||
| 5/1/2017 | Price change | $509,000-3%$200/sqft |
Source: The Rian Group Real Estate #2975104 Report a problem | ||
| 4/3/2017 | Price change | $525,000-2.6%$207/sqft |
Source: The Rian Group Real Estate #2975104 Report a problem | ||
| 3/21/2017 | Listed for sale | $539,000-4.6%$212/sqft |
Source: Owner Report a problem | ||
| 11/25/2009 | Listing removed | $565,000-0.7%$222/sqft |
Source: Oregon Land And Wildlife Report a problem | ||
| 8/31/2009 | Price change | $568,876+0.7%$224/sqft |
Source: Prudential Real Estate #9033191 Report a problem | ||
| 3/4/2009 | Listed for sale | $565,000-12.8%$222/sqft |
Source: ERA #9015773 Report a problem | ||
| 10/16/2006 | Sold | $648,000$255/sqft |
Source: Public Record Report a problem | ||
Public tax history
| Year | Property taxes | Tax assessment |
|---|---|---|
| 2025 | $4,137 +3.6% | $452,139 +3% |
| 2024 | $3,995 +2.3% | $438,972 +3% |
| 2023 | $3,903 +5.5% | $426,187 +3% |
| 2022 | $3,700 +0.3% | $413,778 +3% |
| 2021 | $3,689 +10.5% | $401,729 +5.6% |
| 2020 | $3,337 -1.5% | $380,266 -0.9% |
| 2019 | $3,388 -0.3% | $383,603 -0.7% |
| 2018 | $3,397 | $386,222 -0.9% |
| 2017 | $3,397 -1.5% | $389,906 +3% |
| 2016 | $3,448 | $378,579 +3% |
| 2015 | $3,448 +2% | $367,554 +3% |
| 2014 | $3,379 | $356,849 +3% |
| 2013 | $3,379 +13.2% | $346,455 +3% |
| 2012 | $2,986 +1.4% | $336,363 +3% |
| 2011 | $2,944 +2.8% | $326,568 +3% |
| 2010 | $2,865 +2.9% | $317,058 +3% |
| 2009 | $2,785 +1.1% | $307,820 +3% |
| 2008 | $2,756 +5% | $298,858 +3% |
| 2007 | $2,624 +39.9% | $290,153 +3% |
| 2006 | $1,876 +105% | $281,705 +107% |
| 2005 | $915 +336.7% | $136,122 +366.7% |
| 2003 | $210 | $29,170 |
Find assessor info on the county website
Monthly payment
Est. payment
Payment breakdown
Explore the cost of this home by adjusting the details. Changes won't be saved.Climate risks
Neighborhood: 97470
Nearby schools
Schools provided by the listing agent
- Elementary: Glide
- Middle: Glide
- High: Glide
Source: RMLS (OR). This data may not be complete. We recommend contacting the local school district to confirm school assignments for this home.
Similar homes
- $714,9004 bd3 ba2.5k sqft1196 Southridge Way, Roseburg, OR 97470Active

 MLS ID #343266536, Anthony Beckham, Different Better Real Estate. RMLS (OR)
 - $594,9003 bd3 ba1.8k sqft1495 Echo Dr, Roseburg, OR 97470Active
 MLS ID #744515060, Jordan Anderson, The Anderson Agency. RMLS (OR)
 - $750,0003 bd2 ba1.9k sqft200 Rivershore Dr, Roseburg, OR 97470Active
 MLS ID #231420794, Emily Volk, Karen Volk Realty. RMLS (OR)
 - $799,9004 bd2 ba2.6k sqft639 Cattle Dr, Roseburg, OR 97470Active
 MLS ID #682253899, Ryan Fox, Berkshire Hathaway HomeServices Real Estate Professionals. RMLS (OR)
 - $649,0003 bd2 ba1.6k sqft272 Rivershore Dr, Roseburg, OR 97470ActiveMLS ID #221505026, Nataly Mattox, RE/MAX Integrity. RMLS (OR)
- $675,0003 bd3 ba2.1k sqft906 Old Garden Valley Rd, Roseburg, OR 97471ActiveMLS ID #406400218, Carol Block, Stellar Realty Northwest. RMLS (OR)
- $654,9004 bd3 ba2.9k sqft920 NE Granite Ridge St, Roseburg, OR 97470ActiveMLS ID #655806350, Jennifer Kramer, RE/MAX Integrity. RMLS (OR)
- $675,0003 bd2 ba1.4k sqft5819 Garden Valley Rd, Roseburg, OR 97471ActiveMLS ID #669122140, Aaron Cherry, Oregon Life Homes. RMLS (OR)
- $689,0003 bd2 ba2.6k sqft180 Hawkeye Ln, Roseburg, OR 97471ActiveMLS ID #372639735, Daniel Gandee, Real Broker. RMLS (OR)
- $665,0004 bd4 ba2.9k sqft369 Upper Camp Loop Rd, Roseburg, OR 97470ActiveMLS ID #763843591, Jeremiah Perry, Oregon Life Homes. RMLS (OR)
- $890,0003 bd3 ba2.2k sqft982 Brumbach Rd, Roseburg, OR 97470ActiveMLS ID #520291812, Julie Bancroft, The Neil Company Real Estate. RMLS (OR)
- $629,9004 bd2 ba2.3k sqft2665 Whistlers Park Rd, Roseburg, OR 97470ActiveMLS ID #681822454, Mary Gilbert, Keller Williams Southern Oregon-Umpqua Valley. RMLS (OR)
- $800,0004 bd3 ba2.6k sqft160 Melrose Terrace Ln, Roseburg, OR 97471ActiveMLS ID #687637687, Meryl Pearson, Oregon Life Homes. RMLS (OR)
- $565,0004 bd3 ba2.6k sqft1548 NE Rocky Ridge Dr, Roseburg, OR 97470ActiveMLS ID #396042645, Anthony Beckham, Different Better Real Estate. RMLS (OR)
- $649,9993 bd4 ba3.3k sqft1356 SE Laurel Ct, Roseburg, OR 97470ActiveMLS ID #500276160, RaNae Sams, Oregon Life Homes. RMLS (OR)
- $605,0004 bd3 ba2.5k sqft781 Black Oak Dr, Roseburg, OR 97471ActiveMLS ID #584726442, Mary Gilbert, Keller Williams Southern Oregon-Umpqua Valley. RMLS (OR)
- $659,0002 bd3 ba1.9k sqft604 Woodruff Rd, Roseburg, OR 97471ActiveMLS ID #343811681, J Ryan Smith, Stellar Realty Northwest. RMLS (OR)
- $529,0003 bd2 ba2k sqft1275 Arcadia Dr, Roseburg, OR 97471ActiveMLS ID #544610224, Nataly Mattox, RE/MAX Integrity. RMLS (OR)
- $675,0003 bd3 ba1.7k sqft445 Green Valley Rd, Oakland, OR 97462ActiveMLS ID #715225428, Mary Gilbert, Keller Williams Southern Oregon-Umpqua Valley. RMLS (OR)
- $549,0003 bd2 ba1.5k sqft14190 N Umpqua Hwy, Roseburg, OR 97470ActiveMLS ID #381099671, Deleta Dickson, eXp Realty, LLC. RMLS (OR)
