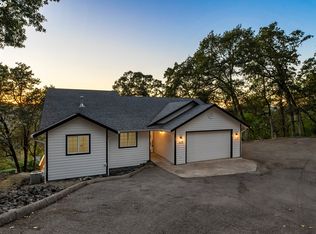
Nestled in the hills of a distinguished neighborhood, this elegant custom single-story home captures panoramic views of both city lights and mountain peaks. Designed for effortless living, it features a chef-inspired kitchen, three ensuite bedrooms for privacy and comfort, and a spacious office that can double as a fourth bedroom.Natural light floods every corner, accentuating the home’s fresh new flooring and beautifully updated bathrooms. Thoughtful upgrades—including a whole-house Generac generator—add lasting value and peace of mind. Complete with an oversized two-car garage, generous RV parking with hookups, and a tranquil yet convenient location, this home perfectly balances sophistication and serenity.
Active
Price cut: $17K (8/7)
$649,999
1356 SE Laurel Ct, Roseburg, OR 97470
3beds
3,330sqft
Residential, Single Family Residence
Built in 1994
0.66 Acres Lot
$-- Zestimate®
$195/sqft
$-- HOA
What's special
Chef-inspired kitchenBeautifully updated bathroomsSpacious officeOversized two-car garageFresh new flooring
- 276 days
- 166
- 4
Zillow last checked:
Listing updated:
Listed by:
RaNae Sams 541-603-8465,
Oregon Life Homes
Source: RMLS (OR),MLS#: 500276160
Facts & features
Interior
Bedrooms & bathrooms
- Bedrooms: 3
- Bathrooms: 4
- Full bathrooms: 3
- Partial bathrooms: 1
- Main level bathrooms: 4
Rooms
- Room types: Laundry, Bedroom 2, Bedroom 3, Dining Room, Family Room, Kitchen, Living Room, Primary Bedroom
Primary bedroom
- Features: Bay Window, Builtin Features, Closet Organizer, Ensuite, Granite, Soaking Tub, Walkin Closet
- Level: Main
Bedroom 2
- Features: Ensuite, Walkin Closet, Wallto Wall Carpet
- Level: Main
Bedroom 3
- Features: Ceiling Fan, Closet, Ensuite, Walkin Shower, Wallto Wall Carpet
- Level: Main
Kitchen
- Features: Builtin Features, Builtin Range, Cook Island, Dishwasher, Disposal, Pantry, Skylight, Convection Oven, Granite, High Ceilings, Tile Floor
- Level: Main
Heating
- Forced Air
Cooling
- Central Air
Appliances
- Included: Built In Oven, Convection Oven, Cooktop, Dishwasher, Disposal, Free-Standing Refrigerator, Microwave, Plumbed For Ice Maker, Stainless Steel Appliance(s), Built-In Range, Gas Water Heater
- Laundry: Laundry Room
Features
- Ceiling Fan(s), Granite, High Ceilings, Soaking Tub, Vaulted Ceiling(s), Nook, Walk-In Closet(s), Closet, Walkin Shower, Built-in Features, Cook Island, Pantry, Closet Organizer, Kitchen Island, Tile
- Flooring: Tile, Wall to Wall Carpet
- Windows: Double Pane Windows, Vinyl Frames, Skylight(s), Bay Window(s)
- Basement: Crawl Space
Interior area
- Total structure area: 3,330
- Total interior livable area: 3,330 sqft
Property
Parking
- Total spaces: 2
- Parking features: Driveway, RV Access/Parking, RV Boat Storage, Garage Door Opener, Attached, Extra Deep Garage, Oversized
- Attached garage spaces: 2
- Has uncovered spaces: Yes
Accessibility
- Accessibility features: Garage On Main, Ground Level, Main Floor Bedroom Bath, Minimal Steps, Natural Lighting, One Level, Parking, Utility Room On Main, Walkin Shower, Accessibility
Features
- Levels: One
- Stories: 1
- Patio & porch: Patio
- Exterior features: Dog Run, Gas Hookup, RV Hookup, Yard, Exterior Entry
- Has view: Yes
- View description: City, Mountain(s), Valley
Lot
- Size: 0.66 Acres
- Features: Level, Sloped, Sprinkler, SqFt 20000 to Acres1
Details
- Additional structures: GasHookup, Outbuilding, RVHookup, RVBoatStorage, ToolShed
- Parcel number: R36564
Construction
Type & style
- Home type: SingleFamily
- Architectural style: Contemporary
- Property subtype: Residential, Single Family Residence
Materials
- Lap Siding, T111 Siding
- Foundation: Slab
- Roof: Composition
Condition
- Resale
- New construction: No
- Year built: 1994
Utilities & green energy
- Gas: Gas Hookup, Gas
- Sewer: Public Sewer
- Water: Public
- Utilities for property: DSL
Community & HOA
Community
- Security: Security Lights, Security System, Security System Owned
HOA
- Has HOA: No
Location
- Region: Roseburg
Financial & listing details
- Price per square foot: $195/sqft
- Tax assessed value: $670,162
- Annual tax amount: $5,730
- Date on market: 12/8/2025
- Listing terms: Cash,Conventional,FHA,VA Loan
- Road surface type: Paved
Estimated market value
Not available
Estimated sales range
Not available
Not available
Price history
| Date | Event | Price |
|---|---|---|
| 8/7/2026 | Price change | $649,999-2.5%$195/sqft |
Source:  RMLS (OR) #500276160 Report a problem RMLS (OR) #500276160 Report a problem | ||
| 7/6/2026 | Price change | $667,000-1.9%$200/sqft |
Source: RMLS (OR) #500276160 Report a problem | ||
| 6/8/2026 | Price change | $679,900-2.7%$204/sqft |
Source: RMLS (OR) #500276160 Report a problem | ||
| 12/8/2025 | Listed for sale | $699,000+11.5%$210/sqft |
Source: RMLS (OR) #500276160 Report a problem | ||
| 5/1/2025 | Sold | $627,000$188/sqft |
Source:  Oregon Datashare #220198735 Report a problem Oregon Datashare #220198735 Report a problem | ||
| 4/7/2025 | Pending sale | $627,000$188/sqft |
Source: Oregon Datashare #220198735 Report a problem | ||
| 4/3/2025 | Listed for sale | $627,000-1.9%$188/sqft |
Source: Oregon Datashare #220198735 Report a problem | ||
| 2/3/2025 | Listing removed | $639,000$192/sqft |
Source: Oregon Datashare #220193605 Report a problem | ||
| 12/13/2024 | Listed for sale | $639,000+14.3%$192/sqft |
Source: Oregon Datashare #220193605 Report a problem | ||
| 9/13/2021 | Sold | $559,000+11.8%$168/sqft |
Source: RMLS (OR) #21266892 Report a problem | ||
| 10/16/2019 | Listing removed | $499,900$150/sqft |
Source: RE/MAX Professional Realty #19081926 Report a problem | ||
| 7/16/2019 | Listed for sale | $499,900$150/sqft |
Source: RE/MAX Professional Realty #19081926 Report a problem | ||
Public tax history
| Year | Property taxes | Tax assessment |
|---|---|---|
| 2025 | $5,731 +1.6% | $390,704 +1.6% |
| 2024 | $5,639 +3% | $384,487 +3% |
| 2023 | $5,475 +3% | $373,289 +3% |
| 2022 | $5,316 -4.6% | $362,413 -4.6% |
| 2021 | $5,572 +0.4% | $379,906 +3% |
| 2020 | $5,548 +2.3% | $368,841 +3% |
| 2019 | $5,426 +2.6% | $358,099 +3% |
| 2018 | $5,287 | $347,669 +3% |
| 2017 | $5,287 +6.6% | $337,543 +3% |
| 2016 | $4,961 | $327,712 +3% |
| 2015 | $4,961 +4.9% | $318,137 0% |
| 2014 | $4,728 | $318,167 +1% |
| 2013 | $4,728 +1.1% | $315,072 +3% |
| 2012 | $4,676 +3% | $305,896 +3% |
| 2011 | $4,540 +3% | $296,987 +3% |
| 2010 | $4,409 +3.1% | $288,337 +3% |
| 2009 | $4,275 +3% | $279,939 +3% |
| 2008 | $4,153 +1.9% | $271,786 +3% |
| 2007 | $4,077 +2.2% | $263,870 +3% |
| 2006 | $3,988 +3.3% | $256,185 +3% |
| 2005 | $3,861 +4.6% | $248,724 +6.1% |
| 2003 | $3,693 +2.6% | $234,447 +3.1% |
| 2002 | $3,598 | $227,500 |
| 2001 | -- | $227,500 +2.9% |
| 2000 | -- | $220,990 |
Find assessor info on the county website
Monthly payment
Est. payment
Payment breakdown
Explore the cost of this home by adjusting the details. Changes won't be saved.Climate risks
Neighborhood: 97470
Nearby schools
Schools provided by the listing agent
- Elementary: Eastwood
- Middle: Fremont
- High: Roseburg
Source: RMLS (OR). This data may not be complete. We recommend contacting the local school district to confirm school assignments for this home.
Similar homes
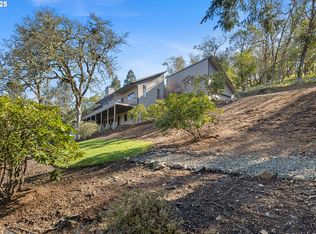
- $610,0004 bd3 ba4k sqft1380 SE Laurel Ct, Roseburg, OR 97470Active
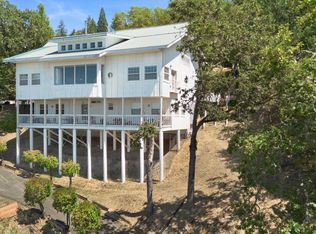
 MLS ID #105362507, Thomas Gulan, RE/MAX Integrity. RMLS (OR)
 - $654,9004 bd3 ba2.9k sqft920 NE Granite Ridge St, Roseburg, OR 97470Active
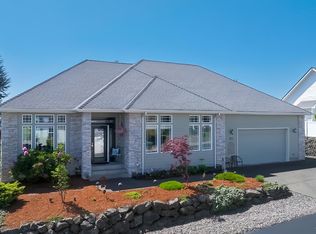 MLS ID #655806350, Jennifer Kramer, RE/MAX Integrity. RMLS (OR)
 - $515,0003 bd3 ba2.5k sqft541 SE Terrace Dr, Roseburg, OR 97470Active
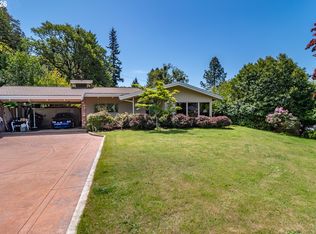 MLS ID #457211644, Joanne Graham, eXp Realty, LLC. RMLS (OR)
 - $575,0003 bd3 ba2.6k sqft1425 NE Hillview Ct, Roseburg, OR 97470Active
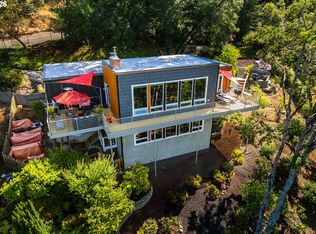 MLS ID #263549079, Adam Joyce, Value Home Realty. RMLS (OR)
 - $565,0004 bd3 ba2.6k sqft1548 NE Rocky Ridge Dr, Roseburg, OR 97470ActiveMLS ID #396042645, Anthony Beckham, Different Better Real Estate. RMLS (OR)
- $499,9003 bd2 ba2.6k sqft1172 SE Hawthorne Dr, Roseburg, OR 97470ActiveMLS ID #167456718, Mary Gilbert, Keller Williams Southern Oregon-Umpqua Valley. RMLS (OR)
- $599,9993 bd2 ba1.7k sqft1525 Kendall St, Roseburg, OR 97471ActiveMLS ID #742421819, Anthony Beckham, Different Better Real Estate. RMLS (OR)
- $714,9004 bd3 ba2.5k sqft1196 Southridge Way, Roseburg, OR 97470ActiveMLS ID #343266536, Anthony Beckham, Different Better Real Estate. RMLS (OR)
- $575,0004 bd2 ba2.4k sqft236 SE Stephens St, Roseburg, OR 97470ActiveMLS ID #221400910, Tim Kaelin, Coldwell Banker Professional. RMLS (OR)
- $649,9992 bd3 ba2.5k sqft1065 Harlan St, Roseburg, OR 97471ActiveMLS ID #454930416, Melva Smith, The Neil Company Real Estate. RMLS (OR)
- $689,0003 bd2 ba2.6k sqft180 Hawkeye Ln, Roseburg, OR 97471ActiveMLS ID #372639735, Daniel Gandee, Real Broker. RMLS (OR)
- $594,9003 bd3 ba1.8k sqft1495 Echo Dr, Roseburg, OR 97470ActiveMLS ID #744515060, Jordan Anderson, The Anderson Agency. RMLS (OR)
- $725,0003 bd3 ba2.5k sqft757 Echo Dr, Roseburg, OR 97470ActiveMLS ID #231254516, Mary Gilbert, Keller Williams Southern Oregon-Umpqua Valley. RMLS (OR)
- $639,0003 bd4 ba2.8k sqft14 Royal Oaks Dr, Roseburg, OR 97471ActiveMLS ID #785172552, Tim Smith, RE/MAX Integrity. RMLS (OR)
- $665,0004 bd4 ba2.9k sqft369 Upper Camp Loop Rd, Roseburg, OR 97470ActiveMLS ID #763843591, Jeremiah Perry, Oregon Life Homes. RMLS (OR)
- $379,9003 bd3 ba1.7k sqft1434 SE Kane St, Roseburg, OR 97470ActiveMLS ID #356411884, Karissa Pangelina, Keller Williams Southern Oregon-Umpqua Valley. RMLS (OR)
- $594,9003 bd3 ba1.6k sqft445 Rolling Hills Rd, Roseburg, OR 97471ActiveMLS ID #313974563, Jada Whited, Oregon Life Homes. RMLS (OR)
- $599,0004 bd3 ba1.9k sqft1308 NW Garden St, Roseburg, OR 97471ActiveMLS ID #341567655, Sabrina Jorgensen, The Neil Company Real Estate. RMLS (OR)
- $725,0003 bd3 ba2.4k sqft880 Jewel Dr, Roseburg, OR 97471ActiveMLS ID #611855279, Emily Volk, Karen Volk Realty. RMLS (OR)
- $605,0004 bd3 ba2.5k sqft781 Black Oak Dr, Roseburg, OR 97471ActiveMLS ID #584726442, Mary Gilbert, Keller Williams Southern Oregon-Umpqua Valley. RMLS (OR)
