Nestled on a coveted corner lot in the desirable Hucrest neighborhood, this stunning tri-level home offers the kind lifestyle most people only dream about. With two primary suites, you have the ultimate flexibility for multi-generational living, hosting long-term guests, or simply enjoying the luxury of options. Three full bathrooms and four spacious bedrooms give everyone room to spread out and settle in. The backyard is where this home really shows off. A swimming pool, a gated driveway, and a corner lot position that gives you space and privacy most neighborhoods simply cannot offer. Two driveways plus dedicated RV parking mean you will never play musical cars again, and there is room for every vehicle, trailer, and toy you own. This is not just a place to park; it is a setup that actually works for real life. The oversized two-car garage goes above and beyond with generous built-in storage keeping life organized without sacrificing square footage inside. And the big-ticket items? Already handled. A brand-new HVAC system installed in March 2026 and a roof replaced in 2022 mean you can move in with confidence and without the headache of wondering what is coming next. Corner lot living in Hucrest does not come available often. When a home checks this many boxes, it does not stay on the market long. Seller is open to contributing credits towards closing costs and/or interest rate buy-down with acceptable offer.
Active
Price cut: $16K (8/8)
$599,000
1308 NW Garden St, Roseburg, OR 97471
4beds
1,974sqft
:
Get pre-qualified$3,776/mo
Residential, Single Family Residence
Built in 1972
0.37 Acres Lot
$-- Zestimate®
$303/sqft
$-- HOA
What's special
Swimming poolGenerous built-in storageStunning tri-level homeOversized two-car garageTwo primary suitesFour spacious bedroomsGated driveway
- 52 days |
- 1,262 |
- 68 |
Zillow last checked:
Listing updated:
Listed by:
Sabrina Jorgensen 541-900-4448,
The Neil Company Real Estate,
Bryan Jorgensen 541-965-2256,
The Neil Company Real Estate
Source: RMLS (OR),MLS#: 341567655
Facts & features
Interior
Bedrooms & bathrooms
- Bedrooms: 4
- Bathrooms: 3
- Full bathrooms: 3
Rooms
- Room types: Bedroom 2, Bedroom 3, Dining Room, Family Room, Kitchen, Living Room, Primary Bedroom
Primary bedroom
- Level: Lower
Bedroom 2
- Level: Upper
Bedroom 3
- Level: Upper
Dining room
- Level: Main
Kitchen
- Level: Main
Living room
- Level: Main
Heating
- Forced Air
Cooling
- Central Air, Heat Pump
Appliances
- Included: Dishwasher, Disposal, Free-Standing Gas Range, Gas Water Heater
Features
- Floor 3rd
- Windows: Double Pane Windows, Vinyl Frames
- Basement: Crawl Space
- Number of fireplaces: 1
- Fireplace features: Insert, Wood Burning
Interior area
- Total structure area: 1,974
- Total interior livable area: 1,974 sqft
Property
Parking
- Total spaces: 2
- Parking features: Driveway, Secured, RV Access/Parking, Attached
- Attached garage spaces: 2
- Has uncovered spaces: Yes
Features
- Levels: Tri Level
- Stories: 3
- Patio & porch: Covered Deck
- Exterior features: Yard
- Has private pool: Yes
- Fencing: Fenced
- Has view: Yes
- View description: Mountain(s), Territorial, Trees/Woods
Lot
- Size: 0.37 Acres
- Features: Corner Lot, Flood Zone, Level, Sprinkler, SqFt 15000 to 19999
Details
- Additional structures: RVParking
- Parcel number: R67336
- Other equipment: Irrigation Equipment
Construction
Type & style
- Home type: SingleFamily
- Property subtype: Residential, Single Family Residence
Materials
- Cement Siding
- Foundation: Concrete Perimeter
- Roof: Composition,Shingle
Condition
- Updated/Remodeled
- New construction: No
- Year built: 1972
Utilities & green energy
- Gas: Gas
- Sewer: Public Sewer
- Water: Public
Community & HOA
HOA
- Has HOA: No
Location
- Region: Roseburg
Financial & listing details
- Price per square foot: $303/sqft
- Tax assessed value: $276,161
- Annual tax amount: $4,718
- Date on market: 6/23/2026
- Listing terms: Cash,Conventional,FHA,VA Loan
- Road surface type: Paved
Estimated market value
Not available
Estimated sales range
Not available
Not available
Price history
| Date | Event | Price |
|---|---|---|
| 8/8/2026 | Price change | $599,000-2.6%$303/sqft |
Source:  RMLS (OR) #341567655 Report a problem RMLS (OR) #341567655 Report a problem | ||
| 6/23/2026 | Listed for sale | $615,000+365.9%$312/sqft |
Source: RMLS (OR) #341567655 Report a problem | ||
| 8/21/2002 | Sold | $132,000$67/sqft |
Source: Agent Provided Report a problem | ||
Public tax history
| Year | Property taxes | Tax assessment |
|---|---|---|
| 2023 | -- | -- |
| 2022 | -- | -- |
| 2021 | -- | -- |
| 2020 | -- | -- |
| 2019 | -- | -- |
| 2018 | -- | -- |
| 2016 | $3,732 | $246,568 +3% |
| 2015 | $3,732 +8.9% | $239,387 +6.6% |
| 2014 | $3,429 | $224,532 +10.6% |
| 2013 | $3,429 +13.8% | $202,950 +3% |
| 2012 | $3,012 +3% | $197,039 +3% |
| 2011 | $2,924 +3% | $191,300 +3% |
| 2010 | $2,840 +3.1% | $185,729 +3% |
| 2009 | $2,754 +3% | $180,320 +3% |
| 2008 | $2,675 +1.9% | $175,068 +3% |
| 2007 | $2,626 +10.2% | $169,969 +11% |
| 2006 | $2,383 +13.2% | $153,077 +12.9% |
| 2005 | $2,105 +4.6% | $135,587 +6.1% |
| 2003 | $2,013 +2.6% | $127,804 +3% |
| 2002 | $1,961 | $124,082 |
| 2001 | -- | $124,082 +6.1% |
| 2000 | -- | $116,960 |
Find assessor info on the county website
Monthly payment
Est. payment
Payment breakdown
Explore the cost of this home by adjusting the details. Changes won't be saved.Climate risks
Neighborhood: 97471
Nearby schools
GreatSchools rating
- 7/10Hucrest Elementary SchoolGrades: K-5Distance: 0.5 mi
- 7/10Joseph Lane Middle SchoolGrades: 6-8Distance: 2 mi
- 5/10Roseburg High SchoolGrades: 9-12Distance: 1.5 mi
Schools provided by the listing agent
- Elementary: Hucrest
- Middle: Joseph Lane
- High: Roseburg
Source: RMLS (OR). This data may not be complete. We recommend contacting the local school district to confirm school assignments for this home.
- $470,8003 bd2 ba1.9k sqft1308 NW Garden St, Roseburg, OR 97471Off Market
- $356,7003 bd2 ba1.3k sqft1818 NW Riverview Dr, Roseburg, OR 97471Off Market

- $390,2003 bd2 ba1.4k sqft1328 NW Garden St, Roseburg, OR 97471Off Market
- $379,4003 bd2 ba1.4k sqft1307 NW Garden St, Roseburg, OR 97471Off Market
- $387,8003 bd2 ba1.3k sqft1327 NW Garden St, Roseburg, OR 97471Off Market
- $467,0004 bd3 ba2.5k sqft1788 NW Riverview Dr, Roseburg, OR 97471Off Market
- $413,4003 bd2 ba1.7k sqft1309 NW Whipple Ave, Roseburg, OR 97471Off Market
- $512,1004 bd3 ba2.5k sqft1319 NW Whipple Ave, Roseburg, OR 97471Off Market
A local agent can set up tours, give advice and negotiate with sellers.
A local lender can help you make sure your offer is ready when you are.
Similar homes
- $415,0003 bd2 ba1.6k sqft1676 NW Youngwood Ct, Roseburg, OR 97471Active
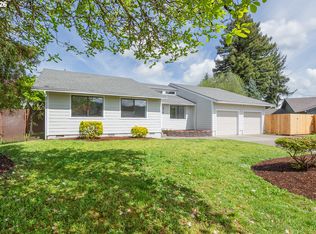
 MLS ID #421979917, Anthony Beckham, Different Better Real Estate. RMLS (OR)
 - $615,0004 bd3 ba2.5k sqft781 Black Oak Dr, Roseburg, OR 97471Active
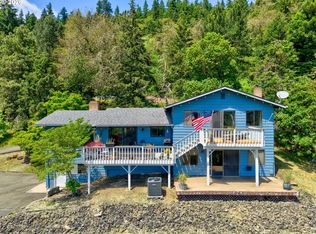 MLS ID #584726442, Mary Gilbert, Keller Williams Southern Oregon-Umpqua Valley. RMLS (OR)
 - $599,9993 bd2 ba1.7k sqft1525 Kendall St, Roseburg, OR 97471Active
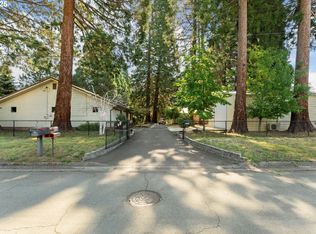 MLS ID #742421819, Anthony Beckham, Different Better Real Estate. RMLS (OR)
 - $515,0004 bd3 ba2.8k sqft1562 NW Calkins Ave, Roseburg, OR 97471Active
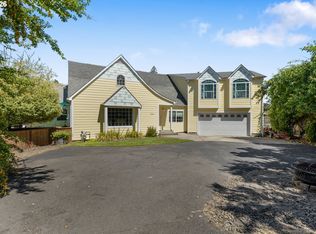 MLS ID #799901741, Mary Gilbert, Keller Williams Southern Oregon-Umpqua Valley. RMLS (OR)
 - $535,0003 bd2 ba1.8k sqft2804 NW Daysha Dr, Roseburg, OR 97471ActiveMLS ID #790318369, Meghan Sias, Move Real Estate Inc. RMLS (OR)
- $659,0003 bd3 ba1.8k sqft3301 Colonial Rd, Roseburg, OR 97471ActiveMLS ID #477697505, Carol Thompson, RE/MAX Integrity. RMLS (OR)
- $575,0004 bd2 ba2.6k sqft302 Arcadia Dr, Roseburg, OR 97471ActiveMLS ID #764292564, Emily Volk, Karen Volk Realty. RMLS (OR)
- $549,0003 bd2 ba2k sqft1275 Arcadia Dr, Roseburg, OR 97471ActiveMLS ID #544610224, Nataly Mattox, RE/MAX Integrity. RMLS (OR)
- $569,9004 bd3 ba2.6k sqft1548 NE Rocky Ridge Dr, Roseburg, OR 97470ActiveMLS ID #396042645, Anthony Beckham, Different Better Real Estate. RMLS (OR)
- $549,9003 bd2 ba1.7k sqft3721 Colonial Rd, Roseburg, OR 97471ActiveMLS ID #690265125, Anthony Beckham, Different Better Real Estate. RMLS (OR)
- $649,0003 bd4 ba2.8k sqft14 Royal Oaks Dr, Roseburg, OR 97471ActiveMLS ID #785172552, Tim Smith, RE/MAX Integrity. RMLS (OR)
- $399,9005 bd2 ba2.1k sqft1537 NW Rachel Ave, Roseburg, OR 97471ActiveMLS ID #515537319, Carly Pederson, eXp Realty LLC. RMLS (OR)
- $429,0003 bd2 ba1.8k sqft1861 NW Finch Ct, Roseburg, OR 97471ActiveMLS ID #639100909, Anthony Beckham, Different Better Real Estate. RMLS (OR)
- $485,0003 bd2 ba2.3k sqft1525 Braunda Dr, Roseburg, OR 97471ActiveMLS ID #642336374, Emily Volk, Karen Volk Realty. RMLS (OR)
- $725,0003 bd3 ba2.1k sqft906 Old Garden Valley Rd, Roseburg, OR 97471ActiveMLS ID #406400218, Carol Block, Stellar Realty Northwest. RMLS (OR)
- $675,0003 bd2 ba1.4k sqft5819 Garden Valley Rd, Roseburg, OR 97471ActiveMLS ID #669122140, Aaron Cherry, Oregon Life Homes. RMLS (OR)
- $349,9004 bd3 ba2.2k sqft1402 Lookingglass Rd, Roseburg, OR 97471ActiveMLS ID #546247013, Cindy Mahaffy, RE/MAX Integrity. RMLS (OR)
- $375,0003 bd2 ba1.5k sqft223 W Hazel St, Roseburg, OR 97471ActiveMLS ID #317597478, Karissa Pangelina, Keller Williams Southern Oregon-Umpqua Valley. RMLS (OR)
- $652,0004 bd3 ba2.2k sqft4081 NE Douglas Ave, Roseburg, OR 97470ActiveMLS ID #308939136, Mary Gilbert, Keller Williams Southern Oregon-Umpqua Valley. RMLS (OR)
- $575,0005 bd2 ba2.4k sqft1177 Dairy Loop Rd, Roseburg, OR 97471ActiveMLS ID #405566740, Najla Slater, Stellar Realty Northwest. RMLS (OR)
