Located in the highly desirable Garden Valley area, this well-maintained single-level home offers an exceptional combination of comfort, functionality, and scenic surroundings. Thoughtfully designed for both everyday living and entertaining, the home features a spacious family room with a pellet stove, along with a separate living room complete with a wood stove insert for added warmth and character. A bright sunroom off the living room provides an inviting space to relax and take in the beautiful views and changing seasons. The kitchen is beautifully appointed with a propane cooktop, double ovens, stainless steel appliances, granite countertops, a convenient center island, and abundant natural light. With four bedrooms and updated bathrooms, the home provides ample space for family, guests, or a dedicated home office. Outdoor living is equally impressive, with a large covered deck overlooking the surrounding landscape, ideal for dining, entertaining, or simply enjoying the peaceful setting. Additional features include an oversized attached garage, a paved driveway, and a prime location that offers the charm of country living with everyday convenience.
Active
$575,000
302 Arcadia Dr, Roseburg, OR 97471
4beds
2,686sqft
:
Get pre-qualified$3,667/mo
Residential, Single Family Residence
Built in 1973
2 Acres Lot
$-- Zestimate®
$214/sqft
$-- HOA
What's special
Peaceful settingUpdated bathroomsAbundant natural lightStainless steel appliancesOversized attached garageFour bedroomsPaved driveway
- 20 days |
- 1,491 |
- 92 |
Likely to sell faster than
Zillow last checked:
Listing updated:
Listed by:
Emily Volk 541-580-8549,
Karen Volk Realty
Source: RMLS (OR),MLS#: 764292564
Facts & features
Interior
Bedrooms & bathrooms
- Bedrooms: 4
- Bathrooms: 2
- Full bathrooms: 2
- Main level bathrooms: 2
Rooms
- Room types: Bedroom 4, Bedroom 2, Bedroom 3, Dining Room, Family Room, Kitchen, Living Room, Primary Bedroom
Primary bedroom
- Level: Main
Bedroom 2
- Level: Main
Bedroom 3
- Level: Main
Bedroom 4
- Level: Main
Dining room
- Level: Main
Family room
- Level: Main
Kitchen
- Level: Main
Living room
- Level: Main
Heating
- Mini Split, Wood Stove
Cooling
- Has cooling: Yes
Appliances
- Included: Built In Oven, Cooktop, Dishwasher, Double Oven, Free-Standing Refrigerator, Microwave, Electric Water Heater
Features
- Kitchen Island
- Windows: Double Pane Windows
- Basement: Crawl Space
- Number of fireplaces: 2
- Fireplace features: Pellet Stove, Wood Burning
Interior area
- Total structure area: 2,686
- Total interior livable area: 2,686 sqft
Property
Parking
- Total spaces: 2
- Parking features: Driveway, Attached, Oversized
- Attached garage spaces: 2
- Has uncovered spaces: Yes
Features
- Levels: One
- Stories: 1
- Patio & porch: Covered Deck, Deck
- Fencing: Fenced
- Has view: Yes
- View description: Territorial, Valley
Lot
- Size: 2 Acres
- Features: Gentle Sloping, Sloped, Trees, Acres 1 to 3
Details
- Parcel number: R53983
- Zoning: RR
Construction
Type & style
- Home type: SingleFamily
- Architectural style: Traditional
- Property subtype: Residential, Single Family Residence
Materials
- Lap Siding
- Foundation: Concrete Perimeter
- Roof: Composition
Condition
- Approximately
- New construction: No
- Year built: 1973
Utilities & green energy
- Sewer: Standard Septic
- Water: Community
Community & HOA
HOA
- Has HOA: No
Location
- Region: Roseburg
Financial & listing details
- Price per square foot: $214/sqft
- Tax assessed value: $651,932
- Annual tax amount: $3,603
- Date on market: 7/9/2026
- Listing terms: Cash,Conventional,FHA,VA Loan
- Road surface type: Paved
Estimated market value
Not available
Estimated sales range
Not available
Not available
Price history
| Date | Event | Price |
|---|---|---|
| 7/9/2026 | Listed for sale | $575,000+23.7%$214/sqft |
Source:  RMLS (OR) #764292564 Report a problem RMLS (OR) #764292564 Report a problem | ||
| 8/15/2018 | Sold | $465,000-2%$173/sqft |
Source: RMLS (OR) #18677421 Report a problem | ||
| 6/14/2018 | Pending sale | $474,500$177/sqft |
Source: RE/MAX Professional Realty #18677421 Report a problem | ||
| 5/9/2018 | Price change | $474,500-3.1%$177/sqft |
Source: RE/MAX Professional Realty #18677421 Report a problem | ||
| 3/23/2018 | Listed for sale | $489,900+58%$182/sqft |
Source: RE/MAX Professional Realty #18677421 Report a problem | ||
| 4/15/2005 | Sold | $310,000$115/sqft |
Source: Public Record Report a problem | ||
Public tax history
| Year | Property taxes | Tax assessment |
|---|---|---|
| 2025 | $3,603 +3.3% | $376,857 +3% |
| 2024 | $3,489 +2.9% | $365,881 +3% |
| 2023 | $3,389 +2.9% | $355,225 +3% |
| 2022 | $3,293 +7.9% | $344,879 +8% |
| 2021 | $3,053 -0.9% | $319,221 +3% |
| 2020 | $3,082 +1.8% | $309,924 +3% |
| 2019 | $3,027 +2.4% | $300,898 +3% |
| 2018 | $2,957 | $292,134 +3% |
| 2017 | $2,957 +4.8% | $283,626 +3% |
| 2016 | $2,822 | $275,366 +3% |
| 2015 | $2,822 +4.9% | $267,346 +3% |
| 2014 | $2,691 | $259,560 +3% |
| 2013 | $2,691 +7.4% | $252,000 +2.4% |
| 2012 | $2,505 +3.1% | $246,193 +3% |
| 2011 | $2,429 +2.6% | $239,023 +3% |
| 2010 | $2,367 +3.1% | $232,062 +3% |
| 2009 | $2,295 +2.8% | $225,303 +3% |
| 2008 | $2,231 +3.3% | $218,741 +3% |
| 2007 | $2,160 +5.4% | $212,370 +3% |
| 2006 | $2,050 +3.1% | $206,185 +3% |
| 2005 | $1,989 +4.7% | $200,180 +6.1% |
| 2003 | $1,899 +2.6% | $188,690 +3.7% |
| 2002 | $1,851 | $181,932 +0.4% |
| 2001 | -- | $181,266 +5% |
| 2000 | -- | $172,680 |
Find assessor info on the county website
Monthly payment
Est. payment
Payment breakdown
Explore the cost of this home by adjusting the details. Changes won't be saved.Climate risks
Neighborhood: 97471
Nearby schools
GreatSchools rating
- 9/10Melrose Elementary SchoolGrades: K-5Distance: 3.2 mi
- 6/10John C Fremont Middle SchoolGrades: 6-8Distance: 5.7 mi
- 5/10Roseburg High SchoolGrades: 9-12Distance: 5.9 mi
Schools provided by the listing agent
- Elementary: Melrose
- Middle: Joseph Lane
- High: Roseburg
Source: RMLS (OR). This data may not be complete. We recommend contacting the local school district to confirm school assignments for this home.
- $609,8003 bd2 ba1.7k sqft6487 Garden Valley Rd, Roseburg, OR 97471Off Market
- $425,9003 bd2 ba1.3k sqft322 Arcadia Dr, Roseburg, OR 97471Off Market
- $497,7003 bd2 ba2k sqft346 Arcadia Dr, Roseburg, OR 97471Off Market

- $553,7003 bd3 ba2k sqft6491 Garden Valley Rd, Roseburg, OR 97471Off Market
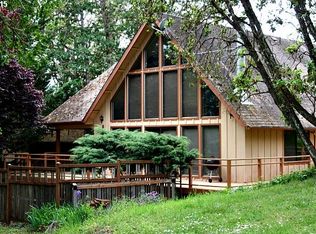
- $611,2003 bd2 ba2.9k sqft246 Arcadia Dr, Roseburg, OR 97471Off Market
- $27,27556.04 Acres6575 Garden Valley Rd, Roseburg, OR 97471Off Market
- $637,4004 bd2 ba2.3k sqft343 Arcadia Dr, Roseburg, OR 97471Off Market
- $862,0003 bd3 ba2.6k sqft321 Arcadia Dr, Roseburg, OR 97471For Sale
A local agent can set up tours, give advice and negotiate with sellers.
A local lender can help you make sure your offer is ready when you are.
Similar homes
- $615,0004 bd3 ba2.5k sqft781 Black Oak Dr, Roseburg, OR 97471Active
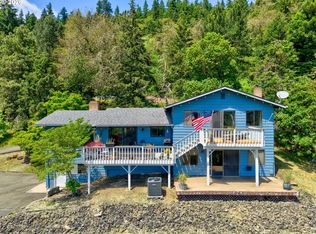
 MLS ID #584726442, Mary Gilbert, Keller Williams Southern Oregon-Umpqua Valley. RMLS (OR)
 - $599,0006 bd2 ba3.5k sqft331 Hemlock Ln, Roseburg, OR 97471Active
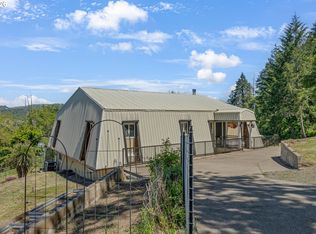 MLS ID #650876098, Wyndee Konopaski, Keller Williams Southern Oregon-Umpqua Valley. RMLS (OR)
 - $569,9004 bd3 ba2.6k sqft1548 NE Rocky Ridge Dr, Roseburg, OR 97470Active
 MLS ID #396042645, Anthony Beckham, Different Better Real Estate. RMLS (OR)
 - $675,0003 bd2 ba1.4k sqft5819 Garden Valley Rd, Roseburg, OR 97471Active
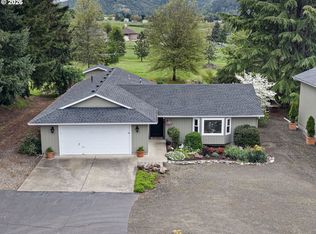 MLS ID #669122140, Aaron Cherry, Oregon Life Homes. RMLS (OR)
 - $725,0003 bd3 ba2.1k sqft906 Old Garden Valley Rd, Roseburg, OR 97471ActiveMLS ID #406400218, Carol Block, Stellar Realty Northwest. RMLS (OR)
- $599,9993 bd2 ba1.7k sqft1525 Kendall St, Roseburg, OR 97471ActiveMLS ID #742421819, Anthony Beckham, Different Better Real Estate. RMLS (OR)
- $649,0003 bd4 ba2.8k sqft14 Royal Oaks Dr, Roseburg, OR 97471ActiveMLS ID #785172552, Tim Smith, RE/MAX Integrity. RMLS (OR)
- $639,0003 bd3 ba1.8k sqft270 Glenwood Ct, Roseburg, OR 97471ActiveMLS ID #549085107, Jeffrey Crosby, eXp Realty LLC. RMLS (OR)
- $549,9003 bd2 ba1.7k sqft3721 Colonial Rd, Roseburg, OR 97471ActiveMLS ID #690265125, Anthony Beckham, Different Better Real Estate. RMLS (OR)
- $369,9004 bd3 ba2.2k sqft1402 Lookingglass Rd, Roseburg, OR 97471ActiveMLS ID #546247013, Cindy Mahaffy, RE/MAX Integrity. RMLS (OR)
- $599,0005 bd2 ba2.4k sqft1177 Dairy Loop Rd, Roseburg, OR 97471ActiveMLS ID #405566740, Najla Slater, Stellar Realty Northwest. RMLS (OR)
- $615,0004 bd3 ba1.9k sqft1308 NW Garden St, Roseburg, OR 97471ActiveMLS ID #341567655, Sabrina Jorgensen, The Neil Company Real Estate. RMLS (OR)
- $499,9003 bd2 ba1.4k sqft817 W Old Melrose Rd, Roseburg, OR 97471ActiveMLS ID #434434297, Jase Nielsen, J Mann Realty. RMLS (OR)
- $478,5003 bd1 ba2.2k sqft255 Shady Dr, Roseburg, OR 97471ActiveMLS ID #175016208, J Ryan Smith, Stellar Realty Northwest. RMLS (OR)
- $659,0003 bd3 ba2.7k sqft2867 NW Kline St, Roseburg, OR 97471ActiveMLS ID #498797177, Lisa Ollivant, RE/MAX Integrity. RMLS (OR)
- $485,0003 bd2 ba2.3k sqft1525 Braunda Dr, Roseburg, OR 97471ActiveMLS ID #642336374, Emily Volk, Karen Volk Realty. RMLS (OR)
- $530,0003 bd2 ba1.8k sqft849 N View Dr, Winchester, OR 97495ActiveMLS ID #636742962, Mary Gilbert, Keller Williams Southern Oregon-Umpqua Valley. RMLS (OR)
- $725,0003 bd3 ba2.4k sqft880 Jewel Dr, Roseburg, OR 97471ActiveMLS ID #611855279, Emily Volk, Karen Volk Realty. RMLS (OR)
- $550,0003 bd3 ba2.5k sqft541 SE Terrace Dr, Roseburg, OR 97470ActiveMLS ID #457211644, Joanne Graham, eXp Realty, LLC. RMLS (OR)
- $549,0004 bd3 ba2.9k sqft286 Winchester Creek Ave, Winchester, OR 97495ActiveMLS ID #414398974, Anthony Beckham, Different Better Real Estate. RMLS (OR)
