Perfectly positioned in desirable Warewood Estates, this meticulously maintained and beautifully updated home offers comfort, style, and effortless living. From the moment you arrive, you’ll appreciate the low-maintenance yard, inviting patios, and peaceful spaces designed to take in the surrounding views.Inside, thoughtful updates shine throughout, including a new roof, fresh paint, and new windows, creating a move-in-ready experience. The main-floor primary suite provides convenience and privacy, while the heart of the home—the chef’s kitchen—has been tastefully upgraded with granite countertops, stainless steel gas appliances, and a stunning custom coffered ceiling, all overlooking the private backyard.The living room invites you to unwind by the cozy fireplace, while the dramatic great room impresses with soaring two-story ceilings and rich hardwood floors, offering the perfect space for gathering and entertaining.Upstairs, two spacious bedrooms share a well-appointed bathroom, and a charming loft overlooks the great room below—ideal as a reading nook, office, or flex space to suit your lifestyle.This home blends timeless design with modern updates in one of the area’s most sought-after locations.
Active
Price cut: $25.9K (7/9)
$659,000
2867 NW Kline St, Roseburg, OR 97471
3beds
2,783sqft
:
Get pre-qualified$4,244/mo
Residential, Single Family Residence
Built in 1992
0.77 Acres Lot
$-- Zestimate®
$237/sqft
$-- HOA
What's special
Private backyardLow-maintenance yardFresh paintStunning custom coffered ceilingInviting patiosTwo spacious bedroomsRich hardwood floors
- 109 days |
- 512 |
- 23 |
Zillow last checked:
Listing updated:
Listed by:
Lisa Ollivant 541-957-8900,
RE/MAX Integrity
Source: RMLS (OR),MLS#: 498797177
Facts & features
Interior
Bedrooms & bathrooms
- Bedrooms: 3
- Bathrooms: 3
- Full bathrooms: 3
- Main level bathrooms: 2
Rooms
- Room types: Laundry, Bedroom 2, Bedroom 3, Dining Room, Family Room, Kitchen, Living Room, Primary Bedroom
Primary bedroom
- Features: Bathroom, Bathtub, Closet, Double Sinks, Jetted Tub, Tile Floor, Walkin Closet, Walkin Shower, Wallto Wall Carpet
- Level: Main
Bedroom 2
- Features: Wallto Wall Carpet
- Level: Upper
Bedroom 3
- Features: Wallto Wall Carpet
- Level: Upper
Dining room
- Features: Wood Floors
- Level: Main
Kitchen
- Features: Builtin Range, Dishwasher, Gas Appliances, Gourmet Kitchen, Microwave, Updated Remodeled, Builtin Oven, Granite
- Level: Main
Living room
- Features: Fireplace, Wallto Wall Carpet
- Level: Main
Heating
- Forced Air, Fireplace(s)
Cooling
- Heat Pump
Appliances
- Included: Appliance Garage, Built In Oven, Built-In Range, Dishwasher, Disposal, Gas Appliances, Microwave, Range Hood, Stainless Steel Appliance(s)
- Laundry: Laundry Room
Features
- Central Vacuum, Granite, High Ceilings, Soaking Tub, Solar Tube(s), Sink, Gourmet Kitchen, Updated Remodeled, Bathroom, Bathtub, Closet, Double Vanity, Walk-In Closet(s), Walkin Shower, Tile
- Flooring: Hardwood, Tile, Wall to Wall Carpet, Wood
- Windows: Double Pane Windows, Vinyl Frames
- Basement: Crawl Space
- Number of fireplaces: 1
- Fireplace features: Gas
Interior area
- Total structure area: 2,783
- Total interior livable area: 2,783 sqft
Property
Parking
- Total spaces: 3
- Parking features: Driveway, Off Street, Garage Door Opener, Attached, Extra Deep Garage, Oversized
- Attached garage spaces: 3
- Has uncovered spaces: Yes
Accessibility
- Accessibility features: Garage On Main, Main Floor Bedroom Bath, Utility Room On Main, Walkin Shower, Accessibility
Features
- Stories: 2
- Patio & porch: Patio, Porch
- Exterior features: Yard
- Has spa: Yes
- Spa features: Bath
- Has view: Yes
- View description: City, Mountain(s)
Lot
- Size: 0.77 Acres
- Features: Private, Sloped, Sprinkler, SqFt 20000 to Acres1
Details
- Additional structures: Outbuilding, ToolShed
- Parcel number: R42980
Construction
Type & style
- Home type: SingleFamily
- Architectural style: Contemporary
- Property subtype: Residential, Single Family Residence
Materials
- Cement Siding, Lap Siding
- Foundation: Concrete Perimeter
- Roof: Composition
Condition
- Resale,Updated/Remodeled
- New construction: No
- Year built: 1992
Utilities & green energy
- Gas: Gas
- Sewer: Public Sewer
- Water: Public
- Utilities for property: Cable Connected, Satellite Internet Service
Community & HOA
Community
- Security: Sidewalk, Fire Sprinkler System
HOA
- Has HOA: Yes
Location
- Region: Roseburg
Financial & listing details
- Price per square foot: $237/sqft
- Tax assessed value: $660,096
- Annual tax amount: $6,611
- Date on market: 4/14/2026
- Listing terms: Cash,Conventional,FHA,USDA Loan,VA Loan
- Road surface type: Paved
Estimated market value
Not available
Estimated sales range
Not available
Not available
Price history
| Date | Event | Price |
|---|---|---|
| 7/9/2026 | Price change | $659,000-3.8%$237/sqft |
Source:  RMLS (OR) #498797177 Report a problem RMLS (OR) #498797177 Report a problem | ||
| 6/11/2026 | Price change | $684,900-2%$246/sqft |
Source: RMLS (OR) #498797177 Report a problem | ||
| 4/15/2026 | Listed for sale | $699,000+185.3%$251/sqft |
Source: RMLS (OR) #498797177 Report a problem | ||
| 3/1/1994 | Sold | $245,000$88/sqft |
Source: Agent Provided Report a problem | ||
Public tax history
| Year | Property taxes | Tax assessment |
|---|---|---|
| 2025 | $6,611 +3% | $450,754 +3% |
| 2024 | $6,419 +3% | $437,626 +3% |
| 2023 | $6,232 +3% | $424,880 +3% |
| 2022 | $6,050 +3% | $412,505 +3% |
| 2021 | $5,874 +0.4% | $400,491 +3% |
| 2020 | $5,849 +2.3% | $388,827 +3% |
| 2019 | $5,719 +2.6% | $377,502 +3% |
| 2018 | $5,574 | $366,507 +3% |
| 2017 | $5,574 +6.9% | $355,833 +3% |
| 2016 | $5,214 | $345,469 +8.1% |
| 2015 | $5,214 +5.5% | $319,557 -3.9% |
| 2014 | $4,940 | $332,410 +6.8% |
| 2013 | $4,940 +22.6% | $311,273 +15.1% |
| 2012 | $4,028 -19.5% | $270,383 -19.4% |
| 2011 | $5,002 +0.2% | $335,407 +2.7% |
| 2010 | $4,992 +3.1% | $326,513 +3% |
| 2009 | $4,841 +3% | $317,003 +3% |
| 2008 | $4,702 +1.9% | $307,770 +3% |
| 2007 | $4,617 +2.2% | $298,806 +3% |
| 2006 | $4,516 +3.3% | $290,103 +3% |
| 2005 | $4,372 +6.6% | $281,654 +6.1% |
| 2003 | $4,101 +0.6% | $265,487 +3% |
| 2002 | $4,074 | $257,755 |
| 2001 | -- | $257,755 +6.1% |
| 2000 | -- | $242,960 |
Find assessor info on the county website
Monthly payment
Est. payment
Payment breakdown
Explore the cost of this home by adjusting the details. Changes won't be saved.Climate risks
Neighborhood: 97471
Nearby schools
GreatSchools rating
- 7/10Hucrest Elementary SchoolGrades: K-5Distance: 0.7 mi
- 7/10Joseph Lane Middle SchoolGrades: 6-8Distance: 1.9 mi
- 5/10Roseburg High SchoolGrades: 9-12Distance: 2.3 mi
Schools provided by the listing agent
- Elementary: Hucrest
- Middle: Joseph Lane
- High: Roseburg
Source: RMLS (OR). This data may not be complete. We recommend contacting the local school district to confirm school assignments for this home.
- $785,6005 bd3 ba5.6k sqft2827 NW Kline St, Roseburg, OR 97471Off Market
- $703,2004 bd3 ba3.5k sqft123 NW Moorea Dr, Roseburg, OR 97471Off Market
- $589,8004 bd3 ba3.3k sqft2855 NW Kline St, Roseburg, OR 97471Off Market

- $510,7003 bd3 ba3.1k sqft2968 NW Ralinda Ct, Roseburg, OR 97471Off Market
- $547,6004 bd4 ba3.3k sqft2870 NW Kline St, Roseburg, OR 97471Off Market
- $851,3004 bd4 ba3.3k sqft2956 NW Ralinda Ct, Roseburg, OR 97471Off Market
- $482,2004 bd3 ba2.5k sqft2850 NW Kline St, Roseburg, OR 97471Off Market
- $512,0004 bd2 ba2k sqft163 NW Brent Ct, Roseburg, OR 97471Off Market
A local agent can set up tours, give advice and negotiate with sellers.
Similar homes
- $649,0003 bd4 ba2.8k sqft14 Royal Oaks Dr, Roseburg, OR 97471Active
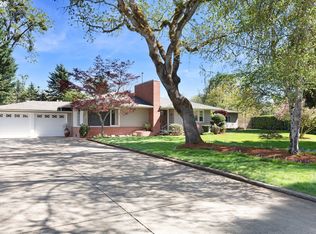
 MLS ID #785172552, Tim Smith, RE/MAX Integrity. RMLS (OR)
 - $699,9904 bd3 ba2.6k sqft1926 NW Warewood Terrace Ct, Roseburg, OR 97471Active
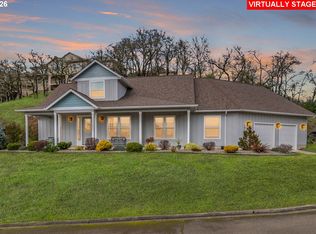 MLS ID #557918289, Julie Bancroft, The Neil Company Real Estate. RMLS (OR)
 - $639,0003 bd3 ba1.8k sqft270 Glenwood Ct, Roseburg, OR 97471Active
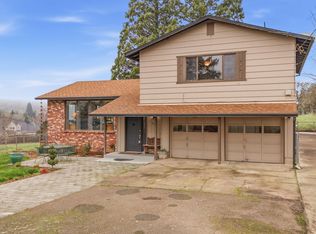 MLS ID #549085107, Jeffrey Crosby, eXp Realty LLC. RMLS (OR)
 - $675,0003 bd2 ba1.4k sqft5819 Garden Valley Rd, Roseburg, OR 97471Active
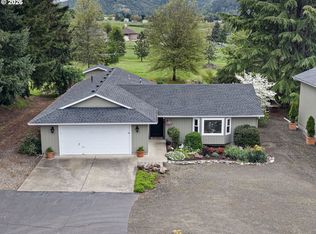 MLS ID #669122140, Aaron Cherry, Oregon Life Homes. RMLS (OR)
 - $599,9993 bd2 ba1.7k sqft1525 Kendall St, Roseburg, OR 97471ActiveMLS ID #742421819, Anthony Beckham, Different Better Real Estate. RMLS (OR)
- $615,0004 bd3 ba1.9k sqft1308 NW Garden St, Roseburg, OR 97471ActiveMLS ID #341567655, Sabrina Jorgensen, The Neil Company Real Estate. RMLS (OR)
- $499,0003 bd3 ba2.4k sqft169 NW Brent Ct, Roseburg, OR 97471ActiveMLS ID #354587954, Christine Drake, Berkshire Hathaway HomeServices Real Estate Professionals. RMLS (OR)
- $615,0004 bd3 ba2.5k sqft781 Black Oak Dr, Roseburg, OR 97471ActiveMLS ID #584726442, Mary Gilbert, Keller Williams Southern Oregon-Umpqua Valley. RMLS (OR)
- $549,0003 bd2 ba2k sqft1275 Arcadia Dr, Roseburg, OR 97471ActiveMLS ID #544610224, Nataly Mattox, RE/MAX Integrity. RMLS (OR)
- $569,9004 bd3 ba2.6k sqft1548 NE Rocky Ridge Dr, Roseburg, OR 97470ActiveMLS ID #396042645, Anthony Beckham, Different Better Real Estate. RMLS (OR)
- $654,9004 bd3 ba2.9k sqft920 NE Granite Ridge St, Roseburg, OR 97470ActiveMLS ID #655806350, Jennifer Kramer, RE/MAX Integrity. RMLS (OR)
- $725,0003 bd3 ba2.4k sqft880 Jewel Dr, Roseburg, OR 97471ActiveMLS ID #611855279, Emily Volk, Karen Volk Realty. RMLS (OR)
- $725,0003 bd4 ba3.5k sqft1821 NW Sellwood St, Roseburg, OR 97471ActiveMLS ID #439649616, Catherine Pruitt, The Neil Company Real Estate. RMLS (OR)
- $575,0004 bd2 ba2.6k sqft302 Arcadia Dr, Roseburg, OR 97471ActiveMLS ID #764292564, Emily Volk, Karen Volk Realty. RMLS (OR)
- $369,9004 bd3 ba2.2k sqft1402 Lookingglass Rd, Roseburg, OR 97471ActiveMLS ID #546247013, Cindy Mahaffy, RE/MAX Integrity. RMLS (OR)
- $599,0006 bd2 ba3.5k sqft331 Hemlock Ln, Roseburg, OR 97471ActiveMLS ID #650876098, Wyndee Konopaski, Keller Williams Southern Oregon-Umpqua Valley. RMLS (OR)
- $765,0003 bd2 ba2.4k sqft269 Bailey Dr, Roseburg, OR 97471ActiveMLS ID #341564526, Jennifer Kramer, RE/MAX Integrity. RMLS (OR)
- $667,0003 bd4 ba3.3k sqft1356 SE Laurel Ct, Roseburg, OR 97470ActiveMLS ID #500276160, RaNae Sams, Oregon Life Homes. RMLS (OR)
- $724,9004 bd3 ba2.5k sqft1196 Southridge Way, Roseburg, OR 97470ActiveMLS ID #343266536, Anthony Beckham, Different Better Real Estate. RMLS (OR)
- $800,0004 bd3 ba2.6k sqft160 Melrose Terrace Ln, Roseburg, OR 97471ActiveMLS ID #687637687, Meryl Pearson, Oregon Life Homes. RMLS (OR)
