Beautiful one-owner custom home in a sought-after gated community with stunning valley and hillside views. This light-filled home features an open floor plan, high ceilings, and expansive windows. Enjoy the convenience of 2 main-level bedrooms and 2 full bathrooms, including a luxurious primary suite with a spa-inspired bath, walk-in closet, and private slider to the covered back patio, creating the perfect indoor-outdoor retreat. The chef's kitchen offers granite countertops, dual pantries, a large island, and breakfast bar seating, all open to the living and dining areas for effortless entertaining. Upstairs features two additional bedrooms, a full bath, and a flexible office or bonus room. Additional highlights include an oversized finished garage, tankless water heater, attic storage, and a prime location just 8 minutes from the hospital. This move-in-ready home combines comfort, convenience, scenic views, and exceptional quality in one of the area's most desirable gated communities.
Active
Price cut: $10K (7/22)
$699,990
1926 NW Warewood Terrace Ct, Roseburg, OR 97471
4beds
2,658sqft
Residential, Single Family Residence
Built in 2017
0.31 Acres Lot
$-- Zestimate®
$263/sqft
$25/mo HOA
What's special
Attic storageSpa-inspired bathWalk-in closetCovered back patioLight-filled homeOversized finished garageHigh ceilings
- 161 days |
- 519 |
- 11 |
Zillow last checked:
Listing updated:
Listed by:
Julie Bancroft 541-680-1484,
The Neil Company Real Estate
Source: RMLS (OR),MLS#: 557918289
Facts & features
Interior
Bedrooms & bathrooms
- Bedrooms: 4
- Bathrooms: 3
- Full bathrooms: 3
- Main level bathrooms: 2
Rooms
- Room types: Bedroom 4, Office, Bedroom 2, Bedroom 3, Dining Room, Family Room, Kitchen, Living Room, Primary Bedroom
Primary bedroom
- Features: Ceiling Fan, Patio, Sliding Doors, Double Sinks, Granite, High Ceilings, Soaking Tub, Tile Floor, Walkin Closet, Walkin Shower, Wallto Wall Carpet
- Level: Main
Bedroom 2
- Features: High Ceilings, Wallto Wall Carpet
- Level: Main
Bedroom 3
- Features: Ceiling Fan, High Ceilings, Wallto Wall Carpet
- Level: Upper
Bedroom 4
- Features: Ceiling Fan, Closet, High Ceilings, Wallto Wall Carpet
- Level: Upper
Dining room
- Features: Hardwood Floors, High Ceilings
- Level: Main
Kitchen
- Features: Builtin Features, Dishwasher, Disposal, Eat Bar, Eating Area, Hardwood Floors, Island, Microwave, Pantry, Free Standing Range, Free Standing Refrigerator, Granite
- Level: Main
Living room
- Features: Ceiling Fan, Exterior Entry, Hardwood Floors, High Ceilings
- Level: Main
Office
- Level: Upper
Heating
- Ceiling, Forced Air, Forced Air 95 Plus
Cooling
- Central Air
Appliances
- Included: Dishwasher, Disposal, Free-Standing Range, Free-Standing Refrigerator, Microwave, Plumbed For Ice Maker, Stainless Steel Appliance(s), Washer/Dryer, Gas Water Heater, Tankless Water Heater
- Laundry: Laundry Room
Features
- Granite, High Ceilings, Soaking Tub, Ceiling Fan(s), Closet, Bathtub With Shower, Built-in Features, Eat Bar, Eat-in Kitchen, Kitchen Island, Pantry, Double Vanity, Walk-In Closet(s), Walkin Shower
- Flooring: Hardwood, Wood, Wall to Wall Carpet, Tile
- Doors: Sliding Doors
- Windows: Double Pane Windows, Vinyl Frames
- Basement: Crawl Space,Exterior Entry
Interior area
- Total structure area: 2,658
- Total interior livable area: 2,658 sqft
Video & virtual tour
Property
Parking
- Total spaces: 3
- Parking features: Driveway, Garage Door Opener, Attached, Extra Deep Garage
- Attached garage spaces: 3
- Has uncovered spaces: Yes
Accessibility
- Accessibility features: Garage On Main, Main Floor Bedroom Bath, Utility Room On Main, Walkin Shower, Accessibility
Features
- Stories: 2
- Patio & porch: Covered Patio, Patio
- Exterior features: Exterior Entry
- Has view: Yes
- View description: Mountain(s), Trees/Woods, Valley
Lot
- Size: 0.31 Acres
- Features: Cul-De-Sac, Gated, Level, SqFt 10000 to 14999
Details
- Parcel number: R131244
Construction
Type & style
- Home type: SingleFamily
- Architectural style: Custom Style
- Property subtype: Residential, Single Family Residence
Materials
- Board & Batten Siding, Cement Siding, Lap Siding
- Foundation: Concrete Perimeter
- Roof: Composition
Condition
- Updated/Remodeled
- New construction: No
- Year built: 2017
Utilities & green energy
- Gas: Gas
- Sewer: Public Sewer
- Water: Public
- Utilities for property: Cable Connected
Community & HOA
HOA
- Has HOA: Yes
- Amenities included: Gated, Management, Snow Removal
- HOA fee: $25 monthly
Location
- Region: Roseburg
Financial & listing details
- Price per square foot: $263/sqft
- Tax assessed value: $744,807
- Annual tax amount: $6,304
- Date on market: 3/12/2026
- Listing terms: Cash,Conventional,FHA,State GI Loan,VA Loan
- Road surface type: Paved
Estimated market value
Not available
Estimated sales range
Not available
Not available
Price history
| Date | Event | Price |
|---|---|---|
| 7/22/2026 | Price change | $699,990-1.4%$263/sqft |
Source:  RMLS (OR) #557918289 Report a problem RMLS (OR) #557918289 Report a problem | ||
| 5/22/2026 | Price change | $710,000-2.1%$267/sqft |
Source: RMLS (OR) #557918289 Report a problem | ||
| 3/12/2026 | Listed for sale | $725,000+752.9%$273/sqft |
Source: RMLS (OR) #557918289 Report a problem | ||
| 3/24/2021 | Listing removed | -- |
Source: Owner Report a problem | ||
| 9/6/2017 | Sold | $85,000-5.5%$32/sqft |
Source: Public Record Report a problem | ||
| 5/21/2017 | Listing removed | $89,900$34/sqft |
Source: Owner Report a problem | ||
| 2/20/2017 | Pending sale | $89,900$34/sqft |
Source: Owner Report a problem | ||
| 9/7/2016 | Listed for sale | $89,900-10%$34/sqft |
Source: Owner Report a problem | ||
| 7/22/2016 | Listing removed | $99,900-3%$38/sqft |
Source: Real Estate Professionals Roseburg #8071117 Report a problem | ||
| 2/5/2011 | Listed for sale | $103,000$39/sqft |
Source: Prudential Real Estate #8071117 Report a problem | ||
Public tax history
| Year | Property taxes | Tax assessment |
|---|---|---|
| 2025 | $6,304 +3% | $429,807 +3% |
| 2024 | $6,120 +3% | $417,289 +3% |
| 2023 | $5,942 +3% | $405,135 +3% |
| 2022 | $5,769 +3% | $393,335 +3% |
| 2021 | $5,601 +0.4% | $381,879 +3% |
| 2020 | $5,577 +2.3% | $370,757 +3% |
| 2019 | $5,454 +92.6% | $359,959 +93.3% |
| 2018 | $2,831 | $186,192 +203.5% |
| 2017 | $2,831 +214% | $61,351 +3% |
| 2016 | $902 | $59,565 +3% |
| 2015 | $902 +5.2% | $57,831 +3% |
| 2014 | $857 | $56,147 +3% |
| 2013 | $857 +3.6% | $54,512 +3% |
| 2012 | $828 +2.9% | $52,925 +3% |
| 2011 | $804 +2.9% | $51,384 +3% |
| 2010 | $782 +3% | $49,888 +3% |
| 2009 | $758 +2.6% | $48,435 +3% |
| 2008 | $739 +4% | $47,025 +4.9% |
| 2007 | $711 | $44,826 |
Find assessor info on the county website
Monthly payment
Est. payment
Payment breakdown
Explore the cost of this home by adjusting the details. Changes won't be saved.Climate risks
Neighborhood: 97471
Nearby schools
GreatSchools rating
- 7/10Hucrest Elementary SchoolGrades: K-5Distance: 0.5 mi
- 7/10Joseph Lane Middle SchoolGrades: 6-8Distance: 1.8 mi
- 5/10Roseburg High SchoolGrades: 9-12Distance: 2.1 mi
Schools provided by the listing agent
- Elementary: Hucrest
- Middle: Joseph Lane
- High: Roseburg
Source: RMLS (OR). This data may not be complete. We recommend contacting the local school district to confirm school assignments for this home.
- $--0.31 acres1926 Warewood Terrace Ct, Roseburg, OR 97470Off Market

- $603,9000.28 acres1940 NW Warewood Terrace Ct, Roseburg, OR 97471Off Market

- $270,500-- bd-- ba-- sqft1940 NW Warewood Terrace Ct LOT 12, Roseburg, OR 97471Off Market
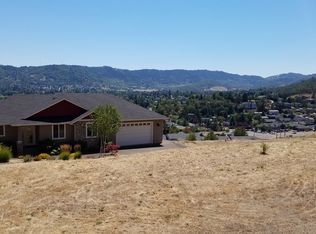
- $--0.28 acres1940 Warewood Terrace Ct, Roseburg, OR 97470Off Market
- $450,0003 bd2 ba1.9k sqft1910 NW Warewood Terrace Ct, Roseburg, OR 97471Sold
- $450,0003 bd3 ba1.9k sqft1910 Warewood Terrace Ct, Roseburg, OR 97471Sold
- $265,800-- bd-- ba-- sqft1964 NW Warewood Terrace Ct LOT 13, Roseburg, OR 97471Off Market
- $770,0003 bd3 ba2.6k sqft1931 Warewood Terrace Ct, Roseburg, OR 97470Sold
A local agent can set up tours, give advice and negotiate with sellers.
Similar homes
- $535,0003 bd2 ba1.8k sqft2804 NW Daysha Dr, Roseburg, OR 97471Active
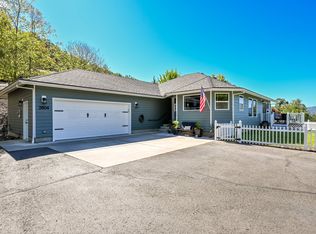
 MLS ID #790318369, Meghan Sias, Move Real Estate Inc. RMLS (OR)
 - $725,0003 bd4 ba3.5k sqft1821 NW Sellwood St, Roseburg, OR 97471Active
 MLS ID #439649616, Catherine Pruitt, The Neil Company Real Estate. RMLS (OR)
 - $615,0004 bd3 ba2.5k sqft781 Black Oak Dr, Roseburg, OR 97471Active
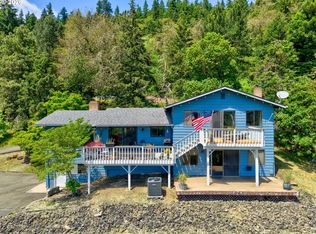 MLS ID #584726442, Mary Gilbert, Keller Williams Southern Oregon-Umpqua Valley. RMLS (OR)
 - $724,9004 bd3 ba2.5k sqft1196 Southridge Way, Roseburg, OR 97470Active
 MLS ID #343266536, Anthony Beckham, Different Better Real Estate. RMLS (OR)
 - $599,0004 bd3 ba1.9k sqft1308 NW Garden St, Roseburg, OR 97471ActiveMLS ID #341567655, Sabrina Jorgensen, The Neil Company Real Estate. RMLS (OR)
- $505,0004 bd3 ba2.8k sqft1562 NW Calkins Ave, Roseburg, OR 97471ActiveMLS ID #799901741, Mary Gilbert, Keller Williams Southern Oregon-Umpqua Valley. RMLS (OR)
- $800,0004 bd3 ba2.6k sqft160 Melrose Terrace Ln, Roseburg, OR 97471ActiveMLS ID #687637687, Meryl Pearson, Oregon Life Homes. RMLS (OR)
- $725,0003 bd3 ba2.1k sqft906 Old Garden Valley Rd, Roseburg, OR 97471ActiveMLS ID #406400218, Carol Block, Stellar Realty Northwest. RMLS (OR)
- $725,0003 bd3 ba2.4k sqft880 Jewel Dr, Roseburg, OR 97471ActiveMLS ID #611855279, Emily Volk, Karen Volk Realty. RMLS (OR)
- $885,0004 bd3 ba3.2k sqft425 Cross Creek Dr, Roseburg, OR 97471ActiveMLS ID #712201664, Neil Hummel, The Neil Company Real Estate. RMLS (OR)
- $654,9004 bd3 ba2.9k sqft920 NE Granite Ridge St, Roseburg, OR 97470ActiveMLS ID #655806350, Jennifer Kramer, RE/MAX Integrity. RMLS (OR)
- $739,0003 bd3 ba2.5k sqft1252 Southridge Way, Roseburg, OR 97470ActiveMLS ID #755579724, Amber Truax, Oregon Life Homes. RMLS (OR)
- $675,0003 bd2 ba1.4k sqft5819 Garden Valley Rd, Roseburg, OR 97471ActiveMLS ID #669122140, Aaron Cherry, Oregon Life Homes. RMLS (OR)
- $499,0003 bd3 ba2.4k sqft169 NW Brent Ct, Roseburg, OR 97471ActiveMLS ID #354587954, Christine Drake, Berkshire Hathaway HomeServices Real Estate Professionals. RMLS (OR)
- $675,0004 bd2 ba2.3k sqft200 Hatfield Dr, Roseburg, OR 97470ActiveMLS ID #524322281, Benjamin Tatone, Roseburg Realty. RMLS (OR)
- $985,0003 bd3 ba2.2k sqft227 Darley Dr, Roseburg, OR 97471ActiveMLS ID #586036081, Kristina Scott, Umpqua Legacy Realty. RMLS (OR)
- $614,0004 bd2 ba1.6k sqft177 Spur Dr, Roseburg, OR 97471ActiveMLS ID #165552590, Tammy Kenworthy, Keller Williams Realty Eugene and Springfield. RMLS (OR)
- $569,9004 bd3 ba2.6k sqft1548 NE Rocky Ridge Dr, Roseburg, OR 97470ActiveMLS ID #396042645, Anthony Beckham, Different Better Real Estate. RMLS (OR)
- $589,0004 bd3 ba2k sqft1306 NW Whipple Ave, Roseburg, OR 97471ActiveMLS ID #732500046, Jennifer Kramer, RE/MAX Integrity. RMLS (OR)
- $859,9003 bd2 ba2.2k sqft10 Ridgewood Dr, Roseburg, OR 97471ActiveMLS ID #525633952, Jennifer Kramer, RE/MAX Integrity. RMLS (OR)
