Beautiful Craftsman home offering 2,841 SF of comfortable living space on a spacious 0.30-acre lot. The thoughtfully designed floor plan features a primary suite on the main level, providing convenience and privacy. The other bedrooms are very spacious. The kitchen is equipped with a gas cooktop, stainless steel appliances, and ample workspace, making it ideal for everyday living and entertaining. Recent updates include all new window treatments throughout the home.Step outside to enjoy the fully fenced backyard with an above-ground pool, in-ground sprinkler system, and a beautiful garden featuring mature pear and plum trees. Relax or entertain on the deck and patio while enjoying the generous outdoor space. Additional highlights include hardwood floors, granite countertops, central air, heat pump, an attached two-car garage, and a convenient Roseburg location close to local amenities. This home offers the perfect blend of comfort, character, and outdoor enjoyment.
Active
Price cut: $10K (8/17)
$505,000
1562 NW Calkins Ave, Roseburg, OR 97471
4beds
2,841sqft
Residential, Single Family Residence
Built in 1946
0.3 Acres Lot
$-- Zestimate®
$178/sqft
$-- HOA
What's special
Fully fenced backyardGenerous outdoor spaceCentral airAbove-ground poolHeat pumpAttached two-car garageHardwood floors
- 28 days
- 1,741
- 91
Likely to sell faster than
Zillow last checked:
Listing updated:
Listed by:
Mary Gilbert 541-371-5500,
Keller Williams Southern Oregon-Umpqua Valley,
Jeannie Haacke 541-530-3248,
Keller Williams Southern Oregon-Umpqua Valley
Source: RMLS (OR),MLS#: 799901741
Facts & features
Interior
Bedrooms & bathrooms
- Bedrooms: 4
- Bathrooms: 3
- Full bathrooms: 3
- Main level bathrooms: 3
Rooms
- Room types: Bedroom 2, Bedroom 3, Dining Room, Family Room, Kitchen, Living Room, Primary Bedroom
Primary bedroom
- Level: Main
Bedroom 2
- Level: Upper
Bedroom 3
- Level: Upper
Dining room
- Level: Main
Family room
- Level: Upper
Kitchen
- Level: Main
Living room
- Level: Main
Heating
- Forced Air, Heat Pump
Cooling
- Central Air
Appliances
- Included: Gas Water Heater
Features
- Granite, Soaking Tub
- Flooring: Hardwood, Laminate
- Windows: Double Pane Windows
- Basement: Crawl Space
Interior area
- Total structure area: 2,841
- Total interior livable area: 2,841 sqft
Property
Parking
- Total spaces: 2
- Parking features: Driveway, Off Street, Garage Door Opener, Attached
- Attached garage spaces: 2
- Has uncovered spaces: Yes
Features
- Levels: Two
- Stories: 2
- Patio & porch: Deck, Patio, Porch
- Exterior features: Garden, Yard
- Fencing: Fenced
Lot
- Size: 0.3 Acres
- Features: Level, SqFt 10000 to 14999
Details
- Parcel number: R13297
Construction
Type & style
- Home type: SingleFamily
- Architectural style: Craftsman
- Property subtype: Residential, Single Family Residence
Materials
- Lap Siding, Wood Siding
- Foundation: Block
- Roof: Composition
Condition
- Resale
- New construction: No
- Year built: 1946
Utilities & green energy
- Gas: Gas
- Sewer: Public Sewer
- Water: Public
- Utilities for property: Cable Connected
Community & HOA
HOA
- Has HOA: No
Location
- Region: Roseburg
Financial & listing details
- Price per square foot: $178/sqft
- Tax assessed value: $460,891
- Annual tax amount: $4,143
- Date on market: 7/31/2026
- Listing terms: Cash,Conventional,FHA,VA Loan
- Road surface type: Paved
Estimated market value
Not available
Estimated sales range
Not available
Not available
Price history
| Date | Event | Price |
|---|---|---|
| 8/17/2026 | Price change | $505,000-1.9%$178/sqft |
Source:  RMLS (OR) #799901741 Report a problem RMLS (OR) #799901741 Report a problem | ||
| 7/31/2026 | Listed for sale | $515,000+29.1%$181/sqft |
Source: RMLS (OR) #799901741 Report a problem | ||
| 10/5/2020 | Sold | $399,000$140/sqft |
Source: RMLS (OR) #20442667 Report a problem | ||
| 8/9/2020 | Pending sale | $399,000$140/sqft |
Source: Keller Williams Realty Umpqua Valley #20442667 Report a problem | ||
| 7/25/2020 | Listed for sale | $399,000$140/sqft |
Source: Keller Williams Realty Umpqua Valley #20442667 Report a problem | ||
Public tax history
| Year | Property taxes | Tax assessment |
|---|---|---|
| 2025 | $4,144 +3% | $282,513 +3% |
| 2024 | $4,023 +3% | $274,285 +3% |
| 2023 | $3,906 +3% | $266,297 +3% |
| 2022 | $3,792 +3% | $258,541 +3% |
| 2021 | $3,682 +0.4% | $251,011 +3% |
| 2020 | $3,666 +2.3% | $243,700 +3% |
| 2019 | $3,585 +2.6% | $236,602 +3% |
| 2018 | $3,493 | $229,711 +3% |
| 2017 | $3,493 +6.6% | $223,021 +3% |
| 2016 | $3,278 | $216,526 +3% |
| 2015 | $3,278 +5.2% | $210,220 +3% |
| 2014 | $3,117 | $204,098 +3% |
| 2013 | $3,117 +6% | $198,154 +3% |
| 2012 | $2,941 +3% | $192,383 +3% |
| 2011 | $2,855 +3% | $186,780 +3% |
| 2010 | $2,773 +3.1% | $181,340 +3% |
| 2009 | $2,689 +3% | $176,059 +3% |
| 2008 | $2,612 +1.9% | $170,932 +3% |
| 2007 | $2,564 +13.6% | $165,954 +14.4% |
| 2006 | $2,257 +50.5% | $145,029 +50.1% |
| 2005 | $1,500 +4.6% | $96,629 +6.1% |
| 2003 | $1,435 | $91,083 |
Find assessor info on the county website
Monthly payment
Est. payment
Payment breakdown
Explore the cost of this home by adjusting the details. Changes won't be saved.Climate risks
Neighborhood: 97471
Nearby schools
Schools provided by the listing agent
- Elementary: Hucrest
- Middle: Joseph Lane
- High: Roseburg
Source: RMLS (OR). This data may not be complete. We recommend contacting the local school district to confirm school assignments for this home.

Similar homes
- $535,0003 bd2 ba1.8k sqft2804 NW Daysha Dr, Roseburg, OR 97471Active
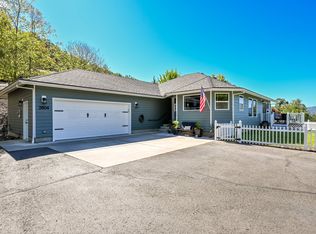
 MLS ID #790318369, Meghan Sias, Move Real Estate Inc. RMLS (OR)
 - $599,0004 bd3 ba1.9k sqft1308 NW Garden St, Roseburg, OR 97471Active
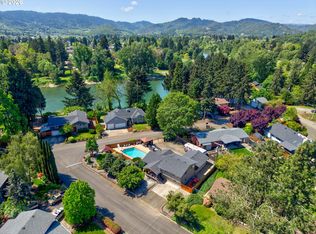 MLS ID #341567655, Sabrina Jorgensen, The Neil Company Real Estate. RMLS (OR)
 - $499,0003 bd3 ba2.4k sqft169 NW Brent Ct, Roseburg, OR 97471Active
 MLS ID #354587954, Christine Drake, Berkshire Hathaway HomeServices Real Estate Professionals. RMLS (OR)
 - $399,9005 bd2 ba2.1k sqft1537 NW Rachel Ave, Roseburg, OR 97471Active
 MLS ID #515537319, Carly Pederson, eXp Realty LLC. RMLS (OR)
 - $415,0003 bd2 ba1.6k sqft1676 NW Youngwood Ct, Roseburg, OR 97471ActiveMLS ID #421979917, Anthony Beckham, Different Better Real Estate. RMLS (OR)
- $499,0003 bd2 ba2.2k sqft1030 Garden Grove Dr, Roseburg, OR 97471ActiveMLS ID #749220155, Jeffrey Marr, All-Pro Realty Advisors, LLC. RMLS (OR)
- $605,0004 bd3 ba2.5k sqft781 Black Oak Dr, Roseburg, OR 97471ActiveMLS ID #584726442, Mary Gilbert, Keller Williams Southern Oregon-Umpqua Valley. RMLS (OR)
- $569,0003 bd2 ba1.9k sqft2925 Cleveland Hill Rd, Roseburg, OR 97471ActiveMLS ID #657806801, John McVeigh, The Neil Company Real Estate. RMLS (OR)
- $525,0003 bd3 ba2.5k sqft541 SE Terrace Dr, Roseburg, OR 97470ActiveMLS ID #457211644, Joanne Graham, eXp Realty, LLC. RMLS (OR)
- $565,0004 bd3 ba2.6k sqft1548 NE Rocky Ridge Dr, Roseburg, OR 97470ActiveMLS ID #396042645, Anthony Beckham, Different Better Real Estate. RMLS (OR)
- $485,0003 bd2 ba2.3k sqft1525 Braunda Dr, Roseburg, OR 97471ActiveMLS ID #642336374, Emily Volk, Karen Volk Realty. RMLS (OR)
- $575,0004 bd2 ba2.6k sqft302 Arcadia Dr, Roseburg, OR 97471ActiveMLS ID #764292564, Emily Volk, Karen Volk Realty. RMLS (OR)
- $538,0003 bd2 ba2k sqft1275 Arcadia Dr, Roseburg, OR 97471ActiveMLS ID #544610224, Nataly Mattox, RE/MAX Integrity. RMLS (OR)
- $599,9993 bd2 ba1.7k sqft1525 Kendall St, Roseburg, OR 97471ActiveMLS ID #742421819, Anthony Beckham, Different Better Real Estate. RMLS (OR)
- $449,0003 bd2 ba1.4k sqft122 Grassy Ln, Roseburg, OR 97470ActiveMLS ID #581720678, Patricia Archambault, RE/MAX Integrity. RMLS (OR)
- $375,0003 bd2 ba1.5k sqft223 W Hazel St, Roseburg, OR 97471ActiveMLS ID #317597478, Karissa Pangelina, Keller Williams Southern Oregon-Umpqua Valley. RMLS (OR)
- $699,9904 bd3 ba2.6k sqft1926 NW Warewood Terrace Ct, Roseburg, OR 97471ActiveMLS ID #557918289, Julie Bancroft, The Neil Company Real Estate. RMLS (OR)
- $360,0003 bd2 ba1.6k sqft2133 NW Watters St, Roseburg, OR 97471ActiveMLS ID #448603908, Meryl Pearson, Oregon Life Homes. RMLS (OR)
- $575,0004 bd2 ba2.4k sqft236 SE Stephens St, Roseburg, OR 97470ActiveMLS ID #221400910, Tim Kaelin, Coldwell Banker Professional. RMLS (OR)
- $649,0003 bd4 ba2.8k sqft14 Royal Oaks Dr, Roseburg, OR 97471ActiveMLS ID #785172552, Tim Smith, RE/MAX Integrity. RMLS (OR)
