Unique property on double lot, this move-in-ready one-level home offers three bedrooms and two bathrooms in a peaceful country setting just minutes from I-5. With no deferred maintenance, the property includes a shop/garage, carport, metal barn, storage shed, and large wood storage canopy, providing plenty of space for vehicles and RV parking. Interior highlights include a living room with a new woodstove, kitchen with granite countertops, utility room with washer/dryer and three bedrooms, all with laminate flooring. Outside you will love the large Trex decking with white vinyl railing, valley views and evening sunsets. The manicured front lawn is easy care with automatic drip system for the shrubs and is fully fenced. There are two hot/cold outside water spickets. You will find the carport, storage shed, and metal barn on the second lot. The wood storage canopy is conveniently located behind the shop/garage on same level of home.
Pending
$449,000
122 Grassy Ln, Roseburg, OR 97470
3beds
1,440sqft
:
Get pre-qualified$2,830/mo
Residential, Single Family Residence
Built in 1948
0.44 Acres Lot
$-- Zestimate®
$312/sqft
$-- HOA
What's special
Metal barnValley viewsStorage shedEvening sunsetsMove-in-ready one-level homeKitchen with granite countertopsTwo bathrooms
- 63 days |
- 449 |
- 10 |
Zillow last checked:
Listing updated:
Listed by:
Patricia Archambault 541-784-8340,
All-Pro Realty Advisors, LLC
Source: RMLS (OR),MLS#: 333380832
Facts & features
Interior
Bedrooms & bathrooms
- Bedrooms: 3
- Bathrooms: 2
- Full bathrooms: 2
- Main level bathrooms: 2
Rooms
- Room types: Utility Room, Bedroom 2, Bedroom 3, Dining Room, Family Room, Kitchen, Living Room, Primary Bedroom
Primary bedroom
- Features: Laminate Flooring, Suite, Walkin Closet, Walkin Shower
- Level: Main
Bedroom 2
- Features: Laminate Flooring
- Level: Main
Bedroom 3
- Features: Laminate Flooring
- Level: Main
Kitchen
- Features: Microwave, Pantry, Free Standing Range, Free Standing Refrigerator, Granite, Laminate Flooring
- Level: Main
Living room
- Features: Laminate Flooring, Wood Stove
- Level: Main
Heating
- Forced Air
Cooling
- Central Air, Heat Pump
Appliances
- Included: Dishwasher, Free-Standing Range, Free-Standing Refrigerator, Microwave, Washer/Dryer, Electric Water Heater
- Laundry: Laundry Room
Features
- Granite, Pantry, Suite, Walk-In Closet(s), Walkin Shower
- Flooring: Laminate, Tile, Vinyl, Concrete
- Windows: Double Pane Windows, Vinyl Frames
- Basement: Crawl Space
- Fireplace features: Stove, Wood Burning, Wood Burning Stove
Interior area
- Total structure area: 1,440
- Total interior livable area: 1,440 sqft
Property
Parking
- Total spaces: 1
- Parking features: Carport, Off Street, RV Access/Parking, RV Boat Storage, Detached
- Garage spaces: 1
- Has carport: Yes
Accessibility
- Accessibility features: Accessible Entrance, Ground Level, Main Floor Bedroom Bath, Minimal Steps, One Level, Parking, Utility Room On Main, Walkin Shower, Accessibility
Features
- Levels: One
- Stories: 1
- Patio & porch: Deck, Porch
- Exterior features: Yard
- Fencing: Fenced
- Has view: Yes
- View description: Mountain(s)
Lot
- Size: 0.44 Acres
- Features: Level, SqFt 15000 to 19999
Details
- Additional structures: Outbuilding, RVParking, RVBoatStorage, WorkshopBarn, Storage
- Parcel number: R50362
- Zoning: RR
Construction
Type & style
- Home type: SingleFamily
- Property subtype: Residential, Single Family Residence
Materials
- Frame, T111 Siding, Other
- Foundation: Concrete Perimeter, None
- Roof: Composition
Condition
- Updated/Remodeled
- New construction: No
- Year built: 1948
Utilities & green energy
- Electric: 220 Volts
- Sewer: Standard Septic
- Water: Public
- Utilities for property: Cable Connected
Community & HOA
HOA
- Has HOA: No
Location
- Region: Roseburg
Financial & listing details
- Price per square foot: $312/sqft
- Tax assessed value: $390,667
- Annual tax amount: $1,786
- Date on market: 5/29/2026
- Cumulative days on market: 64 days
- Listing terms: Cash,Conventional,FHA,State GI Loan,USDA Loan,VA Loan
- Road surface type: Paved
Estimated market value
Not available
Estimated sales range
Not available
Not available
Price history
| Date | Event | Price |
|---|---|---|
| 7/28/2026 | Pending sale | $449,000$312/sqft |
Source:  RMLS (OR) #333380832 Report a problem RMLS (OR) #333380832 Report a problem | ||
| 5/29/2026 | Listed for sale | $449,000+16.7%$312/sqft |
Source: RMLS (OR) #333380832 Report a problem | ||
| 5/27/2022 | Sold | $384,790-3.8%$267/sqft |
Source: RMLS (OR) #22322104 Report a problem | ||
| 5/9/2022 | Pending sale | $399,900$278/sqft |
Source: RMLS (OR) #22322104 Report a problem | ||
| 5/6/2022 | Listed for sale | $399,900+81.8%$278/sqft |
Source: RMLS (OR) #22322104 Report a problem | ||
| 3/25/2008 | Sold | $220,000$153/sqft |
Source: Public Record Report a problem | ||
Public tax history
| Year | Property taxes | Tax assessment |
|---|---|---|
| 2025 | $1,786 +3.6% | $182,626 +3% |
| 2024 | $1,725 +2.9% | $177,307 +3% |
| 2023 | $1,677 +2.9% | $172,143 +3% |
| 2022 | $1,630 +23.3% | $167,130 +24.5% |
| 2021 | $1,322 -0.9% | $134,213 +3% |
| 2020 | $1,334 +1.8% | $130,307 +3% |
| 2019 | $1,311 +2.3% | $126,509 +3% |
| 2018 | $1,282 | $122,825 +3% |
| 2017 | $1,282 +4.6% | $119,250 +3% |
| 2016 | $1,225 | $115,781 +3% |
| 2015 | $1,225 +4.7% | $112,405 +3% |
| 2014 | $1,170 | $109,127 +3% |
| 2013 | $1,170 +11.8% | $105,945 +3% |
| 2012 | $1,046 +3.1% | $102,865 +3% |
| 2011 | $1,015 +2.6% | $99,873 +3% |
| 2010 | $989 +3.1% | $96,967 +3% |
| 2009 | $959 +2.8% | $94,143 +3% |
| 2008 | $932 -14.5% | $91,399 -14.8% |
| 2007 | $1,091 +5.4% | $107,281 +3% |
| 2006 | $1,035 +12.9% | $104,157 +12.9% |
| 2005 | $917 +59.7% | $92,269 +61.7% |
| 2003 | $574 +0% | $57,050 +3% |
| 2002 | $574 | $55,389 |
| 2001 | -- | $55,389 +6.1% |
| 2000 | -- | $52,210 |
Find assessor info on the county website
Monthly payment
Est. payment
Payment breakdown
Explore the cost of this home by adjusting the details. Changes won't be saved.Climate risks
Neighborhood: 97470
Nearby schools
GreatSchools rating
- 6/10Green Elementary SchoolGrades: PK-5Distance: 2 mi
- 6/10John C Fremont Middle SchoolGrades: 6-8Distance: 5.9 mi
- 5/10Roseburg High SchoolGrades: 9-12Distance: 6.1 mi
Schools provided by the listing agent
- Elementary: Green
- Middle: Fremont
- High: Roseburg
Source: RMLS (OR). This data may not be complete. We recommend contacting the local school district to confirm school assignments for this home.
- $293,9003 bd1 ba1.1k sqft117 Redwood Dr, Roseburg, OR 97470Off Market
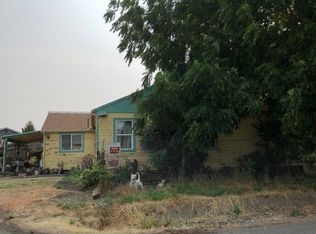
- $367,1002 bd1 ba1.2k sqft2196 Roberts Creek Rd, Roseburg, OR 97470Off Market
- $283,5003 bd1 ba1.3k sqft160 Grassy Ln, Roseburg, OR 97470Off Market
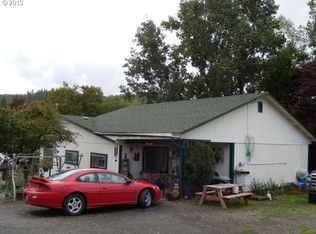
- $599,7393 bd2 ba1.5k sqft2246 Roberts Creek Rd, Roseburg, OR 97470Off Market
- $383,5002 bd2 ba2.1k sqft170 Redwood Dr, Roseburg, OR 97470Off Market
- $235,0002 bd1 ba780 sqft163 Redwood Dr, Roseburg, OR 97470Sold
- $298,5004 bd1 ba1.2k sqft196 Grassy Ln, Roseburg, OR 97470Off Market
- $361,5003 bd2 ba1.2k sqft2233 Roberts Creek Rd, Roseburg, OR 97470Off Market
A local agent can set up tours, give advice and negotiate with sellers.
Similar homes
- $449,5003 bd2 ba1.3k sqft695 Glengary Loop Rd, Roseburg, OR 97470Active

 MLS ID #169333709, Laura Lynn Walker, Oregon Life Homes. RMLS (OR)
 - $542,0003 bd2 ba1.5k sqft1880 Fairhill Dr, Roseburg, OR 97471Active
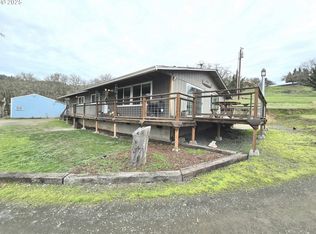 MLS ID #732301252, Shane Ronk, RE/MAX Integrity. RMLS (OR)
 - $439,9003 bd2 ba1.8k sqft128 Watusi Ct, Winston, OR 97496Active
 MLS ID #284288718, Rich Raynor, Heritage Real Estate. RMLS (OR)
 - $420,0003 bd2 ba1.5k sqft2409 SE Chinaberry Ave, Roseburg, OR 97470Active
 MLS ID #209967236, Nathan Johnson, The Neil Company Real Estate. RMLS (OR)
 - $465,0003 bd2 ba1.5k sqft207 NE Spencer Ct, Roseburg, OR 97470ActiveMLS ID #401736128, Cindy Mahaffy, RE/MAX Integrity. RMLS (OR)
- $425,0003 bd3 ba1.7k sqft918 NE Malheur Ave, Roseburg, OR 97470ActiveMLS ID #101154810, Shea Wheeler, RE/MAX Integrity. RMLS (OR)
- $410,0003 bd2 ba1.5k sqft1939 Fairhill Dr, Roseburg, OR 97471ActiveMLS ID #781876329, Leesa Wilder, Oregon Life Homes. RMLS (OR)
- $395,0003 bd2 ba1.3k sqft1332 SE Strong Ave, Roseburg, OR 97470ActiveMLS ID #632346267, Alex Rosenbaum, eXp Realty LLC. RMLS (OR)
- $298,0003 bd1 ba1.5k sqft1468 SE Thompson St, Roseburg, OR 97470ActiveMLS ID #175530707, Kayla Wehe, Lamonte Real Estate Professionals. RMLS (OR)
- $374,9003 bd2 ba1.5k sqft2082 Bel Air Ct #2082, Roseburg, OR 97471ActiveMLS ID #417326422, Debra Moore, Currieco Real Estate. RMLS (OR)
- $449,9003 bd2 ba1.7k sqft1340 NE Lisa Way, Myrtle Creek, OR 97457ActiveMLS ID #274106060, Kathleen Puchta, Stellar Real Estate Concepts. RMLS (OR)
- $475,0003 bd2 ba1.2k sqft5956 Buckhorn Rd, Roseburg, OR 97470ActiveMLS ID #346590692, Beverly Beier, The Neil Company Real Estate. RMLS (OR)
- $349,9003 bd2 ba1.5k sqft150 Umpqua View Dr, Roseburg, OR 97471ActiveMLS ID #218702704, Rich Raynor, Heritage Real Estate. RMLS (OR)
- $320,0003 bd1 ba960 sqft351 SE Darrell Ave, Winston, OR 97496ActiveMLS ID #768836815, Debra Moore, Currieco Real Estate. RMLS (OR)
- $399,0003 bd2 ba1.4k sqft675 SE Brush Ct, Winston, OR 97496ActiveMLS ID #434537222, Christina Esterbrook, J Mann Realty. RMLS (OR)
- $330,0003 bd2 ba1.4k sqft104 Angelcrest Ct, Roseburg, OR 97471ActiveMLS ID #185261664, Colleen Rayburn, eXp Realty, LLC. RMLS (OR)
- $365,0003 bd3 ba1.4k sqft1783 NE Todd St, Roseburg, OR 97470ActiveMLS ID #760367235, Bryan McKeun, RE/MAX Integrity. RMLS (OR)
- $375,0003 bd2 ba1.5k sqft223 W Hazel St, Roseburg, OR 97471ActiveMLS ID #317597478, Karissa Pangelina, Keller Williams Southern Oregon-Umpqua Valley. RMLS (OR)
- $450,0002 bd2 ba1.2k sqft2025 NW Delridge Ave, Roseburg, OR 97471ActiveMLS ID #433738801, Mary Gilbert, Keller Williams Southern Oregon-Umpqua Valley. RMLS (OR)
- $515,0002 bd2 ba1.4k sqft572 Dillard Gardens Rd, Winston, OR 97496ActiveMLS ID #264021443, Mike Nichols, MORE Realty, Inc.. RMLS (OR)
