Discover the perfect blend of country living and modern convenience with this charming 3-bedroom, 2-bathroom home nestled on two residential tax lots (may be sold separately) in beautiful Roseburg, Oregon. This 1,536 square foot residence offers updated luxury vinyl plank flooring throughout and a refreshed kitchen, providing a move-in ready experience with room for your personal touches. The home features ceiling fans for comfortable living, a spacious wrap-around porch, and a large deck perfect for enjoying the stunning views and peaceful privacy this property provides.The expansive lot presents endless possibilities for hobby farmers, outdoor enthusiasts, or anyone seeking space to spread out. The property includes lush pastureland that's cross-fenced for livestock or gardening, a functional chicken coop, and an above-ground pool for summer enjoyment. Kids and visitors will appreciate the play structure on the grounds.The large shop is a standout feature, complete with an insulated room, stall doors, plumbing, and electricity. Whether you need space for projects, equipment, or animals, this versatile building delivers. A circular driveway offers abundant parking for recreational vehicles, boats, and multiple vehicles—ideal for the adventure-seeking family.Located close to town amenities and the fairgrounds while maintaining a rural atmosphere, this property connects city utilities with country charm. Schedule your showing today!
Active
Price increase: $93K (7/28)
$542,000
1880 Fairhill Dr, Roseburg, OR 97471
3beds
1,536sqft
Residential, Single Family Residence
Built in 1988
7.93 Acres Lot
$-- Zestimate®
$353/sqft
$-- HOA
What's special
Functional chicken coopExpansive lotRefreshed kitchenSpacious wrap-around porch
- 18 days |
- 467 |
- 17 |
Zillow last checked:
Listing updated:
Listed by:
Shane Ronk 541-643-8059,
RE/MAX Integrity
Source: RMLS (OR),MLS#: 732301252
Facts & features
Interior
Bedrooms & bathrooms
- Bedrooms: 3
- Bathrooms: 2
- Full bathrooms: 2
- Main level bathrooms: 2
Rooms
- Room types: Bedroom 2, Bedroom 3, Dining Room, Family Room, Kitchen, Living Room, Primary Bedroom
Primary bedroom
- Level: Main
Bedroom 2
- Level: Main
Bedroom 3
- Level: Main
Kitchen
- Level: Main
Heating
- Forced Air
Cooling
- Central Air
Appliances
- Included: Convection Oven, Dishwasher, Free-Standing Range, Free-Standing Refrigerator, Microwave, Plumbed For Ice Maker, Range Hood, Stainless Steel Appliance(s), Electric Water Heater
- Laundry: Laundry Room
Features
- Ceiling Fan(s), Kitchen Island, Pantry
- Flooring: Luxury Vinyl Plank
- Windows: Double Pane Windows, Vinyl Frames
- Number of fireplaces: 1
- Fireplace features: Electric
Interior area
- Total structure area: 1,536
- Total interior livable area: 1,536 sqft
Property
Parking
- Total spaces: 4
- Parking features: Driveway, RV Access/Parking, RV Boat Storage, Garage Door Opener, Attached, Detached, Extra Deep Garage
- Attached garage spaces: 4
- Has uncovered spaces: Yes
Accessibility
- Accessibility features: Garage On Main, Minimal Steps, One Level, Parking, Walkin Shower, Accessibility
Features
- Levels: One
- Stories: 1
- Patio & porch: Deck, Porch
- Exterior features: Garden, Yard
- Has private pool: Yes
- Fencing: Cross Fenced,Fenced
- Has view: Yes
- View description: Mountain(s), Seasonal, Valley
- Waterfront features: Seasonal
Lot
- Size: 7.93 Acres
- Features: Gentle Sloping, Level, Pasture, Private, Trees, Acres 7 to 10
Details
- Additional structures: Barn, Outbuilding, RVParking, RVBoatStorage, Workshop
- Additional parcels included: R35709
- Parcel number: R35725
- Zoning: RS & AW
Construction
Type & style
- Home type: SingleFamily
- Property subtype: Residential, Single Family Residence
Materials
- T111 Siding
- Foundation: Stem Wall
- Roof: Composition
Condition
- Updated/Remodeled
- New construction: No
- Year built: 1988
Utilities & green energy
- Sewer: Public Sewer, Septic Tank
- Water: Public
Community & HOA
HOA
- Has HOA: No
Location
- Region: Roseburg
Financial & listing details
- Price per square foot: $353/sqft
- Tax assessed value: $390,557
- Annual tax amount: $2,262
- Date on market: 12/29/2025
- Listing terms: Cash,Conventional,FHA,VA Loan
- Road surface type: Gravel
Estimated market value
Not available
Estimated sales range
Not available
Not available
Price history
| Date | Event | Price |
|---|---|---|
| 7/28/2026 | Price change | $542,000+20.7%$353/sqft |
Source:  RMLS (OR) #732301252 Report a problem RMLS (OR) #732301252 Report a problem | ||
| 5/14/2026 | Price change | $449,000-17.2%$292/sqft |
Source: RMLS (OR) #758122682 Report a problem | ||
| 5/6/2026 | Price change | $542,000-3.6%$353/sqft |
Source: RMLS (OR) #732301252 Report a problem | ||
| 4/20/2026 | Pending sale | $562,000$366/sqft |
Source: RMLS (OR) #732301252 Report a problem | ||
| 3/10/2026 | Price change | $562,000-1.7%$366/sqft |
Source: RMLS (OR) #732301252 Report a problem | ||
| 12/30/2025 | Listed for sale | $572,000+144.4%$372/sqft |
Source: RMLS (OR) #732301252 Report a problem | ||
| 7/3/2013 | Sold | $234,000+2.2%$152/sqft |
Source: RMLS (OR) #13199121 Report a problem | ||
| 8/29/2012 | Listing removed | $229,000$149/sqft |
Source: NO COMPANY PROVIDED #12247453 Report a problem | ||
| 8/25/2012 | Price change | $229,000-4.2%$149/sqft |
Source: NO COMPANY PROVIDED #12247453 Report a problem | ||
| 6/8/2012 | Listed for sale | $239,000+22.6%$156/sqft |
Source: NCI #12247453 Report a problem | ||
| 8/13/2010 | Sold | $195,000+3.8%$127/sqft |
Source: Public Record Report a problem | ||
| 6/17/2010 | Listed for sale | $187,950-7.9%$122/sqft |
Source: CENTURY 21 Westover Realty, Inc. #10048847 Report a problem | ||
| 3/11/2010 | Sold | $204,076+12.1%$133/sqft |
Source: Public Record Report a problem | ||
| 6/23/2004 | Sold | $182,000$118/sqft |
Source: Public Record Report a problem | ||
Public tax history
| Year | Property taxes | Tax assessment |
|---|---|---|
| 2025 | $2,262 +3.4% | $233,512 +3% |
| 2024 | $2,187 +2.9% | $226,711 +3% |
| 2023 | $2,125 +2.9% | $220,108 +3% |
| 2022 | $2,065 +2.9% | $213,698 +3% |
| 2021 | $2,007 -0.9% | $207,474 +3% |
| 2020 | $2,026 +1.8% | $201,432 +3% |
| 2019 | $1,990 +2.3% | $195,566 +3% |
| 2018 | $1,945 | $189,870 +3% |
| 2017 | $1,945 +4.7% | $184,340 +3% |
| 2016 | $1,857 | $178,971 +3% |
| 2015 | $1,857 +4.8% | $173,759 +3% |
| 2014 | $1,772 | $168,699 +19.1% |
| 2013 | $1,772 +26.7% | $141,636 +3% |
| 2012 | $1,399 +3.1% | $137,516 +3% |
| 2011 | $1,357 -11.2% | $133,515 -10.9% |
| 2010 | $1,529 +3.1% | $149,889 +3% |
| 2009 | $1,482 +2.8% | $145,524 +3% |
| 2008 | $1,441 +3.3% | $141,286 +3% |
| 2007 | $1,395 +5.4% | $137,171 +3% |
| 2006 | $1,324 +3.1% | $133,176 +3% |
| 2005 | $1,285 +14.3% | $129,298 +15.8% |
| 2003 | $1,123 | $111,631 |
Find assessor info on the county website
Monthly payment
Est. payment
Payment breakdown
Explore the cost of this home by adjusting the details. Changes won't be saved.Climate risks
Neighborhood: 97471
Nearby schools
GreatSchools rating
- 4/10Fullerton Iv Elementary SchoolGrades: K-5Distance: 1.5 mi
- 6/10John C Fremont Middle SchoolGrades: 6-8Distance: 0.9 mi
- 5/10Roseburg High SchoolGrades: 9-12Distance: 1.3 mi
Schools provided by the listing agent
- Elementary: Fullerton Iv
- Middle: Fremont
- High: Roseburg
Source: RMLS (OR). This data may not be complete. We recommend contacting the local school district to confirm school assignments for this home.
- $352,4003 bd2 ba1.7k sqft1884 Fairhill Dr, Roseburg, OR 97471Off Market
- $438,9004 bd2 ba2.3k sqft1882 Fairhill Dr, Roseburg, OR 97471Off Market
- $66,924-- bd-- ba-- sqftFairhill Dr, Roseburg, OR 97471Off Market
- $29,7025.23 acresFairhill Dr, Roseburg, OR 97471Off Market
- $347,2003 bd2 ba1.7k sqft1812 Fairhill Dr, Roseburg, OR 97471Off Market
- $525,6006 bd4 ba3.5k sqft1860 Fairhill Dr, Roseburg, OR 97471Off Market
- $26,195-- bd-- ba-- sqft1760 Fairhill Dr, Roseburg, OR 97471Off Market
- $562,8003 bd1 ba1.7k sqft653 Wilson Collins Rd, Roseburg, OR 97471Off Market
A local agent can set up tours, give advice and negotiate with sellers.
Similar homes
- $410,0003 bd2 ba1.5k sqft1939 Fairhill Dr, Roseburg, OR 97471Active
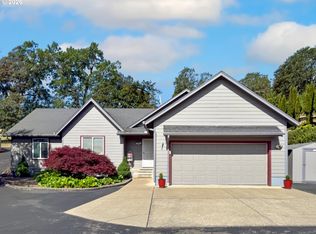
 MLS ID #781876329, Leesa Wilder, Oregon Life Homes. RMLS (OR)
 - $499,0003 bd2 ba2.2k sqft1030 Garden Grove Dr, Roseburg, OR 97471Active
 MLS ID #749220155, Jeffrey Marr, All-Pro Realty Advisors, LLC. RMLS (OR)
 - $599,9003 bd3 ba1.6k sqft445 Rolling Hills Rd, Roseburg, OR 97471Active
 MLS ID #313974563, Jada Whited, Oregon Life Homes. RMLS (OR)
 - $344,5003 bd2 ba1.8k sqft2194 NW Watters St, Roseburg, OR 97471Active
 MLS ID #535098165, Catherine Shipley, RE/MAX Integrity. RMLS (OR)
 - $625,0003 bd2 ba1.6k sqft911 Harlan St, Roseburg, OR 97471ActiveMLS ID #101146505, Jason Mann, J Mann Realty. RMLS (OR)
- $500,0004 bd3 ba2.2k sqft1343 NW Vallejo Dr, Roseburg, OR 97471ActiveMLS ID #498233710, Pam Fields, HomeSmart Realty Group. RMLS (OR)
- $465,0003 bd2 ba1.5k sqft560 Hagle Ln, Roseburg, OR 97470ActiveMLS ID #228585257, Shae Ellison, Platinum Realty. RMLS (OR)
- $599,0004 bd3 ba1.9k sqft1308 NW Garden St, Roseburg, OR 97471ActiveMLS ID #341567655, Sabrina Jorgensen, The Neil Company Real Estate. RMLS (OR)
- $359,9003 bd2 ba1.4k sqft2873 W Langenberg Ave, Roseburg, OR 97471ActiveMLS ID #203636539, Anthony Beckham, Different Better Real Estate. RMLS (OR)
- $675,0003 bd3 ba1.9k sqft549 Bailey Dr, Roseburg, OR 97471ActiveMLS ID #129729825, Valynn Currie, Currieco Real Estate. RMLS (OR)
- $465,0003 bd2 ba1.5k sqft207 NE Spencer Ct, Roseburg, OR 97470ActiveMLS ID #401736128, Cindy Mahaffy, RE/MAX Integrity. RMLS (OR)
- $795,0004 bd2 ba1.9k sqft312 Bryant Ln, Roseburg, OR 97471ActiveMLS ID #158148886, Jared English, Congress Realty. RMLS (OR)
- $515,0002 bd2 ba1.4k sqft572 Dillard Gardens Rd, Winston, OR 97496ActiveMLS ID #264021443, Mike Nichols, MORE Realty, Inc.. RMLS (OR)
- $450,0003 bd2 ba1.2k sqft1160 Cleveland Loop Dr, Roseburg, OR 97471ActiveMLS ID #286262213, Wyndee Konopaski, Keller Williams Southern Oregon-Umpqua Valley. RMLS (OR)
- $339,9003 bd1 ba1.5k sqft425 W Umpqua St, Roseburg, OR 97471ActiveMLS ID #674550171, Joshua Cooney, Lamonte Real Estate Professionals. RMLS (OR)
- $574,0002 bd1 ba1.3k sqft6771 N Bank Rd, Roseburg, OR 97470ActiveMLS ID #721728254, Michael G. Fischer, Oregon Life Homes. RMLS (OR)
- $374,9003 bd2 ba1.5k sqft2082 Bel Air Ct #2082, Roseburg, OR 97471ActiveMLS ID #417326422, Debra Moore, Currieco Real Estate. RMLS (OR)
- $424,0003 bd2 ba2k sqft2029 Castle Ave, Roseburg, OR 97471ActiveMLS ID #675681056, Karissa Pangelina, Keller Williams Southern Oregon-Umpqua Valley. RMLS (OR)
- $399,0004 bd2 ba1.8k sqft1612 NW Wanell St, Roseburg, OR 97471ActiveMLS ID #204832520, Joan Smith, The Neil Company Real Estate. RMLS (OR)
- $659,0003 bd2 ba2k sqft460 Little Branch Ln, Roseburg, OR 97471ActiveMLS ID #411541541, Rebekah Sexauer, eXp Realty, LLC. RMLS (OR)
