Peaceful and serene 5 acres in the heart of Melrose. This home is nicely updated with 3 beds 2 baths, lots of light, woodstove, and a large pantry area with tons of storage. The primary bedroom has a walk-in closet, bathroom, and exterior deck entry. Relax on the massive covered deck, or get some sunshine on the patio. Plenty of room to relax alone or with a group. The outdoor space is very private, there is a fenced garden area, carport, woodshed, and lots of trees. Garage has a brand new room, living quarters with french doors, closet, and full bath with walk-in shower. Space for your RV, toys, and pets! Truly has it all. Come see it today.
Active
$450,000
1160 Cleveland Loop Dr, Roseburg, OR 97471
3beds
1,215sqft
Residential, Manufactured Home
Built in 1988
5 Acres Lot
$-- Zestimate®
$370/sqft
$-- HOA
What's special
Fenced garden areaMassive covered deckLots of treesLots of light
- 160 days
- 365
- 32
Zillow last checked:
Listing updated:
Listed by:
Wyndee Konopaski 541-643-9843,
Keller Williams Southern Oregon-Umpqua Valley
Source: RMLS (OR),MLS#: 286262213
Facts & features
Interior
Bedrooms & bathrooms
- Bedrooms: 3
- Bathrooms: 2
- Full bathrooms: 2
- Main level bathrooms: 2
Rooms
- Room types: Laundry, Guest Quarters, Bedroom 2, Bedroom 3, Dining Room, Family Room, Kitchen, Living Room, Primary Bedroom
Primary bedroom
- Features: Exterior Entry, Ensuite, Vinyl Floor, Walkin Closet
- Level: Main
Bedroom 2
- Features: Vinyl Floor
- Level: Main
Bedroom 3
- Features: Vinyl Floor
- Level: Main
Dining room
- Level: Main
Kitchen
- Level: Main
Living room
- Features: Vinyl Floor, Wood Stove
- Level: Main
Heating
- Forced Air
Cooling
- None
Appliances
- Included: Dishwasher, Disposal, Free-Standing Range, Free-Standing Refrigerator, Electric Water Heater
Features
- Bathroom, Ceiling Fan(s), Walkin Shower, Walk-In Closet(s)
- Flooring: Luxury Vinyl Plank, Wall to Wall Carpet, Vinyl
- Windows: Aluminum Frames, Vinyl Frames
- Basement: Crawl Space
- Number of fireplaces: 1
- Fireplace features: Wood Burning, Wood Burning Stove
Interior area
- Total structure area: 1,215
- Total interior livable area: 1,215 sqft
Property
Parking
- Total spaces: 2
- Parking features: Carport, Parking Pad, RV Access/Parking, Detached
- Garage spaces: 2
- Has carport: Yes
- Has uncovered spaces: Yes
Features
- Stories: 1
- Patio & porch: Covered Deck, Patio
- Exterior features: Garden, Exterior Entry
- Has view: Yes
- View description: Mountain(s), Territorial, Trees/Woods
Lot
- Size: 5 Acres
- Features: Hilly, Level, Private, Secluded, Trees, Acres 5 to 7
Details
- Additional structures: GuestQuarters, RVParking
- Parcel number: R54977
- Zoning: 5R
Construction
Type & style
- Home type: MobileManufactured
- Property subtype: Residential, Manufactured Home
Materials
- T111 Siding
- Foundation: Pillar/Post/Pier
- Roof: Composition
Condition
- Resale
- New construction: No
- Year built: 1988
Utilities & green energy
- Sewer: Septic Tank
- Water: Public
Community & HOA
HOA
- Has HOA: No
Location
- Region: Roseburg
Financial & listing details
- Price per square foot: $370/sqft
- Tax assessed value: $462,689
- Annual tax amount: $1,921
- Date on market: 5/12/2026
- Listing terms: Cash,Conventional,FHA,VA Loan
- Road surface type: Gravel, Paved
- Body type: Double Wide
Estimated market value
Not available
Estimated sales range
Not available
Not available
Price history
| Date | Event | Price |
|---|---|---|
| 7/29/2026 | Listed for sale | $450,000$370/sqft |
Source:  RMLS (OR) #286262213 Report a problem RMLS (OR) #286262213 Report a problem | ||
| 7/20/2026 | Pending sale | $450,000$370/sqft |
Source: RMLS (OR) #286262213 Report a problem | ||
| 5/12/2026 | Listed for sale | $450,000-5.3%$370/sqft |
Source: RMLS (OR) #286262213 Report a problem | ||
| 6/8/2025 | Listing removed | -- |
Source: Owner Report a problem | ||
| 3/10/2025 | Listed for sale | $475,000$391/sqft |
Source: Owner Report a problem | ||
| 12/1/2024 | Listing removed | -- |
Source: Owner Report a problem | ||
| 9/2/2024 | Listed for sale | $475,000+458.8%$391/sqft |
Source: Owner Report a problem | ||
| 8/1/1995 | Sold | $85,000$70/sqft |
Source: Agent Provided Report a problem | ||
Public tax history
| Year | Property taxes | Tax assessment |
|---|---|---|
| 2025 | $5,429 +309.4% | $205,451 +52.5% |
| 2024 | $1,326 +2.8% | $134,697 +3% |
| 2023 | $1,290 +2.8% | $130,774 +3% |
| 2022 | $1,254 +2.8% | $126,966 +3% |
| 2021 | $1,219 -0.9% | $123,268 +3% |
| 2020 | $1,231 +1.8% | $119,678 +3% |
| 2019 | $1,209 +2.3% | $116,193 +3% |
| 2018 | $1,182 | $112,809 +3% |
| 2017 | $1,182 +4.6% | $109,524 +3% |
| 2016 | $1,130 | $106,334 +3% |
| 2015 | $1,130 +4.7% | $103,237 +3% |
| 2014 | $1,080 | $100,231 +3% |
| 2013 | $1,080 +5.1% | $97,312 +3% |
| 2012 | $1,027 +2.9% | $94,478 +3% |
| 2011 | $998 +2.4% | $91,727 +3% |
| 2010 | $975 +2.9% | $89,056 +3% |
| 2009 | $947 -0.2% | $86,463 +3% |
| 2008 | $948 +7.2% | $83,945 +3% |
| 2007 | $885 +5% | $81,500 +3% |
| 2006 | $843 +2.9% | $79,127 +3% |
| 2005 | $819 +4.4% | $76,823 +6.1% |
| 2003 | $785 | $72,414 |
Find assessor info on the county website
Monthly payment
Climate risks
Neighborhood: 97471
Nearby schools
Schools provided by the listing agent
- Elementary: Melrose
- Middle: Fremont
- High: Roseburg
Source: RMLS (OR). This data may not be complete. We recommend contacting the local school district to confirm school assignments for this home.
Similar homes
- $445,0003 bd2 ba1.4k sqft451 Woodruff Mountain Rd, Roseburg, OR 97471Active
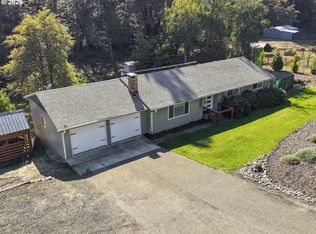
 MLS ID #719811996, Kelly Forney, Oregon Life Homes. RMLS (OR)
 - $499,9993 bd2 ba1.6k sqft120 Fox Ln, Roseburg, OR 97471Active
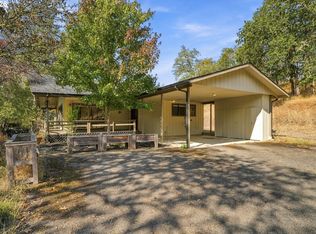 MLS ID #365600182, Daniel Gandee, Real Broker. RMLS (OR)
 - $499,9003 bd2 ba1.7k sqft225 Fox Ln, Roseburg, OR 97471Active
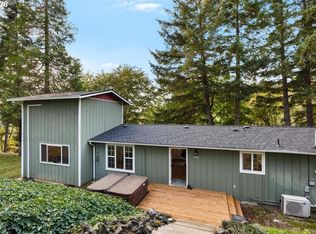 MLS ID #244828381, Rebekah Sexauer, eXp Realty, LLC. RMLS (OR)
 - $449,9003 bd3 ba1.6k sqft125 Eagle Dr, Roseburg, OR 97471Active
 MLS ID #245265006, Jacob Gilman, The Neil Company Real Estate. RMLS (OR)
 - $434,0003 bd2 ba1.6k sqft2614 Loma Vista Dr, Roseburg, OR 97471ActiveMLS ID #231611657, Nataly Mattox, RE/MAX Integrity. RMLS (OR)
- $420,0003 bd2 ba892 sqft4178 Old Melrose Rd, Roseburg, OR 97471ActiveMLS ID #257980471, Courtney Alford, Stellar Realty Northwest. RMLS (OR)
- $445,0003 bd2 ba1.5k sqft560 Hagle Ln, Roseburg, OR 97470ActiveMLS ID #228585257, Shae Ellison, Platinum Realty. RMLS (OR)
- $384,9003 bd1 ba1.6k sqft3842 Melrose Rd, Roseburg, OR 97471ActiveMLS ID #213532535, Anthony Beckham, Different Better Real Estate. RMLS (OR)
- $650,0003 bd2 ba1.4k sqft5819 Garden Valley Rd, Roseburg, OR 97471ActiveMLS ID #669122140, Aaron Cherry, Oregon Life Homes. RMLS (OR)
- $450,0002 bd2 ba1.2k sqft2025 NW Delridge Ave, Roseburg, OR 97471ActiveMLS ID #433738801, Mary Gilbert, Keller Williams Southern Oregon-Umpqua Valley. RMLS (OR)
- $614,0004 bd2 ba1.6k sqft177 Spur Dr, Roseburg, OR 97471ActiveMLS ID #165552590, Tammy Kenworthy, Keller Williams Realty Eugene and Springfield. RMLS (OR)
- $542,0003 bd2 ba1.5k sqft1880 Fairhill Dr, Roseburg, OR 97471ActiveMLS ID #732301252, Shane Ronk, RE/MAX Integrity. RMLS (OR)
- $360,0003 bd2 ba1.6k sqft2133 NW Watters St, Roseburg, OR 97471ActiveMLS ID #448603908, Meryl Pearson, Oregon Life Homes. RMLS (OR)
- $299,0002 bd2 ba1.4k sqft3659 NW Broad St, Roseburg, OR 97471ActiveMLS ID #322784028, Karissa Pangelina, Keller Williams Southern Oregon-Umpqua Valley. RMLS (OR)
- $420,0003 bd2 ba1.6k sqft1385 SE Laurel Ct, Roseburg, OR 97470ActiveMLS ID #126964437, Jerry Norman, Oregon Life Homes. RMLS (OR)
- $598,0003 bd2 ba1.6k sqft911 Harlan St, Roseburg, OR 97471ActiveMLS ID #101146505, Jason Mann, J Mann Realty. RMLS (OR)
- $599,9993 bd2 ba1.7k sqft1525 Kendall St, Roseburg, OR 97471ActiveMLS ID #742421819, Anthony Beckham, Different Better Real Estate. RMLS (OR)
- $390,0003 bd2 ba1.6k sqft425 W Maple St, Roseburg, OR 97471ActiveMLS ID #691430358, Troy Schuyler, Keller Williams Southern Oregon-Umpqua Valley. RMLS (OR)
- $549,0003 bd2 ba1.5k sqft14190 N Umpqua Hwy, Roseburg, OR 97470ActiveMLS ID #381099671, Deleta Dickson, eXp Realty, LLC. RMLS (OR)
- $298,0003 bd2 ba1.7k sqft3580 NW Broad St, Roseburg, OR 97471ActiveMLS ID #159817502, Mishelle Bradley, eXp Realty, LLC. RMLS (OR)
