This well-maintained single-level home is move-in ready and offers comfortable indoor and outdoor living space. You'll love the custom oak kitchen equipped with all appliances, hardwood flooring, and an open floor plan featuring separate living and family rooms! The large covered deck is set up for year-round outdoor living - ideal for morning coffee, a weekend bbq with friends, or just relaxing in the shade. The private fenced backyard features mature landscaping, a greenhouse, a variety of flowers, a grape arbor, a garden area, and a separate covered porch. The laundry/utility room also has a separate 1/2 ba, and the oversized 2-car garage has room for both cars plus extra cabinets and loft for organized storage.
Active
Price cut: $10K (8/7)
$390,000
425 W Maple St, Roseburg, OR 97471
3beds
1,666sqft
Residential, Single Family Residence
Built in 1956
6,969 Square Feet Lot
$384,300 Zestimate®
$234/sqft
$-- HOA
What's special
Year-round outdoor livingPrivate fenced backyardLarge covered deckSeparate covered porchCustom oak kitchenHardwood flooringOpen floor plan
- 92 days
- 340
- 11
Zillow last checked:
Listing updated:
Listed by:
Troy Schuyler 541-643-1131,
Keller Williams Southern Oregon-Umpqua Valley
Source: RMLS (OR),MLS#: 691430358
Facts & features
Interior
Bedrooms & bathrooms
- Bedrooms: 3
- Bathrooms: 2
- Full bathrooms: 1
- Partial bathrooms: 1
- Main level bathrooms: 2
Rooms
- Room types: Bedroom 2, Bedroom 3, Dining Room, Family Room, Kitchen, Living Room, Primary Bedroom
Primary bedroom
- Level: Main
Bedroom 2
- Level: Main
Bedroom 3
- Level: Main
Heating
- Forced Air
Cooling
- Central Air
Appliances
- Included: Dishwasher, Disposal, Free-Standing Range, Free-Standing Refrigerator, Gas Appliances, Washer/Dryer, Gas Water Heater
- Laundry: Laundry Room
Features
- Pantry
- Flooring: Hardwood, Wood
- Windows: Double Pane Windows
- Basement: Crawl Space
- Number of fireplaces: 1
- Fireplace features: Pellet Stove
Interior area
- Total structure area: 1,666
- Total interior livable area: 1,666 sqft
Property
Parking
- Total spaces: 2
- Parking features: Driveway, Garage Door Opener, Attached
- Attached garage spaces: 2
- Has uncovered spaces: Yes
Accessibility
- Accessibility features: One Level, Accessibility
Features
- Levels: One
- Stories: 1
- Patio & porch: Covered Patio, Deck
- Exterior features: Garden, Raised Beds, Yard
- Fencing: Fenced
Lot
- Size: 6,969 Square Feet
- Features: Level, SqFt 7000 to 9999
Details
- Additional structures: ToolShed
- Parcel number: R29309
- Zoning: MR14
Construction
Type & style
- Home type: SingleFamily
- Property subtype: Residential, Single Family Residence
Materials
- Cement Siding, Lap Siding
- Foundation: Concrete Perimeter
- Roof: Composition
Condition
- Resale
- New construction: No
- Year built: 1956
Utilities & green energy
- Gas: Gas
- Sewer: Public Sewer
- Water: Public
- Utilities for property: Cable Connected
Community & HOA
Community
- Security: None
HOA
- Has HOA: No
Location
- Region: Roseburg
Financial & listing details
- Price per square foot: $234/sqft
- Tax assessed value: $305,546
- Annual tax amount: $2,741
- Date on market: 7/8/2026
- Listing terms: Cash,Conventional,USDA Loan,VA Loan
- Road surface type: Paved
Estimated market value
$384,300
$365,000 - $404,000
$1,894/mo
Price history
| Date | Event | Price |
|---|---|---|
| 8/7/2026 | Price change | $390,000-2.5%$234/sqft |
Source:  RMLS (OR) #691430358 Report a problem RMLS (OR) #691430358 Report a problem | ||
| 7/8/2026 | Listed for sale | $400,000$240/sqft |
Source: RMLS (OR) #691430358 Report a problem | ||
Public tax history
| Year | Property taxes | Tax assessment |
|---|---|---|
| 2025 | $2,741 +3% | $186,897 +3% |
| 2024 | $2,661 +3% | $181,454 +3% |
| 2023 | $2,584 +3% | $176,169 +3% |
| 2022 | $2,509 +3% | $171,038 +3% |
| 2021 | $2,436 +0.4% | $166,057 +3% |
| 2020 | $2,425 +2.3% | $161,221 +3% |
| 2019 | $2,372 +2.6% | $156,526 +3% |
| 2018 | $2,311 | $151,967 +3% |
| 2017 | $2,311 +6.6% | $147,541 +3% |
| 2016 | $2,168 | $143,244 +3% |
| 2015 | $2,168 +5.2% | $139,072 +3% |
| 2014 | $2,062 | $135,022 +3% |
| 2013 | $2,062 +6% | $131,090 +3% |
| 2012 | $1,946 +3% | $127,272 +3% |
| 2011 | $1,889 +3% | $123,566 +3% |
| 2010 | $1,834 +3.1% | $119,967 +3% |
| 2009 | $1,779 +3% | $116,473 +3% |
| 2008 | $1,728 +1.9% | $113,081 +3% |
| 2007 | $1,696 +2.2% | $109,788 +3% |
| 2006 | $1,659 +3.3% | $106,591 +3% |
| 2005 | $1,606 +4.6% | $103,487 +6.1% |
| 2003 | $1,536 +2.6% | $97,547 +3% |
| 2002 | $1,497 | $94,706 |
| 2001 | -- | $94,706 +6.1% |
| 2000 | -- | $89,270 |
Find assessor info on the county website
Monthly payment
Est. payment
Payment breakdown
Explore the cost of this home by adjusting the details. Changes won't be saved.Climate risks
Neighborhood: 97471
Nearby schools
Schools provided by the listing agent
- Elementary: Fir Grove
- Middle: Fremont
- High: Roseburg
Source: RMLS (OR). This data may not be complete. We recommend contacting the local school district to confirm school assignments for this home.
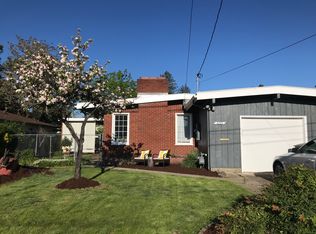
Similar homes
- $359,9003 bd2 ba1.6k sqft1564 NW Spray Ct, Roseburg, OR 97471Active
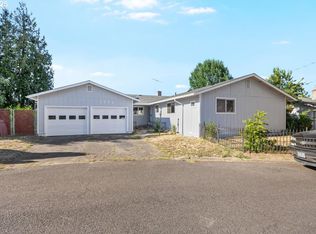
 MLS ID #175307715, Derrick Emmert, White Star Realty, Inc. RMLS (OR)
 - $344,0003 bd2 ba1.5k sqft3085 W Shasta Ave, Roseburg, OR 97471Active
 MLS ID #690766603, Julie Bancroft, The Neil Company Real Estate. RMLS (OR)
 - $415,0003 bd2 ba1.6k sqft1676 NW Youngwood Ct, Roseburg, OR 97471Active
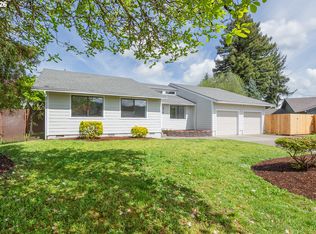 MLS ID #421979917, Anthony Beckham, Different Better Real Estate. RMLS (OR)
 - $355,0003 bd2 ba1.5k sqft2082 Bel Air Ct, Roseburg, OR 97471Active
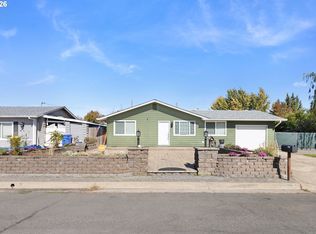 MLS ID #569961907, John Owen, RE/MAX Integrity. RMLS (OR)
 - $360,0003 bd2 ba1.6k sqft2133 NW Watters St, Roseburg, OR 97471ActiveMLS ID #448603908, Meryl Pearson, Oregon Life Homes. RMLS (OR)
- $325,0003 bd2 ba1.3k sqft1161 NW Ellis St, Roseburg, OR 97471ActiveMLS ID #644432974, Mary Gilbert, Keller Williams Southern Oregon-Umpqua Valley. RMLS (OR)
- $395,0004 bd3 ba1.8k sqft694 Knoll Ave, Roseburg, OR 97470ActiveMLS ID #298410527, Angela Martinsen, Platinum Realty. RMLS (OR)
- $325,0003 bd3 ba1.8k sqft663 NE Knoll Ave, Roseburg, OR 97470ActiveMLS ID #585855461, Jada Whited, Oregon Life Homes. RMLS (OR)
- $434,0003 bd2 ba1.6k sqft2614 Loma Vista Dr, Roseburg, OR 97471ActiveMLS ID #231611657, Nataly Mattox, RE/MAX Integrity. RMLS (OR)
- $420,0003 bd2 ba892 sqft4178 Old Melrose Rd, Roseburg, OR 97471ActiveMLS ID #257980471, Courtney Alford, Stellar Realty Northwest. RMLS (OR)
- $395,0004 bd3 ba1.9k sqft516 SE Colorado Dr, Roseburg, OR 97470ActiveMLS ID #323365978, Nathan Johnson, The Neil Company Real Estate. RMLS (OR)
- $339,0003 bd2 ba1.2k sqft2843 W Sanders Ave, Roseburg, OR 97471ActiveMLS ID #334138496, Mark Townsend, Keller Williams Southern Oregon-Umpqua Valley. RMLS (OR)
- $420,0003 bd2 ba1.6k sqft1385 SE Laurel Ct, Roseburg, OR 97470ActiveMLS ID #126964437, Jerry Norman, Oregon Life Homes. RMLS (OR)
- $424,0003 bd2 ba2k sqft2029 Castle Ave, Roseburg, OR 97471ActiveMLS ID #675681056, Karissa Pangelina, Keller Williams Southern Oregon-Umpqua Valley. RMLS (OR)
- $384,9003 bd1 ba1.6k sqft3842 Melrose Rd, Roseburg, OR 97471ActiveMLS ID #213532535, Anthony Beckham, Different Better Real Estate. RMLS (OR)
- $360,0003 bd2 ba1.7k sqft1993 Linnell Ave, Roseburg, OR 97471ActiveMLS ID #326427124, Karissa Pangelina, Keller Williams Southern Oregon-Umpqua Valley. RMLS (OR)
- $385,0003 bd3 ba1.9k sqft439 Chandler Dr, Roseburg, OR 97471ActiveMLS ID #467160655, Jason Mann, J Mann Realty. RMLS (OR)
- $365,0003 bd3 ba1.7k sqft1434 SE Kane St, Roseburg, OR 97470ActiveMLS ID #356411884, Karissa Pangelina, Keller Williams Southern Oregon-Umpqua Valley. RMLS (OR)
- $375,0003 bd2 ba1.3k sqft1332 SE Strong Ave, Roseburg, OR 97470ActiveMLS ID #632346267, Alex Rosenbaum, eXp Realty LLC. RMLS (OR)
- $474,9003 bd2 ba1.9k sqft175 NW Brent Ct, Roseburg, OR 97471ActiveMLS ID #130757210, Anthony Beckham, Different Better Real Estate. RMLS (OR)
