This charming mid-century home offers a spacious covered patio perfect for entertaining, complete with a raised fire pit for year-round enjoyment. Situated on a huge double lot with access from both Lorraine and Sanders. The property provides ample space and flexibility. The former inground pool has been professionally filled in with dirt and rock and is currently utilized as a playground area. The exsisting pool house remains on the property, offering the potential for future use or conversion. Recent updates includes new flooring, ductless heating and cooling, and all new PEX plumbing throughout the home and extending to the street. The fully fenced back yard provides a secure space for children, pets, or outdoor recreation. The kitchen and bathroom could benefit from some minor cosmetic remodeling, providing an excellent opportunity for buyers to add their own personal style and value to the home. The gas fireplace has not been used by the current owners, and its condition is unknown. Kitche appliances are included in the sale, with the exception of the refrigerator. Patio appliances are negotiable. This unique property combines classic mid-century charm, modern infrastructure updates, and exceptional out door space, making it a wonderful opportunity for homeowners looking for both comfort and potential.
Active
Price cut: $10K (6/30)
$339,000
2843 W Sanders Ave, Roseburg, OR 97471
3beds
1,240sqft
:
Get pre-qualified$2,161/mo
Residential, Single Family Residence
Built in 1961
6,534 Square Feet Lot
$-- Zestimate®
$273/sqft
$-- HOA
What's special
Classic mid-century charmGas fireplaceExceptional outdoor spaceNew flooringDuctless heating and cooling
- 53 days |
- 859 |
- 32 |
Zillow last checked:
Listing updated:
Listed by:
Mark Townsend 541-643-4671,
Keller Williams Southern Oregon-Umpqua Valley
Source: RMLS (OR),MLS#: 334138496
Facts & features
Interior
Bedrooms & bathrooms
- Bedrooms: 3
- Bathrooms: 2
- Full bathrooms: 2
- Main level bathrooms: 2
Rooms
- Room types: Laundry, Bedroom 2, Bedroom 3, Dining Room, Family Room, Kitchen, Living Room, Primary Bedroom
Primary bedroom
- Level: Main
Bedroom 2
- Level: Main
Bedroom 3
- Level: Main
Dining room
- Level: Main
Family room
- Level: Main
Kitchen
- Level: Main
Living room
- Level: Main
Heating
- Ductless, Heat Pump
Cooling
- Heat Pump
Appliances
- Included: Dishwasher, Free-Standing Range, Gas Water Heater
Features
- Flooring: Hardwood, Wall to Wall Carpet
- Basement: Crawl Space
- Number of fireplaces: 1
- Fireplace features: Gas
Interior area
- Total structure area: 1,240
- Total interior livable area: 1,240 sqft
Property
Parking
- Parking features: Driveway, Carport
- Has carport: Yes
- Has uncovered spaces: Yes
Accessibility
- Accessibility features: One Level, Accessibility
Features
- Levels: One
- Stories: 1
- Patio & porch: Covered Patio
- Exterior features: Fire Pit
- Fencing: Fenced
- Has view: Yes
- View description: Mountain(s)
Lot
- Size: 6,534 Square Feet
- Features: Level, SqFt 5000 to 6999
Details
- Additional structures: ToolShed
- Additional parcels included: R38333
- Parcel number: R38245
Construction
Type & style
- Home type: SingleFamily
- Architectural style: Ranch
- Property subtype: Residential, Single Family Residence
Materials
- Aluminum Siding
- Foundation: Concrete Perimeter
- Roof: Composition
Condition
- Resale
- New construction: No
- Year built: 1961
Utilities & green energy
- Gas: Gas
- Sewer: Public Sewer
- Water: Public
Community & HOA
HOA
- Has HOA: No
Location
- Region: Roseburg
Financial & listing details
- Price per square foot: $273/sqft
- Tax assessed value: $233,168
- Annual tax amount: $2,175
- Date on market: 6/6/2026
- Listing terms: Cash,Conventional,FHA,USDA Loan,VA Loan
- Road surface type: Paved
Estimated market value
Not available
Estimated sales range
Not available
Not available
Price history
| Date | Event | Price |
|---|---|---|
| 6/30/2026 | Price change | $339,000-2.9%$273/sqft |
Source:  RMLS (OR) #334138496 Report a problem RMLS (OR) #334138496 Report a problem | ||
| 6/6/2026 | Listed for sale | $349,000+93.9%$281/sqft |
Source: RMLS (OR) #334138496 Report a problem | ||
| 10/17/2018 | Sold | $180,000+7.8%$145/sqft |
Source: RMLS (OR) #18135373 Report a problem | ||
| 9/6/2018 | Pending sale | $167,000$135/sqft |
Source: Keller Williams Realty Umpqua Valley #18135373 Report a problem | ||
| 8/29/2018 | Listed for sale | $167,000$135/sqft |
Source: Keller Williams Realty Umpqua Valley #18135373 Report a problem | ||
Public tax history
| Year | Property taxes | Tax assessment |
|---|---|---|
| 2025 | $2,176 +3% | $148,349 +3% |
| 2024 | $2,113 +3% | $144,029 +3% |
| 2023 | $2,051 +3% | $139,834 +3% |
| 2022 | $1,991 +3% | $135,762 +3% |
| 2021 | $1,933 +0.4% | $131,808 +3% |
| 2020 | $1,925 +2.3% | $127,969 +3% |
| 2019 | $1,882 +2.6% | $124,242 +3% |
| 2018 | $1,834 | $120,624 +3% |
| 2017 | $1,834 +6.6% | $117,111 +3% |
| 2016 | $1,721 | $113,700 +5.9% |
| 2015 | $1,721 +2.1% | $107,377 -2.7% |
| 2014 | $1,686 | $110,389 +3% |
| 2013 | $1,686 +8.7% | $107,174 +3% |
| 2012 | $1,550 -1.9% | $104,053 +0.7% |
| 2011 | $1,580 -19.4% | $103,326 +3% |
| 2010 | $1,960 +9.1% | $100,317 +3% |
| 2009 | $1,796 +2.4% | $97,396 +3% |
| 2008 | $1,754 +2% | $94,560 +3% |
| 2007 | $1,720 +4.3% | $91,806 +3% |
| 2006 | $1,649 +2.8% | $89,133 +3% |
| 2005 | $1,605 +8.4% | $86,537 +6.1% |
| 2003 | $1,480 | $81,570 |
Find assessor info on the county website
Monthly payment
Est. payment
Payment breakdown
Explore the cost of this home by adjusting the details. Changes won't be saved.Climate risks
Neighborhood: 97471
Nearby schools
GreatSchools rating
- 4/10Fullerton Iv Elementary SchoolGrades: K-5Distance: 0.5 mi
- 6/10John C Fremont Middle SchoolGrades: 6-8Distance: 0.7 mi
- 5/10Roseburg High SchoolGrades: 9-12Distance: 1.6 mi
Schools provided by the listing agent
- Elementary: Fullerton Iv
- Middle: Fremont
- High: Roseburg
Source: RMLS (OR). This data may not be complete. We recommend contacting the local school district to confirm school assignments for this home.
- $281,9002 bd2 ba1.1k sqft2853 W Sanders Ave, Roseburg, OR 97471Off Market
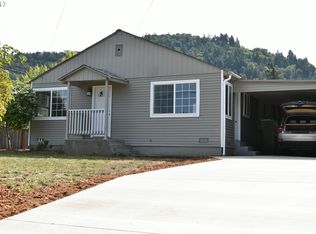
- $309,9004 bd2 ba1.5k sqft2803 W Sanders Ave, Roseburg, OR 97471Off Market
- $102,800-- bd-- ba275 sqftW Lorraine Ave, Roseburg, OR 97471Off Market
- $297,8003 bd1 ba1.4k sqft2858 W Lorraine Ave, Roseburg, OR 97471Off Market
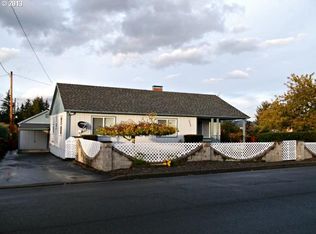
- $2,6474 bd2 ba2.6k sqft2808 W Lorraine Ave, Roseburg, OR 97471Off Market
- $410,7004 bd2 ba2.6k sqft2808 W Lorraine Ave, Roseburg, OR 97471Off Market
- $318,9003 bd2 ba1.5k sqft2863 W Sanders Ave, Roseburg, OR 97471Off Market
- $311,6004 bd2 ba1.5k sqft2771 W Sanders Ave, Roseburg, OR 97471Off Market
A local agent can set up tours, give advice and negotiate with sellers.
Similar homes
- $340,0003 bd2 ba1.5k sqft2219 NW Troost St, Roseburg, OR 97471Active

 MLS ID #101195217, Thomas Gulan, RE/MAX Integrity. RMLS (OR)
 - $329,0003 bd1 ba1.2k sqft2167 Jackie Ave, Roseburg, OR 97471Active
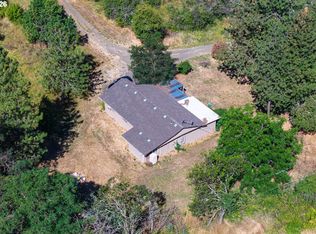 MLS ID #182535314, Shawn Mogenson, United Real Estate Properties. RMLS (OR)
 - $385,0003 bd2 ba1.5k sqft223 W Hazel St, Roseburg, OR 97471Active
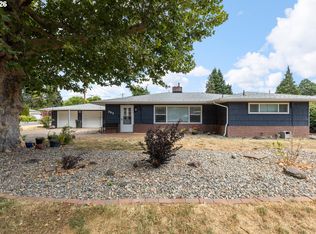 MLS ID #317597478, Karissa Pangelina, Keller Williams Southern Oregon-Umpqua Valley. RMLS (OR)
 - $359,0003 bd2 ba1.4k sqft1830 NW Goetz St, Roseburg, OR 97471Active
 MLS ID #763040216, J Ryan Smith, Stellar Realty Northwest. RMLS (OR)
 - $360,0003 bd2 ba1.6k sqft2133 NW Watters St, Roseburg, OR 97471ActiveMLS ID #448603908, Meryl Pearson, Oregon Life Homes. RMLS (OR)
- $314,0003 bd1 ba1k sqft416 Corona Loop Rd, Roseburg, OR 97471ActiveMLS ID #685179669, Elena Mackey, eXp Realty, LLC. RMLS (OR)
- $359,9003 bd2 ba1.6k sqft1564 NW Spray Ct, Roseburg, OR 97471ActiveMLS ID #175307715, Derrick Emmert, White Star Realty, Inc. RMLS (OR)
- $344,9003 bd1 ba1.5k sqft425 W Umpqua St, Roseburg, OR 97471ActiveMLS ID #674550171, Joshua Cooney, Lamonte Real Estate Professionals. RMLS (OR)
- $335,0003 bd2 ba1.4k sqft144 Bunting Ct, Roseburg, OR 97471ActiveMLS ID #505975426, Michael Brown, Oregon Life Homes. RMLS (OR)
- $360,0003 bd2 ba1.7k sqft1993 Linnell Ave, Roseburg, OR 97471ActiveMLS ID #326427124, Karissa Pangelina, Keller Williams Southern Oregon-Umpqua Valley. RMLS (OR)
- $400,0003 bd2 ba1.6k sqft425 W Maple St, Roseburg, OR 97471ActiveMLS ID #691430358, Troy Schuyler, Keller Williams Southern Oregon-Umpqua Valley. RMLS (OR)
- $499,9003 bd2 ba1.4k sqft817 W Old Melrose Rd, Roseburg, OR 97471ActiveMLS ID #434434297, Jase Nielsen, J Mann Realty. RMLS (OR)
- $322,5003 bd1 ba1k sqft2205 Landers Ave, Roseburg, OR 97471ActiveMLS ID #101741902, Karina Hemmers, Lamonte Real Estate Professionals. RMLS (OR)
- $319,9002 bd1 ba1k sqft1189 NW Lanaias Way, Roseburg, OR 97471ActiveMLS ID #745366574, Mary Gilbert, Keller Williams Southern Oregon-Umpqua Valley. RMLS (OR)
- $335,0003 bd2 ba1.5k sqft106 Umpqua View Dr, Roseburg, OR 97471ActiveMLS ID #166497753, Carol Thompson, RE/MAX Integrity. RMLS (OR)
- $425,0003 bd2 ba892 sqft4178 Old Melrose Rd, Roseburg, OR 97471ActiveMLS ID #257980471, Courtney Alford, Stellar Realty Northwest. RMLS (OR)
- $349,9003 bd3 ba1.8k sqft663 NE Knoll Ave, Roseburg, OR 97470ActiveMLS ID #278864747, Elena Mackey, eXp Realty, LLC. RMLS (OR)
- $385,0003 bd2 ba1.5k sqft133 Silverado St, Roseburg, OR 97471ActiveMLS ID #281403446, Wyndee Konopaski, Keller Williams Southern Oregon-Umpqua Valley. RMLS (OR)
- $410,0003 bd2 ba1.5k sqft1939 Fairhill Dr, Roseburg, OR 97471ActiveMLS ID #781876329, Leesa Wilder, Oregon Life Homes. RMLS (OR)
- $330,0003 bd2 ba1.4k sqft104 Angelcrest Ct, Roseburg, OR 97471ActiveMLS ID #185261664, Colleen Rayburn, eXp Realty, LLC. RMLS (OR)
