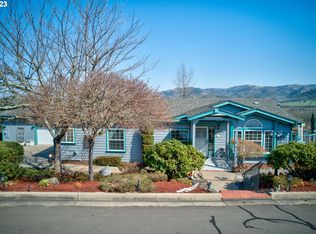
Lovely well maintained Home in the desirable Highlands at Vista Ridge estates. On a hillside with "that" view we all want. Clean and move in ready to be your new home. Come by and see how nice a front deck can be. There is room in the back for BBQs and friends. Custom Shades on the back outside window and patio door. Attached garage. Beautiful trees on the property. There is a nice breeze in the afternoon. Open the front door and the patio door and no need to turn on the AC. Watch the sunrise in the morning with your coffee in hand to start your day. A Garden area is on the South end of the house. Residents own their home and land with a monthly fee (currently $145 for the Community. Amenities include: a large clubhouse with full kitchen, swimming pool, hot tub, sauna, gym, library, hiking trails, RV/boat storage, dump station, and more. (Only 1 resident needs to be 55 or over to qualify). For more information about the community. Call today for your tour. This home is a must see. Don't hesitate, homes in this area don't stay on the market long. the washer and dryer are not included, but are negotiable.
Active
$330,000
104 Angelcrest Ct, Roseburg, OR 97471
3beds
1,431sqft
Residential, Manufactured Home
Built in 2004
-- sqft lot
$-- Zestimate®
$231/sqft
$145/mo HOA
What's special
Front deckWell maintained homeAttached garage
- 39 days
- 364
- 5
Zillow last checked:
Listing updated:
Listed by:
Colleen Rayburn 541-260-9918,
eXp Realty, LLC
Source: RMLS (OR),MLS#: 185261664
Facts & features
Interior
Bedrooms & bathrooms
- Bedrooms: 3
- Bathrooms: 2
- Full bathrooms: 2
- Main level bathrooms: 2
Rooms
- Room types: Laundry, Bedroom 2, Bedroom 3, Dining Room, Family Room, Kitchen, Living Room, Primary Bedroom
Primary bedroom
- Level: Main
Bedroom 2
- Level: Main
Bedroom 3
- Level: Main
Dining room
- Level: Main
Kitchen
- Level: Main
Living room
- Level: Main
Heating
- Forced Air, Forced Air 90
Cooling
- Air Conditioning Ready, Heat Pump
Appliances
- Included: Convection Oven, Dishwasher, Free-Standing Range, Free-Standing Refrigerator, Range Hood, Stainless Steel Appliance(s), Washer/Dryer, Electric Water Heater
Features
- Solar Tube(s), Vaulted Ceiling(s)
- Flooring: Laminate, Wall to Wall Carpet
- Windows: Double Pane Windows, Vinyl Frames
Interior area
- Total structure area: 1,431
- Total interior livable area: 1,431 sqft
Property
Parking
- Total spaces: 2
- Parking features: Driveway, Off Street, Garage Door Opener, Attached
- Attached garage spaces: 2
- Has uncovered spaces: Yes
Accessibility
- Accessibility features: Kitchen Cabinets, Minimal Steps, One Level, Accessibility
Features
- Stories: 1
- Patio & porch: Covered Deck, Patio
- Exterior features: Garden, Yard
- Fencing: Fenced
- Has view: Yes
- View description: Territorial
Lot
- Features: Commons, Corner Lot, Level, SqFt 0K to 2999
Details
- Parcel number: R68296
Construction
Type & style
- Home type: MobileManufactured
- Property subtype: Residential, Manufactured Home
Materials
- T111 Siding
- Foundation: Pillar/Post/Pier
- Roof: Composition
Condition
- Resale
- New construction: No
- Year built: 2004
Utilities & green energy
- Sewer: Public Sewer, Shared Septic
- Water: Community, Public
- Utilities for property: Cable Connected
Community & HOA
Community
- Security: Unknown
- Senior community: Yes
HOA
- Has HOA: Yes
- Amenities included: Commons, Front Yard Landscaping, Gated, Gym, Library, Management, Pool, Road Maintenance, Sewer, Trash, Water
- HOA fee: $145 monthly
Location
- Region: Roseburg
Financial & listing details
- Price per square foot: $231/sqft
- Tax assessed value: $310,203
- Annual tax amount: $1,476
- Date on market: 7/28/2026
- Listing terms: Cash,Conventional,FHA,VA Loan
- Body type: Double Wide
Estimated market value
Not available
Estimated sales range
Not available
Not available
Price history
| Date | Event | Price |
|---|---|---|
| 7/29/2026 | Listed for sale | $330,000+61.8%$231/sqft |
Source:  RMLS (OR) #185261664 Report a problem RMLS (OR) #185261664 Report a problem | ||
| 7/24/2019 | Sold | $204,000-2.4%$143/sqft |
Source: RMLS (OR) #19142958 Report a problem | ||
| 6/17/2019 | Pending sale | $209,000$146/sqft |
Source: RE/MAX Professional Realty #19142958 Report a problem | ||
| 5/6/2019 | Price change | $209,000-4.6%$146/sqft |
Source: RE/MAX Professional Realty #19142958 Report a problem | ||
| 4/15/2019 | Listed for sale | $219,000+397.7%$153/sqft |
Source: RE/MAX Professional Realty #19142958 Report a problem | ||
| 2/20/2004 | Sold | $44,000$31/sqft |
Source: Public Record Report a problem | ||
Public tax history
| Year | Property taxes | Tax assessment |
|---|---|---|
| 2025 | $1,476 +3% | $157,806 +3% |
| 2024 | $1,433 +3% | $153,210 +3% |
| 2023 | $1,392 +3% | $148,748 +3% |
| 2022 | $1,351 +3% | $144,412 +3% |
| 2021 | $1,312 -1% | $140,205 +3% |
| 2020 | $1,324 -15.1% | $136,125 -14.2% |
| 2019 | $1,560 +2.4% | $158,598 +3% |
| 2018 | $1,524 | $153,979 +3% |
| 2017 | $1,524 +4.9% | $149,495 +3% |
| 2016 | $1,452 | $145,141 +3% |
| 2015 | $1,452 +5% | $140,914 +3% |
| 2014 | $1,383 | $136,810 +3% |
| 2013 | $1,383 +5.5% | $132,826 +3% |
| 2012 | $1,312 +3.1% | $128,958 +3% |
| 2011 | $1,272 +2.6% | $125,202 +3% |
| 2010 | $1,240 +3.1% | $121,556 +3% |
| 2009 | $1,202 +2.8% | $118,016 +3% |
| 2008 | $1,169 +3.3% | $114,579 +3% |
| 2007 | $1,131 +88.3% | $111,242 +84.1% |
| 2006 | $601 +3.1% | $60,435 +3% |
| 2005 | $583 +89.7% | $58,675 +92.1% |
| 2003 | $307 | $30,540 |
Find assessor info on the county website
Monthly payment
Climate risks
Neighborhood: 97471
Nearby schools
Schools provided by the listing agent
- Elementary: Green
- Middle: Fremont
- High: Roseburg
Source: RMLS (OR). This data may not be complete. We recommend contacting the local school district to confirm school assignments for this home.
Similar homes
- $299,0003 bd2 ba1.7k sqft135 Light Ct, Roseburg, OR 97471Active

 MLS ID #231653533, Elena Mackey, eXp Realty, LLC. RMLS (OR)
 - $345,0003 bd2 ba1.3k sqft108 Jensen Ct, Roseburg, OR 97471Active
 MLS ID #375440034, Thomas Gulan, RE/MAX Integrity. RMLS (OR)
 - $322,5003 bd1 ba1k sqft2205 Landers Ave, Roseburg, OR 97471Active
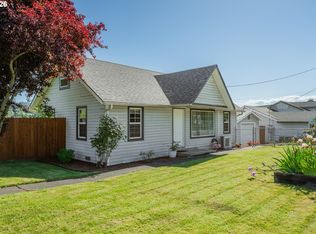 MLS ID #101741902, Karina Hemmers, Lamonte Real Estate Professionals. RMLS (OR)
 - $335,0003 bd2 ba1.4k sqft144 Bunting Ct, Roseburg, OR 97471Active
 MLS ID #505975426, Michael Brown, Oregon Life Homes. RMLS (OR)
 - $360,0003 bd2 ba1.7k sqft1993 Linnell Ave, Roseburg, OR 97471ActiveMLS ID #326427124, Karissa Pangelina, Keller Williams Southern Oregon-Umpqua Valley. RMLS (OR)
- $349,0003 bd2 ba1.5k sqft3085 W Shasta Ave, Roseburg, OR 97471ActiveMLS ID #690766603, Julie Bancroft, The Neil Company Real Estate. RMLS (OR)
- $359,9003 bd2 ba1.4k sqft2873 W Langenberg Ave, Roseburg, OR 97471ActiveMLS ID #203636539, Anthony Beckham, Different Better Real Estate. RMLS (OR)
- $389,9003 bd2 ba1.7k sqft5120 Broad St, Roseburg, OR 97471ActiveMLS ID #657395865, Anthony Beckham, Different Better Real Estate. RMLS (OR)
- $389,9003 bd2 ba1.2k sqft2892 Coos Bay Wagon Rd, Roseburg, OR 97471ActiveMLS ID #198160544, Jennifer Kramer, RE/MAX Integrity. RMLS (OR)
- $385,0003 bd2 ba1.5k sqft133 Silverado St, Roseburg, OR 97471ActiveMLS ID #281403446, Wyndee Konopaski, Keller Williams Southern Oregon-Umpqua Valley. RMLS (OR)
- $395,0003 bd3 ba1.9k sqft439 Chandler Dr, Roseburg, OR 97471ActiveMLS ID #467160655, Jason Mann, J Mann Realty. RMLS (OR)
- $384,9003 bd2 ba1.4k sqft114 Umpqua View Dr, Roseburg, OR 97471ActiveMLS ID #653432336, Cindy Mahaffy, RE/MAX Integrity. RMLS (OR)
- $339,0003 bd2 ba1.1k sqft4509 Ridenour St, Roseburg, OR 97470ActiveMLS ID #508870694, Matthew Landever, Oregon Life Homes. RMLS (OR)
- $339,0003 bd2 ba1.2k sqft2843 W Sanders Ave, Roseburg, OR 97471ActiveMLS ID #334138496, Mark Townsend, Keller Williams Southern Oregon-Umpqua Valley. RMLS (OR)
- $375,0003 bd2 ba1.5k sqft223 W Hazel St, Roseburg, OR 97471ActiveMLS ID #317597478, Karissa Pangelina, Keller Williams Southern Oregon-Umpqua Valley. RMLS (OR)
- $319,9003 bd2 ba1.2k sqft2735 W Sherwood Ave, Roseburg, OR 97471ActiveMLS ID #442712903, Mary Gilbert, Keller Williams Southern Oregon-Umpqua Valley. RMLS (OR)
- $350,0003 bd2 ba1.3k sqft1161 NW Ellis St, Roseburg, OR 97471ActiveMLS ID #644432974, Mary Gilbert, Keller Williams Southern Oregon-Umpqua Valley. RMLS (OR)
- $199,0003 bd2 ba2k sqft136 Jacob Hale Way, Roseburg, OR 97471ActiveMLS ID #299578341, Jennifer Kramer, RE/MAX Integrity. RMLS (OR)
- $438,5003 bd2 ba1.4k sqft122 Grassy Ln, Roseburg, OR 97470ActiveMLS ID #581720678, Patricia Archambault, RE/MAX Integrity. RMLS (OR)
- $335,0003 bd2 ba1.2k sqft185 SE Lebleu Ln, Winston, OR 97496ActiveMLS ID #625199164, Sandra Hart, The Neil Company Real Estate. RMLS (OR)
