This beautiful home brings a multitude of options for many buyers with subdued colors, vaulted ceilings, and airy living spaces. At the heart of the home you will find a classic kitchen with an eating bar and cozy nook area to engage and connect. Vaulted ceilings flow from the great room through the dining area. The primary bedroom connects to the bath area for a luxurious suite feel. Great room opens onto the private deck where you will marvel at the panoramic vistas. Pride of ownership means an effortless move-in-ready home is awaiting it's new owners. Kitchen appliances plus a washer and dryer are included. The Highlands is one of the premiere 55+ communities in Roseburg, with walking trails, pool, hot tub, sauna, workout room and a clubhouse along with fabulous views of the storied Umpqua Valley. Fenced RV parking available on site. Schedule your private tour today!
Sold
$305,000
110 Cloudcrest Ct, Roseburg, OR 97471
3beds
1,404sqft
Residential, Manufactured Home
Built in 1999
6,098 Square Feet Lot
$332,500 Zestimate®
$217/sqft
$1,742 Estimated rent
Home value
$332,500
$316,000 - $349,000
$1,742/mo
Zestimate® history
Owner options
List your home for rent
$1,742/mo
Rent Zestimate®
Find your next renter with Zillow Rental Manager. Plus, with online applications, you can quickly screen prospective tenants – for free.
$1,742/mo
Rent Zestimate®
Refinance and save
$1,900/mo
Est. payment
Refinancing to a lower rate could help reduce your monthly payments and save thousands over the life of the loan.
$1,900/mo
Est. payment
Explore your selling options
Work with a Zillow partner agent
Leverage their expertise and Zillow's premium Showcase listings to get your home seen by more buyers.
Get startedList with your own agent
Get your home in front of millions of buyers by listing it on Zillow.
Learn how to do itSell it yourself
Take full control of how buyers see your home on Zillow by listing For Sale by Owner (FSBO).
List your homeWhat's special
Hot tubWorkout roomVaulted ceilingsClassic kitchenKitchen appliancesPrivate deckSubdued colors
Zillow last checked:
Listing updated:
Listed by:
Kelly Forney 541-580-7056,
Oregon Life Homes
Bought with:
Rachel Estrada, 201240344
Platinum Realty
Source: RMLS (OR),MLS#: 23665018
Facts & features
Interior
Bedrooms & bathrooms
- Bedrooms: 3
- Bathrooms: 2
- Full bathrooms: 2
- Main level bathrooms: 2
Rooms
- Room types: Nook, Utility Room, Bedroom 2, Bedroom 3, Dining Room, Family Room, Kitchen, Living Room, Primary Bedroom
Primary bedroom
- Features: Suite, Vaulted Ceiling, Walkin Closet, Walkin Shower, Wallto Wall Carpet
- Level: Main
- Area: 169
- Dimensions: 13 x 13
Bedroom 2
- Features: Vaulted Ceiling, Walkin Closet, Wallto Wall Carpet
- Level: Main
- Area: 72
- Dimensions: 12 x 6
Bedroom 3
- Features: Vaulted Ceiling, Walkin Closet, Wallto Wall Carpet
- Level: Main
- Area: 143
- Dimensions: 13 x 11
Dining room
- Features: Laminate Flooring, Vaulted Ceiling
- Level: Main
- Area: 200
- Dimensions: 20 x 10
Kitchen
- Features: Dishwasher, Disposal, Eat Bar, Pantry, Free Standing Range, Free Standing Refrigerator, Vinyl Floor
- Level: Main
- Area: 204
- Width: 12
Living room
- Features: Laminate Flooring, Vaulted Ceiling
- Level: Main
- Area: 336
- Dimensions: 21 x 16
Heating
- Forced Air, Heat Pump, Forced Air 95 Plus
Cooling
- Heat Pump
Appliances
- Included: Dishwasher, Disposal, Free-Standing Range, Free-Standing Refrigerator, Range Hood, Washer/Dryer, Electric Water Heater
Features
- High Speed Internet, Vaulted Ceiling(s), Walk-In Closet(s), Eat Bar, Pantry, Suite, Walkin Shower
- Flooring: Laminate, Tile, Vinyl, Wall to Wall Carpet
- Windows: Double Pane Windows, Vinyl Frames
- Basement: Crawl Space
Interior area
- Total structure area: 1,404
- Total interior livable area: 1,404 sqft
Property
Parking
- Total spaces: 2
- Parking features: Off Street, Parking Pad, RV Boat Storage, Garage Door Opener, Detached
- Garage spaces: 2
- Has uncovered spaces: Yes
Accessibility
- Accessibility features: Accessible Approachwith Ramp, Garage On Main, Ground Level, Main Floor Bedroom Bath, One Level, Parking, Utility Room On Main, Accessibility
Features
- Stories: 1
- Patio & porch: Deck, Patio
- Spa features: Association
- Fencing: Fenced
- Has view: Yes
- View description: City, Mountain(s), Territorial
Lot
- Size: 6,098 Square Feet
- Features: Gentle Sloping, Level, SqFt 5000 to 6999
Details
- Additional structures: RVBoatStorage
- Parcel number: R68359
Construction
Type & style
- Home type: MobileManufactured
- Property subtype: Residential, Manufactured Home
Materials
- T111 Siding
- Foundation: Block, Pillar/Post/Pier
- Roof: Composition
Condition
- Resale
- New construction: No
- Year built: 1999
Utilities & green energy
- Sewer: Public Sewer, Shared Septic
- Water: Public
- Utilities for property: Cable Connected
Community & HOA
Community
- Security: Security Gate, Security System Owned
- Subdivision: The Highlands
HOA
- Has HOA: Yes
- Amenities included: Gated, Party Room, Pool, Recreation Facilities, Road Maintenance, Sauna, Spa Hot Tub, Weight Room
- HOA fee: $100 monthly
Location
- Region: Roseburg
Financial & listing details
- Price per square foot: $217/sqft
- Tax assessed value: $307,847
- Annual tax amount: $1,728
- Date on market: 8/23/2023
- Cumulative days on market: 174 days
- Listing terms: Cash,Conventional,FHA,VA Loan
- Road surface type: Paved
- Body type: Double Wide
Price history
| Date | Event | Price |
|---|---|---|
| 2/29/2024 | Sold | $305,000-4.7%$217/sqft |
Source:  RMLS (OR) #23665018 Report a problem RMLS (OR) #23665018 Report a problem | ||
| 2/13/2024 | Pending sale | $319,900$228/sqft |
Source: RMLS (OR) #23665018 Report a problem | ||
| 1/27/2024 | Listed for sale | $319,900$228/sqft |
Source: RMLS (OR) #23665018 Report a problem | ||
Public tax history
| Year | Property taxes | Tax assessment |
|---|---|---|
| 2025 | $1,889 +3% | $201,943 +3% |
| 2024 | $1,834 +3% | $196,062 +3% |
| 2023 | $1,781 +3% | $190,352 +3% |
| 2022 | $1,729 +3% | $184,808 +3% |
| 2021 | $1,679 -1% | $179,426 +3% |
| 2020 | $1,695 +1.9% | $174,200 +3% |
| 2019 | $1,664 +2.4% | $169,127 +3% |
| 2018 | $1,625 | $164,201 +3% |
| 2017 | $1,625 +10.3% | $159,419 +8.1% |
| 2016 | $1,473 | $147,426 +2.4% |
| 2015 | $1,473 +0.1% | $144,024 -1.2% |
| 2014 | $1,472 | $145,781 -5.8% |
| 2013 | $1,472 -3.7% | $154,776 +3% |
| 2012 | $1,529 +3.1% | $150,268 +3% |
| 2011 | $1,483 +2.6% | $145,892 +3% |
| 2010 | $1,445 +3.1% | $141,643 +3% |
| 2009 | $1,401 +2.8% | $137,518 +3% |
| 2008 | $1,362 +3.3% | $133,513 +3% |
| 2007 | $1,318 +5.4% | $129,625 +3% |
| 2006 | $1,251 +3.1% | $125,850 +3% |
| 2005 | $1,214 +4.7% | $122,185 +6.1% |
| 2003 | $1,159 +0% | $115,172 +3% |
| 2002 | $1,159 | $111,818 |
| 2001 | -- | $111,818 +6.1% |
| 2000 | -- | $105,400 |
Find assessor info on the county website
Neighborhood: 97471
Nearby homes
- $343,0002 bd2 ba1.6k sqft118 Cloudcrest Ct, Roseburg, OR 97471Off Market
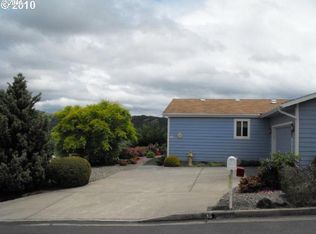
- $204,6003 bd2 ba1.2k sqft111 Cloudcrest Ct, Roseburg, OR 97471Off Market
- $112,3003 bd2 ba1.2k sqft111 Cloudcrest Ct, Roseburg, OR 97471Off Market
- $354,9003 bd2 ba1.9k sqft135 Cloudcrest Ct, Roseburg, OR 97471Off Market
- $329,9003 bd2 ba1.7k sqft130 Cloudcrest Ct, Roseburg, OR 97471Sold
- $299,0003 bd2 ba1.4k sqft149 Cloudcrest Ct, Roseburg, OR 97471Sold
- $312,0003 bd2 ba1.4k sqft104 Angelcrest Ct, Roseburg, OR 97471Off Market
- $339,9002 bd2 ba1.5k sqft130 Angelcrest Ct, Roseburg, OR 97471Sold
Nearby schools
GreatSchools rating
- 6/10Green Elementary SchoolGrades: PK-5Distance: 0.7 mi
- 6/10John C Fremont Middle SchoolGrades: 6-8Distance: 5 mi
- 5/10Roseburg High SchoolGrades: 9-12Distance: 5.5 mi
Schools provided by the listing agent
- Elementary: Green
- Middle: Fremont
- High: Roseburg
Source: RMLS (OR). This data may not be complete. We recommend contacting the local school district to confirm school assignments for this home.
- Oregon
- Douglas County
- Roseburg
- 97471
- 110 Cloudcrest Ct
Nearby cities
Nearby zip codes
Other Roseburg Topics
