Skip main navigation
Sold
  • $329,900

    130 Cloudcrest Ct, Roseburg, OR 97471

    3beds
    1,782sqft
    Residential, Manufactured Home
    Built in 1999
    7,405 Square Feet Lot
    $339,200 Zestimate®
    $185/sqft
    $1,847 Estimated rent

    Home value

    $339,200

    $295,000 - $393,000

    $1,847/mo

    Zestimate® history
    Loading
    Loading...

    Owner options

    List your home for rent

    $1,847/mo

    Rent Zestimate®

    Find your next renter with Zillow Rental Manager. Plus, with online applications, you can quickly screen prospective tenants – for free.

    Learn more

    $1,847/mo

    Rent Zestimate®

    Refinance and save

    $2,052/mo

    Est. payment

    Refinancing to a lower rate could help reduce your monthly payments and save thousands over the life of the loan.

    See today's rates

    $2,052/mo

    Est. payment

    Explore your selling options

    Work with a Zillow partner agent

    Leverage their expertise and Zillow's premium Showcase listings to get your home seen by more buyers.

    Get started

    List with your own agent

    Get your home in front of millions of buyers by listing it on Zillow.

    Learn how to do it

    Sell it yourself

    Take full control of how buyers see your home on Zillow by listing For Sale by Owner (FSBO).

    List your home

    What's special

    Amazing viewHot tubLevel backyardDetached garage with workshopEasy landscapeDining roomSpacious kitchen
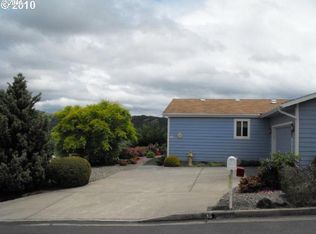
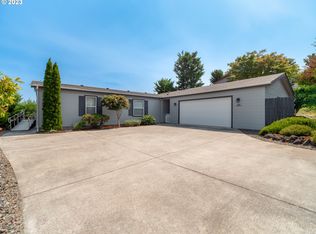
    The amazing view is not the only thing this property has to offer! 3BR 2BA 1782 Sqft Well cared for manufactured home. Located in a one of a kind 55+ community in the Highlands of Roseburg. This split floor plan offers a spacious kitchen with dining room, eat bar, cabinets galore. All kitchen appliances plus a washer and dryer are included, even a trash compactor. Living room with slider to covered deck to take in the views while enjoying the peace and tranquility in your own backyard! Detached garage with workshop. Easy landscape, level backyard with hot tub and tool shed. Pride of ownership means an effortless move-in-ready home is awaiting it's new owners. The Highlands is one of the premiere 55+ communities in Roseburg, with walking trails, pool, hot tub, sauna, workout room and a clubhouse along with fabulous views of the storied Umpqua Valley. Fenced RV parking available on site. Schedule your private tour today!

    Zillow last checked:

    Listing updated:

    Listed by:

    Mary Gilbert 541-371-5500,

    Keller Williams Southern Oregon-Umpqua Valley,

    Diane McKillop 541-580-6516,

    Keller Williams Southern Oregon-Umpqua Valley

    Bought with:

    Kristin Fregoso, 201215887

    RE/MAX Integrity

    Source: RMLS (OR),MLS#: 24245110MLS Logo

    Facts & features

    Interior

    Bedrooms & bathrooms
    • Bedrooms: 3
    • Bathrooms: 2
    • Full bathrooms: 2
    • Main level bathrooms: 2
    Rooms
    • Room types: Laundry, Bedroom 2, Bedroom 3, Dining Room, Family Room, Kitchen, Living Room, Primary Bedroom
    Primary bedroom
    • Features: Ceiling Fan, Ensuite, Soaking Tub, Vinyl Floor, Walkin Closet, Wallto Wall Carpet
    • Level: Main
    Bedroom 2
    • Features: Ceiling Fan, Closet
    • Level: Main
    Bedroom 3
    • Features: Ceiling Fan, Closet, Wallto Wall Carpet
    • Level: Main
    Dining room
    • Features: Exterior Entry, Vinyl Floor
    • Level: Main
    Kitchen
    • Features: Dishwasher, Disposal, Eat Bar, Island, Microwave, Trash Compactor, Free Standing Range, Vinyl Floor
    • Level: Main
    Living room
    • Features: Ceiling Fan, Exterior Entry, Family Room Kitchen Combo
    • Level: Main
    Heating
    • Heat Pump
    Cooling
    • Heat Pump
    Appliances
    • Included: Dishwasher, Disposal, Free-Standing Range, Free-Standing Refrigerator, Microwave, Trash Compactor, Washer/Dryer, Electric Water Heater
    • Laundry: Laundry Room
    Features
    • Ceiling Fan(s), Soaking Tub, Closet, Eat Bar, Kitchen Island, Family Room Kitchen Combo, Walk-In Closet(s)
    • Flooring: Vinyl, Wall to Wall Carpet
    • Windows: Double Pane Windows, Vinyl Frames
    • Basement: Crawl Space
    Interior area
    • Total structure area: 1,782
    • Total interior livable area: 1,782 sqft

    Property

    Parking
    • Total spaces: 2
    • Parking features: Driveway, Detached
    • Garage spaces: 2
    • Has uncovered spaces: Yes
    Accessibility
    • Accessibility features: One Level, Accessibility
    Features
    • Levels: One
    • Stories: 1
    • Patio & porch: Covered Deck
    • Exterior features: Yard, Exterior Entry
    • Spa features: Association
    • Has view: Yes
    • View description: Territorial, Valley
    Lot
    • Size: 7,405 Square Feet
    • Features: Cul-De-Sac, Gated, Level, Private, Trees, SqFt 7000 to 9999
    Details
    • Parcel number: R68345

    Construction

    Type & style
    • Home type: MobileManufactured
    • Property subtype: Residential, Manufactured Home
    Materials
    • Wood Siding
    • Foundation: Block, Concrete Perimeter
    • Roof: Composition
    Condition
    • Resale
    • New construction: No
    • Year built: 1999

    Utilities & green energy

    • Sewer: Other, Shared Septic
    • Water: Public
    • Utilities for property: DSL

    Community & HOA

    Community
    • Security: None
    • Senior community: Yes
    HOA
    • Has HOA: Yes
    • Amenities included: Gym, Library, Pool, Recreation Facilities, Sauna, Spa Hot Tub
    • HOA fee: $105 monthly
    Location
    • Region: Roseburg

    Financial & listing details

    • Price per square foot: $185/sqft
    • Tax assessed value: $335,848
    • Annual tax amount: $1,821
    • Date on market: 9/16/2024
    • Cumulative days on market: 54 days
    • Listing terms: Cash,Conventional
    • Road surface type: Paved

    Price history

    DateEventPrice
    12/6/2024Sold$329,900$185/sqft
    Source: RMLS (OR) #24245110 Report a problem
    11/9/2024Pending sale$329,900$185/sqft
    Source: RMLS (OR) #24245110 Report a problem
    11/8/2024Price change$329,900-2.9%$185/sqft
    Source: RMLS (OR) #24245110 Report a problem
    10/18/2024Price change$339,900-5.6%$191/sqft
    Source: RMLS (OR) #24245110 Report a problem
    9/16/2024Listed for sale$359,900+227.2%$202/sqft
    Source: RMLS (OR) #24245110 Report a problem
    5/13/2015Sold$110,000-26.3%$62/sqft
    Source: Public Record Report a problem
    5/2/2014Sold$149,316+0.2%$84/sqft
    Source: RMLS (OR) #14293284 Report a problem
    4/11/2014Listed for sale$149,000$84/sqft
    Source: Prudential Real Estate Professionals #14293284 Report a problem

    Public tax history

    YearProperty taxesTax assessment
    2025$1,932 +3%$206,523 +3%
    2024$1,876 +3%$200,508 +3%
    2023$1,821 +3%$194,668 +3%
    2022$1,768 +3%$188,999 +3%
    2021$1,717 -1%$183,495 +3%
    2020$1,733 +51.4%$178,151 +52.8%
    2019$1,145 -31.5%$116,602 -31.1%
    2018$1,671 $169,185 +0%
    2017$1,671 +14.8%$169,114 +16%
    2016$1,456 $145,753 +2.2%
    2015$1,456 -10.7%$142,661 -11.6%
    2014$1,630 $161,432 -6.3%
    2013$1,630 -7.2%$172,275 -0.4%
    2012$1,757 +0.9%$172,963 +0.9%
    2011$1,741 +2.6%$171,363 +3%
    2010$1,697 +3.1%$166,372 +3%
    2009$1,645 +2.8%$161,527 +3%
    2008$1,600 +3.3%$156,823 +3%
    2007$1,548 +5.4%$152,256 +3%
    2006$1,469 +3.1%$147,822 +3%
    2005$1,426 +4.7%$143,517 +6.1%
    2003$1,361 +0%$135,279 +3%
    2002$1,361 $131,339
    2001-- $131,339 +6.1%
    2000-- $123,800
    Find assessor info on the county website

    Neighborhood: 97471

    Nearby schools

    GreatSchools rating
    Schools provided by the listing agent
    • Elementary: Green
    • Middle: Fremont
    • High: Roseburg

    Source: RMLS (OR). This data may not be complete. We recommend contacting the local school district to confirm school assignments for this home.