Who needs a little closings costs or help with a buy down rate.. come check this move in ready home out. Seller willing to help and motivated. Move-In Ready Home with Stunning Valley & Orchard Views!Welcome home to this beautiful 3-bedroom, 2-bath home offering 1,257 sq. ft. of comfortable living space! Featuring a brand-new roof, newer carpet, newer gas stove and appliances, this well-maintained home is ready for its new owners! Enjoy the convenience of an attached 2-car garage, plus additional gravel parking perfect for your boat or RV, with a cleanout conveniently located next to the home. Take in the stunning views of the valley and surrounding orchards, offering a beautiful backdrop to everyday living. Ideally located just minutes from town and I-5, with easy access to Highway 42 for those weekend getaways to the Oregon Coast! This move-in ready home offers the perfect combination of comfort, convenience, and beautiful scenery. Don’t miss your opportunity to call this one home! Buyers to do their own due diligence for all aspects of the property. Boundary lines are estimated. Seller is willing to help buyer with closing costs with acceptable offer. Seller says being an offer.
Active
$329,900
185 SE Lebleu Ln, Winston, OR 97496
3beds
1,257sqft
Residential, Single Family Residence
Built in 2005
3,049 Square Feet Lot
$-- Zestimate®
$262/sqft
$-- HOA
What's special
Newer carpetBrand-new roof
- 29 days
- 260
- 22
Likely to sell faster than
Zillow last checked:
Listing updated:
Listed by:
Kayla Wehe 541-580-2376,
Lamonte Real Estate Professionals
Source: RMLS (OR),MLS#: 149729670
Facts & features
Interior
Bedrooms & bathrooms
- Bedrooms: 3
- Bathrooms: 2
- Full bathrooms: 2
- Main level bathrooms: 2
Rooms
- Room types: Bedroom 2, Bedroom 3, Dining Room, Family Room, Kitchen, Living Room, Primary Bedroom
Primary bedroom
- Features: Walkin Closet, Walkin Shower, Wallto Wall Carpet
- Level: Main
Bedroom 2
- Features: Wallto Wall Carpet
- Level: Main
Bedroom 3
- Features: Wallto Wall Carpet
- Level: Main
Dining room
- Features: Kitchen Dining Room Combo, Laminate Flooring
- Level: Main
Kitchen
- Features: Gas Appliances, Kitchen Dining Room Combo, Laminate Flooring
- Level: Main
Living room
- Features: Laminate Flooring
- Level: Main
Heating
- Forced Air
Cooling
- Heat Pump
Appliances
- Included: Dishwasher, Free-Standing Gas Range, Free-Standing Refrigerator, Gas Appliances, Propane Water Heater
Features
- Kitchen Dining Room Combo, Walk-In Closet(s), Walkin Shower
- Flooring: Laminate, Wall to Wall Carpet
- Basement: Crawl Space
- Number of fireplaces: 1
- Fireplace features: Gas
Interior area
- Total structure area: 1,257
- Total interior livable area: 1,257 sqft
Property
Parking
- Total spaces: 2
- Parking features: Driveway, RV Access/Parking, Garage Door Opener, Attached
- Attached garage spaces: 2
- Has uncovered spaces: Yes
Accessibility
- Accessibility features: Garage On Main, Ground Level, One Level, Utility Room On Main, Accessibility
Features
- Levels: One
- Stories: 1
- Patio & porch: Deck, Patio
- Has view: Yes
- View description: Seasonal, Territorial, Valley
Lot
- Size: 3,049 Square Feet
- Features: Gentle Sloping, Level, SqFt 3000 to 4999
Details
- Additional structures: RVParking
- Parcel number: R128385
Construction
Type & style
- Home type: SingleFamily
- Architectural style: Traditional
- Property subtype: Residential, Single Family Residence
Materials
- Lap Siding
- Foundation: Concrete Perimeter
- Roof: Composition
Condition
- Approximately
- New construction: No
- Year built: 2005
Utilities & green energy
- Gas: Gas
- Sewer: Public Sewer
- Water: Public
Community & HOA
HOA
- Has HOA: No
Location
- Region: Winston
Financial & listing details
- Price per square foot: $262/sqft
- Tax assessed value: $310,494
- Annual tax amount: $2,207
- Date on market: 10/22/2026
- Listing terms: Cash,Conventional,FHA,USDA Loan,VA Loan
- Road surface type: Paved
Estimated market value
Not available
Estimated sales range
Not available
Not available
Price history
| Date | Event | Price |
|---|---|---|
| 10/23/2026 | Listed for sale | $329,900+10.3%$262/sqft |
Source:  RMLS (OR) #149729670 Report a problem | ||
| 1/28/2022 | Sold | $299,000$238/sqft |
Source: RMLS (OR) #21440813 Report a problem | ||
| 11/29/2021 | Pending sale | $299,000$238/sqft |
Source: RMLS (OR) #21440813 Report a problem | ||
| 11/23/2021 | Listed for sale | $299,000+92.9%$238/sqft |
Source: RMLS (OR) #21440813 Report a problem | ||
| 10/14/2016 | Sold | $155,000-2.5%$123/sqft |
Source: RMLS (OR) #16613658 Report a problem | ||
| 8/23/2016 | Pending sale | $159,000$126/sqft |
Source: RE/MAX Professional Realty #16613658 Report a problem | ||
| 8/23/2016 | Listed for sale | $159,000+2.9%$126/sqft |
Source: RE/MAX Professional Realty #16613658 Report a problem | ||
| 4/1/2016 | Listing removed | $154,500$123/sqft |
Source: G. Stiles Realty #16599543 Report a problem | ||
| 3/22/2016 | Price change | $154,500-0.9%$123/sqft |
Source: G. Stiles Realty #16599543 Report a problem | ||
| 3/3/2016 | Price change | $155,950-1.3%$124/sqft |
Source: G. Stiles Realty #16599543 Report a problem | ||
| 2/11/2016 | Listed for sale | $157,950-0.7%$126/sqft |
Source: G. Stiles Realty #16599543 Report a problem | ||
| 6/8/2015 | Listing removed | $159,000$126/sqft |
Source: G. Stiles Realty #15458860 Report a problem | ||
| 4/17/2015 | Listed for sale | $159,000+17566.7%$126/sqft |
Source: G. Stiles Realty #15458860 Report a problem | ||
| 5/12/2011 | Listing removed | $900$1/sqft |
Source: G. Stiles Realty #Rental Report a problem | ||
| 3/27/2011 | Listed for sale | $900$1/sqft |
Source: G. Stiles Realty #Rental Report a problem | ||
| 8/15/2010 | Listing removed | $900$1/sqft |
Source: G. Stiles Realty #Rental Report a problem | ||
| 7/24/2010 | Price change | $900-10%$1/sqft |
Source: G. Stiles Realty #Rental Report a problem | ||
| 7/8/2010 | Listed for sale | $1,000-99.4%$1/sqft |
Source: G. Stiles Realty #Rental Report a problem | ||
| 6/13/2006 | Sold | $167,631+415.8%$133/sqft |
Source: Public Record Report a problem | ||
| 12/5/2005 | Sold | $32,500$26/sqft |
Source: Public Record Report a problem | ||
Public tax history
| Year | Property taxes | Tax assessment |
|---|---|---|
| 2025 | $2,208 +2.9% | $132,842 +3% |
| 2024 | $2,145 +2.9% | $128,973 +3% |
| 2023 | $2,085 +3.1% | $125,217 +3% |
| 2022 | $2,023 +2.8% | $121,567 +3% |
| 2021 | $1,968 +3% | $118,025 +3% |
| 2020 | $1,911 -17.2% | $114,591 -16.8% |
| 2019 | $2,309 +2.8% | $137,691 +3% |
| 2018 | $2,247 | $133,681 +3% |
| 2017 | $2,247 -30.5% | $129,788 +3% |
| 2016 | $3,235 | $126,008 +3% |
| 2015 | $3,235 +59.3% | $122,338 +3% |
| 2014 | $2,031 | $118,775 +3% |
| 2013 | $2,031 +6.2% | $115,316 +3% |
| 2012 | $1,913 +3.6% | $111,958 +3% |
| 2011 | $1,846 +2.8% | $108,698 +3% |
| 2010 | $1,795 +3.9% | $105,533 +3% |
| 2009 | $1,728 +3.1% | $102,460 +3% |
| 2008 | $1,676 +3.5% | $99,476 +3% |
| 2007 | $1,619 +159.9% | $96,579 +160.8% |
| 2006 | $623 | $37,027 |
Find assessor info on the county website
Monthly payment
Est. payment
Payment breakdown
Explore the cost of this home by adjusting the details. Changes won't be saved.Climate risks
Neighborhood: 97496
Nearby schools
Schools provided by the listing agent
- Elementary: Brockway
- Middle: Winston
- High: Douglas
Source: RMLS (OR). This data may not be complete. We recommend contacting the local school district to confirm school assignments for this home.
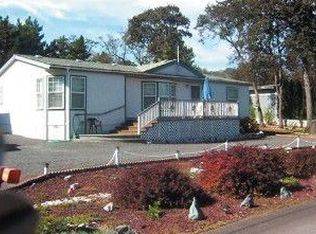
Similar homes
- $329,9003 bd2 ba1.2k sqft750 SE Tokay St, Winston, OR 97496Active
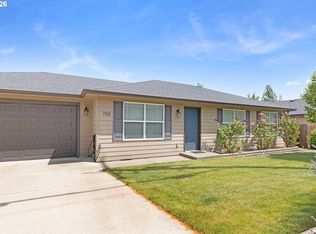
 MLS ID #319297310, D'Anna Caylor, RE/MAX Integrity. RMLS (OR)
- $340,0003 bd2 ba1.5k sqft411 Sunnyside Dr, Winston, OR 97496Active
 MLS ID #600183054, Dannielle Glines, Neath The Wind Realty, Inc.. RMLS (OR)
- $389,0003 bd3 ba1.7k sqft122 SE Lebleu Ln, Winston, OR 97496Active
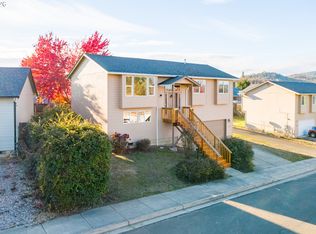 MLS ID #780314644, Troy Schuyler, Keller Williams Southern Oregon-Umpqua Valley. RMLS (OR)
- $339,9003 bd2 ba1.3k sqft244 SE Gregory Dr, Winston, OR 97496Active
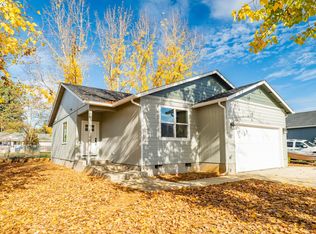 MLS ID #225450043, Kristin Fregoso, RE/MAX Integrity. RMLS (OR)
- $285,0002 bd1 ba1k sqft261 SE Darrell Ave, Winston, OR 97496ActiveMLS ID #502775184, Angel Smith, Trueblood Real Estate. RMLS (OR)
- $405,0003 bd2 ba1.6k sqft623 SE Garden Way Dr, Winston, OR 97496ActiveMLS ID #431179209, Mary Gilbert, Keller Williams Southern Oregon-Umpqua Valley. RMLS (OR)
- $340,0003 bd2 ba1.8k sqft124 NW Woodland Dr, Winston, OR 97496ActiveMLS ID #575158400, Makayla Lippis, The Neil Company Real Estate. RMLS (OR)
- $409,9003 bd2 ba1.5k sqft630 SE Rose Ridge Dr, Winston, OR 97496ActiveMLS ID #461815681, Jodi Brecht, Stellar Realty Northwest. RMLS (OR)
- $385,0003 bd2 ba1.4k sqft675 SE Brush Ct, Winston, OR 97496ActiveMLS ID #434537222, Christina Esterbrook, J Mann Realty. RMLS (OR)
- $350,0004 bd2 ba1.7k sqft380 NW Cary St, Winston, OR 97496ActiveMLS ID #726088318, Willow Pearson, Oregon Life Homes. RMLS (OR)
- $270,0003 bd1 ba1k sqft340 SE Darrell Ave, Winston, OR 97496ActiveMLS ID #484014582, Aaron Stansbury, Keller Williams Realty Eugene and Springfield. RMLS (OR)
- $369,5003 bd2 ba1.4k sqft669 NW T St, Winston, OR 97496ActiveMLS ID #431590428, Hannah Kelsey, Alpine Real Estate 1, LLC. RMLS (OR)
- $250,0004 bd2 ba1.6k sqft251 SE Grape Ave, Winston, OR 97496ActiveMLS ID #578703351, Mary Gilbert, Keller Williams Southern Oregon-Umpqua Valley. RMLS (OR)
- $329,9003 bd2 ba1.5k sqft150 Umpqua View Dr, Roseburg, OR 97471ActiveMLS ID #218702704, Rich Raynor, Heritage Real Estate. RMLS (OR)
- $300,0003 bd2 ba1.2k sqft271 SE Robinson St, Winston, OR 97496ActiveMLS ID #190516800, Mary Gilbert, Keller Williams Southern Oregon-Umpqua Valley. RMLS (OR)
- $430,0003 bd2 ba1.8k sqft128 Watusi Ct, Winston, OR 97496ActiveMLS ID #284288718, Rich Raynor, Heritage Real Estate. RMLS (OR)
- $299,0004 bd2 ba1.7k sqft4194 Depriest St, Roseburg, OR 97471ActiveMLS ID #380291539, Cindy Mahaffy, RE/MAX Integrity. RMLS (OR)
- $349,5003 bd2 ba1.5k sqft2082 Bel Air Ct, Roseburg, OR 97471ActiveMLS ID #569961907, John Owen, RE/MAX Integrity. RMLS (OR)
- $315,0002 bd1 ba1.2k sqft438 W Center St, Roseburg, OR 97471ActiveMLS ID #163106966, Patrice Glasscock, Walt Gayner Real Estate. RMLS (OR)
- $285,0003 bd1 ba1k sqft3973 Carnes Rd, Roseburg, OR 97471ActiveMLS ID #401554253, Anthony Beckham, Different Better Real Estate. RMLS (OR)
