Special Seller Financing Available! The seller is offering flexible options for an interest rate buydown or closing cost assistance to make your move even easier.Welcome to this brand-new, 1,296-square-foot home designed for effortless, single-level living with 3 bedrooms and 2 baths. The thoughtfully laid-out kitchen features stainless steel appliances, broad counters, and convenient cabinet pull-outs that put everything right within reach. A dedicated dining room provides a great space for meals, while the adjacent breakfast nook offers the perfect flex area to use as a casual eating spot, home office, or study space.The smart split-bedroom floorplan offers excellent privacy, featuring a spacious primary suite complete with an ensuite bathroom and walk-in closet. A second bedroom also includes its own walk-in closet, ensuring you never run short on storage. Durable vinyl flooring flows seamlessly throughout the home to make cleanup a breeze, and a separate, generously sized laundry room keeps daily chores tucked out of the way.Outside, relax on the low-maintenance Trex deck overlooking a fully fenced, private backyard dotted with mature fruit trees. Complete with ample driveway parking, this move-in-ready property perfectly blends fresh, modern upgrades with a peaceful outdoor setting.
Active
$300,000
271 SE Robinson St, Winston, OR 97496
3beds
1,296sqft
Residential, Manufactured Home
Built in 2026
5,227 Square Feet Lot
$-- Zestimate®
$231/sqft
$-- HOA
What's special
Single-level livingFully fenced private backyardAmple driveway parkingPeaceful outdoor settingLow-maintenance trex deckWalk-in closetDedicated dining room
- 41 days
- 132
- 15
Likely to sell faster than
Zillow last checked:
Listing updated:
Listed by:
Mary Gilbert 360-281-7467,
Keller Williams Southern Oregon-Umpqua Valley,
Jill DeLoach 360-281-7467,
Keller Williams Southern Oregon-Umpqua Valley
Source: RMLS (OR),MLS#: 190516800
Facts & features
Interior
Bedrooms & bathrooms
- Bedrooms: 3
- Bathrooms: 2
- Full bathrooms: 2
- Main level bathrooms: 2
Rooms
- Room types: Nook, Laundry, Bedroom 2, Bedroom 3, Dining Room, Family Room, Kitchen, Living Room, Primary Bedroom
Primary bedroom
- Features: Ensuite, Vinyl Floor, Walkin Closet
- Level: Main
- Area: 182
- Dimensions: 14 x 13
Bedroom 2
- Features: Vinyl Floor, Walkin Closet
- Level: Main
- Area: 110
- Dimensions: 11 x 10
Bedroom 3
- Features: Closet, Vinyl Floor
- Level: Main
- Area: 140
- Dimensions: 14 x 10
Dining room
- Level: Main
- Area: 140
- Dimensions: 14 x 10
Kitchen
- Features: Dishwasher, Disposal, Microwave, Free Standing Range, Free Standing Refrigerator, Plumbed For Ice Maker
- Level: Main
- Area: 182
- Width: 13
Living room
- Features: Vinyl Floor
- Level: Main
- Area: 238
- Dimensions: 17 x 14
Heating
- Forced Air
Appliances
- Included: Dishwasher, Disposal, Free-Standing Range, Free-Standing Refrigerator, Microwave, Plumbed For Ice Maker, Stainless Steel Appliance(s), Electric Water Heater, Tank Water Heater
Features
- Walk-In Closet(s), Closet
- Flooring: Vinyl
- Windows: Double Pane Windows, Vinyl Frames
Interior area
- Total structure area: 1,296
- Total interior livable area: 1,296 sqft
Property
Parking
- Parking features: Driveway
- Has uncovered spaces: Yes
Accessibility
- Accessibility features: One Level, Accessibility
Features
- Stories: 1
- Patio & porch: Deck
- Exterior features: Yard
- Fencing: Fenced
Lot
- Size: 5,227 Square Feet
- Features: Level, SqFt 5000 to 6999
Details
- Parcel number: R58951
Construction
Type & style
- Home type: MobileManufactured
- Property subtype: Residential, Manufactured Home
Materials
- T111 Siding
- Foundation: Block, Skirting
- Roof: Composition
Condition
- New Construction
- New construction: Yes
- Year built: 2026
Utilities & green energy
- Sewer: Public Sewer
- Water: Public
Community & HOA
HOA
- Has HOA: No
Location
- Region: Winston
Financial & listing details
- Price per square foot: $231/sqft
- Tax assessed value: $56,619
- Annual tax amount: $659
- Date on market: 10/8/2026
- Listing terms: Cash,Conventional,FHA,USDA Loan,VA Loan
- Road surface type: Paved
- Body type: Double Wide
Estimated market value
Not available
Estimated sales range
Not available
Not available
Price history
| Date | Event | Price |
|---|---|---|
| 10/9/2026 | Listed for sale | $300,000+500%$231/sqft |
Source:  RMLS (OR) #190516800 Report a problem | ||
| 6/1/2026 | Sold | $50,000-16.7%$39/sqft |
Source: RMLS (OR) #546317839 Report a problem | ||
| 4/24/2026 | Pending sale | $60,000$46/sqft |
Source: RMLS (OR) #546317839 Report a problem | ||
| 4/8/2026 | Price change | $60,000-25%$46/sqft |
Source: RMLS (OR) #546317839 Report a problem | ||
| 12/18/2025 | Price change | $80,000-10.1%$62/sqft |
Source: RMLS (OR) #546317839 Report a problem | ||
| 10/5/2025 | Listed for sale | $89,000$69/sqft |
Source: RMLS (OR) #546317839 Report a problem | ||
Public tax history
| Year | Property taxes | Tax assessment |
|---|---|---|
| 2025 | $660 +2.9% | $39,687 +3% |
| 2024 | $641 +2.9% | $38,532 +3% |
| 2023 | $623 +3.1% | $37,410 +3% |
| 2022 | $604 +2.8% | $36,321 +3% |
| 2021 | $588 +5.4% | $35,264 +3% |
| 2020 | $558 +0% | $34,237 +3% |
| 2019 | $558 +2.8% | $33,240 +3% |
| 2018 | $543 +224.1% | $32,272 +215.1% |
| 2017 | $167 -5.5% | $10,242 -5.3% |
| 2016 | $177 | $10,811 -5% |
| 2015 | $177 -29.1% | $11,380 -24.4% |
| 2014 | $250 | $15,060 +12.9% |
| 2013 | $250 | $13,343 |
Find assessor info on the county website
Monthly payment
Climate risks
Neighborhood: 97496
Nearby schools
Schools provided by the listing agent
- Elementary: Brockway
- Middle: Winston
- High: Douglas
Source: RMLS (OR). This data may not be complete. We recommend contacting the local school district to confirm school assignments for this home.


Similar homes
- $310,0003 bd3 ba1.3k sqft78 SE Darrell, Winston, OR 97496Active
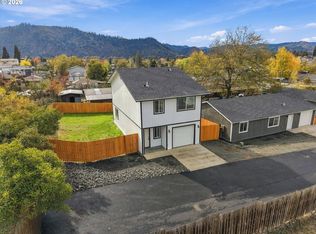
 MLS ID #798484984, Shae Ellison, Platinum Realty. RMLS (OR)
- $329,9003 bd2 ba1.2k sqft750 SE Tokay St, Winston, OR 97496Active
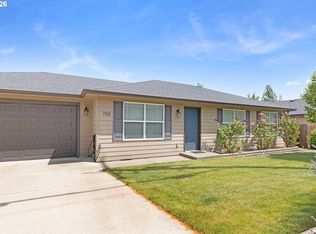 MLS ID #319297310, D'Anna Caylor, RE/MAX Integrity. RMLS (OR)
- $339,9003 bd2 ba1.3k sqft244 SE Gregory Dr, Winston, OR 97496Active
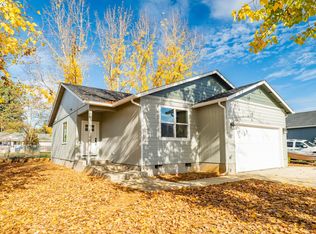 MLS ID #225450043, Kristin Fregoso, RE/MAX Integrity. RMLS (OR)
- $250,0003 bd1 ba1.7k sqft621 SE Thompson Ave, Winston, OR 97496Active
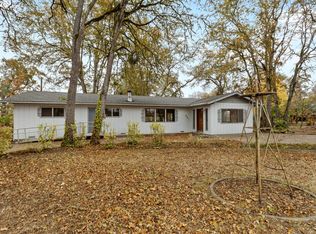 MLS ID #649634862, Jackie Twyman, eXp Realty, LLC. RMLS (OR)
- $250,0004 bd2 ba1.6k sqft251 SE Grape Ave, Winston, OR 97496ActiveMLS ID #578703351, Mary Gilbert, Keller Williams Southern Oregon-Umpqua Valley. RMLS (OR)
- $329,9003 bd2 ba1.2k sqft185 SE Lebleu Ln, Winston, OR 97496ActiveMLS ID #149729670, Kayla Wehe, Lamonte Real Estate Professionals. RMLS (OR)
- $340,0003 bd2 ba1.8k sqft124 NW Woodland Dr, Winston, OR 97496ActiveMLS ID #575158400, Makayla Lippis, The Neil Company Real Estate. RMLS (OR)
- $285,0002 bd1 ba1k sqft261 SE Darrell Ave, Winston, OR 97496ActiveMLS ID #502775184, Angel Smith, Trueblood Real Estate. RMLS (OR)
- $409,9003 bd2 ba1.5k sqft630 SE Rose Ridge Dr, Winston, OR 97496ActiveMLS ID #461815681, Jodi Brecht, Stellar Realty Northwest. RMLS (OR)
- $389,0003 bd3 ba1.7k sqft122 SE Lebleu Ln, Winston, OR 97496ActiveMLS ID #780314644, Troy Schuyler, Keller Williams Southern Oregon-Umpqua Valley. RMLS (OR)
- $270,0003 bd1 ba1k sqft340 SE Darrell Ave, Winston, OR 97496ActiveMLS ID #484014582, Aaron Stansbury, Keller Williams Realty Eugene and Springfield. RMLS (OR)
- $369,5003 bd2 ba1.4k sqft669 NW T St, Winston, OR 97496ActiveMLS ID #431590428, Hannah Kelsey, Alpine Real Estate 1, LLC. RMLS (OR)
- $350,0004 bd2 ba1.7k sqft380 NW Cary St, Winston, OR 97496ActiveMLS ID #726088318, Willow Pearson, Oregon Life Homes. RMLS (OR)
- $385,0003 bd2 ba1.4k sqft675 SE Brush Ct, Winston, OR 97496ActiveMLS ID #434537222, Christina Esterbrook, J Mann Realty. RMLS (OR)
- $405,0003 bd2 ba1.6k sqft623 SE Garden Way Dr, Winston, OR 97496ActiveMLS ID #431179209, Mary Gilbert, Keller Williams Southern Oregon-Umpqua Valley. RMLS (OR)
- $285,0003 bd1 ba1k sqft3973 Carnes Rd, Roseburg, OR 97471ActiveMLS ID #401554253, Anthony Beckham, Different Better Real Estate. RMLS (OR)
- $325,0003 bd2 ba1.4k sqft104 Angelcrest Ct, Roseburg, OR 97471ActiveMLS ID #185261664, Colleen Rayburn, eXp Realty, LLC. RMLS (OR)
- $309,0003 bd2 ba1.3k sqft611 Fairchild St, Canyonville, OR 97417ActiveMLS ID #450809245, Jacob Gilman, The Neil Company Real Estate. RMLS (OR)
- $349,5003 bd2 ba1.5k sqft2082 Bel Air Ct, Roseburg, OR 97471ActiveMLS ID #569961907, John Owen, RE/MAX Integrity. RMLS (OR)
- $319,0003 bd2 ba1.2k sqft1225 NE Simpson Ln, Myrtle Creek, OR 97457ActiveMLS ID #316491289, Jacob Gilman, The Neil Company Real Estate. RMLS (OR)
