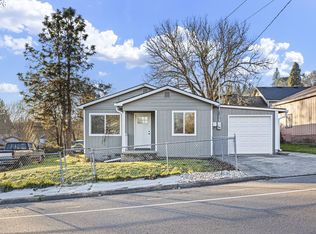
Built in 2015, this stylish single level home features granite countertops, stainless steel appliances, and a contemporary mix of carpet & attractive laminate flooring throughout. Enjoy the Roses in the front yard and the convenience of an in-ground sprinkler system along with a fully fenced backyard offering both privacy and easy upkeep. The concrete patio provides the perfect spot for morning coffee, outdoor dining, or relaxing at the end of the day. With its single-level layout, contemporary finishes, and low-maintenance outdoor space, this home offers an appealing combination of comfort, and value. All appliances, washer/dryer, and a 1-year home warranty are included.
Active
$349,000
750 SE Tokay St, Winston, OR 97496
3beds
1,250sqft
Residential, Single Family Residence
Built in 2015
6,098 Square Feet Lot
$-- Zestimate®
$279/sqft
$-- HOA
What's special
Contemporary finishesStylish single level homeSingle-level layoutStainless steel appliancesIn-ground sprinkler systemLow-maintenance outdoor spaceGranite countertops
- 2 days
- 123
- 9
Likely to sell faster than
Zillow last checked:
Listing updated:
Listed by:
D'Anna Caylor 541-671-0775,
RE/MAX Integrity,
Carol Thompson 541-580-1531,
RE/MAX Integrity
Source: RMLS (OR),MLS#: 319297310
Facts & features
Interior
Bedrooms & bathrooms
- Bedrooms: 3
- Bathrooms: 2
- Full bathrooms: 2
- Main level bathrooms: 2
Rooms
- Room types: Bedroom 2, Bedroom 3, Dining Room, Family Room, Kitchen, Living Room, Primary Bedroom
Primary bedroom
- Features: Suite, Wallto Wall Carpet
- Level: Main
Bedroom 2
- Features: Wallto Wall Carpet
- Level: Main
Bedroom 3
- Features: Wallto Wall Carpet
- Level: Main
Dining room
- Features: Kitchen Dining Room Combo, Sliding Doors, Laminate Flooring
- Level: Main
Kitchen
- Features: Dishwasher, Free Standing Range, Free Standing Refrigerator, Granite, Laminate Flooring
- Level: Main
Living room
- Features: Ceiling Fan, Laminate Flooring
- Level: Main
Heating
- Forced Air
Cooling
- Heat Pump
Appliances
- Included: Dishwasher, Disposal, Free-Standing Range, Free-Standing Refrigerator, Microwave, Plumbed For Ice Maker, Stainless Steel Appliance(s), Washer/Dryer, Electric Water Heater
- Laundry: Laundry Room
Features
- Ceiling Fan(s), Granite, High Speed Internet, Kitchen Dining Room Combo, Suite
- Flooring: Laminate, Tile, Wall to Wall Carpet
- Doors: Sliding Doors
- Windows: Double Pane Windows, Vinyl Frames
- Basement: Crawl Space
Interior area
- Total structure area: 1,250
- Total interior livable area: 1,250 sqft
Property
Parking
- Total spaces: 2
- Parking features: Driveway, On Street, Garage Door Opener, Attached
- Attached garage spaces: 2
- Has uncovered spaces: Yes
Accessibility
- Accessibility features: Garage On Main, Minimal Steps, One Level, Utility Room On Main, Walkin Shower, Accessibility
Features
- Levels: One
- Stories: 1
- Patio & porch: Patio
- Exterior features: Yard
- Fencing: Fenced
- Has view: Yes
- View description: Mountain(s), Territorial
Lot
- Size: 6,098 Square Feet
- Features: Level, Sprinkler, SqFt 5000 to 6999
Details
- Parcel number: R136895
Construction
Type & style
- Home type: SingleFamily
- Architectural style: Ranch
- Property subtype: Residential, Single Family Residence
Materials
- Cement Siding, Lap Siding
- Foundation: Concrete Perimeter
- Roof: Composition
Condition
- Resale
- New construction: No
- Year built: 2015
Utilities & green energy
- Sewer: Public Sewer
- Water: Public
- Utilities for property: Other Internet Service
Community & HOA
HOA
- Has HOA: No
Location
- Region: Winston
Financial & listing details
- Price per square foot: $279/sqft
- Tax assessed value: $331,335
- Annual tax amount: $2,810
- Date on market: 10/2/2026
- Listing terms: Cash,Conventional,FHA,USDA Loan,VA Loan
- Road surface type: Paved
Estimated market value
Not available
Estimated sales range
Not available
Not available
Price history
| Date | Event | Price |
|---|---|---|
| 10/3/2026 | Listed for sale | $349,000+3.3%$279/sqft |
Source:  RMLS (OR) #319297310 Report a problem RMLS (OR) #319297310 Report a problem | ||
| 4/24/2025 | Sold | $338,000-2%$270/sqft |
Source: RMLS (OR) #725974545 Report a problem | ||
| 4/7/2025 | Pending sale | $345,000$276/sqft |
Source: RMLS (OR) #725974545 Report a problem | ||
| 4/1/2025 | Listed for sale | $345,000+97.1%$276/sqft |
Source: RMLS (OR) #725974545 Report a problem | ||
| 7/15/2015 | Sold | $175,000-2.5%$140/sqft |
Source: RMLS (OR) #15640470 Report a problem | ||
| 6/22/2015 | Pending sale | $179,500$144/sqft |
Source: BERKSHIRE HATHAWAY HOMESERVICES REAL ESTATE PROFES #15640470 Report a problem | ||
| 6/22/2015 | Listed for sale | $179,500$144/sqft |
Source: BERKSHIRE HATHAWAY HOMESERVICES REAL ESTATE PROFES #15640470 Report a problem | ||
Public tax history
| Year | Property taxes | Tax assessment |
|---|---|---|
| 2025 | $2,810 +2.9% | $169,107 +3% |
| 2024 | $2,731 +2.9% | $164,182 +3% |
| 2023 | $2,654 +3.1% | $159,400 +3% |
| 2022 | $2,575 +2.8% | $154,758 +3% |
| 2021 | $2,506 +3% | $150,251 +3% |
| 2020 | $2,433 +2.4% | $145,875 +3% |
| 2019 | $2,375 +2.8% | $141,627 +3% |
| 2018 | $2,312 | $137,502 +3% |
| 2017 | $2,312 +5.5% | $133,498 +3% |
| 2016 | $2,191 | $129,610 +270.3% |
| 2015 | $2,191 +664.4% | $35,000 +102.5% |
| 2014 | $287 | $17,280 -4% |
| 2013 | $287 -40.5% | $18,000 -37.6% |
| 2012 | $482 +1.3% | $28,857 +3% |
| 2011 | $476 +217.1% | $28,017 +217.7% |
| 2010 | $150 | $8,818 |
Find assessor info on the county website
Monthly payment
Est. payment
Payment breakdown
Explore the cost of this home by adjusting the details. Changes won't be saved.Climate risks
Neighborhood: 97496
Nearby schools
Schools provided by the listing agent
- Elementary: Brockway
- Middle: Winston
- High: Douglas
Source: RMLS (OR). This data may not be complete. We recommend contacting the local school district to confirm school assignments for this home.
Similar homes
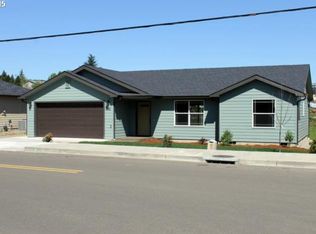
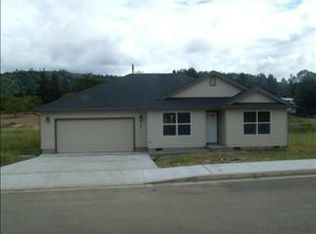
- $--3 bd2 ba1.6k sqft871 SE Meadowood Dr, Winston, OR 97496Auction
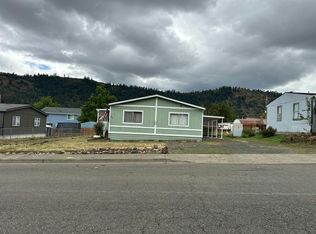 Auction.com 2
 - $366,0003 bd2 ba1.6k sqft186 NW Woodduck St, Winston, OR 97496Active
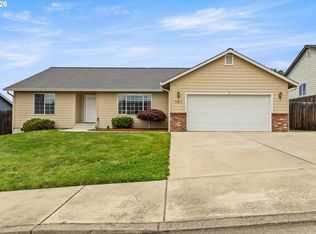
 MLS ID #405578083, Mary Gilbert, Keller Williams Southern Oregon-Umpqua Valley. RMLS (OR)
 - $350,0004 bd2 ba1.7k sqft380 NW Cary St, Winston, OR 97496Active
 MLS ID #726088318, Willow Pearson, Oregon Life Homes. RMLS (OR)
 - $409,9003 bd2 ba1.6k sqft623 SE Garden Way Dr, Winston, OR 97496Active
 MLS ID #431179209, Mary Gilbert, Keller Williams Southern Oregon-Umpqua Valley. RMLS (OR)
 - $355,0003 bd2 ba1.5k sqft2082 Bel Air Ct, Roseburg, OR 97471ActiveMLS ID #569961907, John Owen, RE/MAX Integrity. RMLS (OR)
- $364,9003 bd1 ba1.4k sqft10 SW Peach Ln, Winston, OR 97496ActiveMLS ID #489660913, Kimberly Krebs, Stellar Realty Northwest. RMLS (OR)
- $309,9003 bd1 ba960 sqft351 SE Darrell Ave, Winston, OR 97496ActiveMLS ID #768836815, Debra Moore, Currieco Real Estate. RMLS (OR)
- $459,0003 bd1 ba1.2k sqft311 SE Grape Ave, Winston, OR 97496ActiveMLS ID #679087027, Mary Gilbert, Keller Williams Southern Oregon-Umpqua Valley. RMLS (OR)
- $285,0002 bd1 ba1k sqft261 SE Darrell Ave, Winston, OR 97496ActiveMLS ID #502775184, Angel Smith, Trueblood Real Estate. RMLS (OR)
- $270,0003 bd1 ba1k sqft340 SE Darrell Ave, Winston, OR 97496ActiveMLS ID #484014582, Aaron Stansbury, Keller Williams Realty Eugene and Springfield. RMLS (OR)
- $487,0003 bd2 ba1.8k sqft104 Kenya Ct, Winston, OR 97496ActiveMLS ID #571430035, Shae Ellison, Platinum Realty. RMLS (OR)
- $329,0003 bd2 ba1.4k sqft144 Bunting Ct, Roseburg, OR 97471ActiveMLS ID #505975426, Michael Brown, Oregon Life Homes. RMLS (OR)
- $322,5003 bd1 ba1k sqft2205 Landers Ave, Roseburg, OR 97471ActiveMLS ID #101741902, Karina Hemmers, Lamonte Real Estate Professionals. RMLS (OR)
- $439,9003 bd2 ba1.8k sqft128 Watusi Ct, Winston, OR 97496ActiveMLS ID #284288718, Rich Raynor, Heritage Real Estate. RMLS (OR)
- $385,0003 bd2 ba1.5k sqft133 Silverado St, Roseburg, OR 97471ActiveMLS ID #281403446, Wyndee Konopaski, Keller Williams Southern Oregon-Umpqua Valley. RMLS (OR)
- $360,0003 bd2 ba1.7k sqft1993 Linnell Ave, Roseburg, OR 97471ActiveMLS ID #326427124, Karissa Pangelina, Keller Williams Southern Oregon-Umpqua Valley. RMLS (OR)
- $379,9003 bd2 ba1.4k sqft114 Umpqua View Dr, Roseburg, OR 97471ActiveMLS ID #653432336, Cindy Mahaffy, RE/MAX Integrity. RMLS (OR)
- $344,0003 bd2 ba1.5k sqft3085 W Shasta Ave, Roseburg, OR 97471ActiveMLS ID #690766603, Julie Bancroft, The Neil Company Real Estate. RMLS (OR)
- $349,9003 bd2 ba1.5k sqft225 SE Stevenson Ave, Myrtle Creek, OR 97457ActiveMLS ID #236171124, Tammi Ellison, eXp Realty, LLC. RMLS (OR)
- $325,0003 bd2 ba1.3k sqft1161 NW Ellis St, Roseburg, OR 97471ActiveMLS ID #644432974, Mary Gilbert, Keller Williams Southern Oregon-Umpqua Valley. RMLS (OR)
