Absolutely gorgeous newer home, built in 2020, with high end finishing touches that make this home stunning! Luxury vinyl plank flooring, quartz counter tops, recessed lighting, vaulted ceilings, and stainless steel appliances to just name a few!. Modern style and comfortable with 1580 square feet and split floor plan. Spacious primary suite with ensuit bathroom, walk-in shower and huge walk-in closet! Kitchen is a dream, with plenty of counter space and beautiful subway tile backsplash, open to dinning and living room which leads right out to your covered patio with an extended patio for sunning. A finished he\she shed for hobbies, storage or extra space is conveniently located for easy access. Home is on a really attractive corner lot with low maintenance landscaping for easy living! Don't miss out, call for your showing today!
Active
$409,900
630 SE Rose Ridge Dr, Winston, OR 97496
3beds
1,580sqft
Residential, Single Family Residence
Built in 2020
6,969 Square Feet Lot
$405,600 Zestimate®
$259/sqft
$-- HOA
What's special
Modern styleEnsuit bathroomHuge walk-in closetWalk-in showerVaulted ceilingsSpacious primary suiteHigh end finishing touches
- 17 days
- 139
- 7
Likely to sell faster than
Zillow last checked:
Listing updated:
Listed by:
Jodi Brecht 541-670-2616,
Stellar Realty Northwest
Source: RMLS (OR),MLS#: 461815681
Facts & features
Interior
Bedrooms & bathrooms
- Bedrooms: 3
- Bathrooms: 2
- Full bathrooms: 2
- Main level bathrooms: 2
Rooms
- Room types: Bedroom 2, Bedroom 3, Dining Room, Family Room, Kitchen, Living Room, Primary Bedroom
Primary bedroom
- Features: Bathroom, Ceiling Fan, Walkin Closet, Walkin Shower, Wallto Wall Carpet
- Level: Main
Bedroom 2
- Features: Ceiling Fan, Closet, Wallto Wall Carpet
- Level: Main
Bedroom 3
- Features: Ceiling Fan, Closet, Wallto Wall Carpet
- Level: Main
Dining room
- Features: Patio, Sliding Doors, Vaulted Ceiling
- Level: Main
Kitchen
- Features: Disposal, Island, Pantry, Free Standing Refrigerator, Quartz, Vaulted Ceiling, Vinyl Floor
- Level: Main
Living room
- Features: Ceiling Fan, Vaulted Ceiling, Vinyl Floor
- Level: Main
Heating
- Forced Air
Cooling
- Heat Pump
Appliances
- Included: Built In Oven, Cooktop, Dishwasher, Disposal, Free-Standing Refrigerator, Stainless Steel Appliance(s), Gas Water Heater
- Laundry: Laundry Room
Features
- Ceiling Fan(s), High Ceilings, Quartz, Vaulted Ceiling(s), Closet, Kitchen Island, Pantry, Bathroom, Walk-In Closet(s), Walkin Shower
- Flooring: Luxury Vinyl Plank, Wall to Wall Carpet, Vinyl
- Doors: Sliding Doors
- Windows: Double Pane Windows
- Basement: Crawl Space
Interior area
- Total structure area: 1,580
- Total interior livable area: 1,580 sqft
Property
Parking
- Total spaces: 1
- Parking features: Off Street, Garage Door Opener, Attached
- Attached garage spaces: 1
Accessibility
- Accessibility features: Accessible Doors, Accessible Full Bath, Accessible Hallway, Minimal Steps, One Level, Accessibility
Features
- Levels: One
- Stories: 1
- Patio & porch: Covered Patio, Patio
- Has view: Yes
- View description: Seasonal, Territorial, Valley
Lot
- Size: 6,969 Square Feet
- Features: Corner Lot, Gentle Sloping, Level, SqFt 5000 to 6999
Details
- Additional structures: Outbuilding
- Parcel number: R146988
- Zoning: RDL
Construction
Type & style
- Home type: SingleFamily
- Architectural style: Contemporary
- Property subtype: Residential, Single Family Residence
Materials
- Cement Siding, Lap Siding, Stone
- Foundation: Concrete Perimeter, Stem Wall
- Roof: Composition
Condition
- Resale
- New construction: No
- Year built: 2020
Utilities & green energy
- Gas: Gas
- Sewer: Public Sewer
- Water: Public
- Utilities for property: Cable Connected, Other Internet Service
Green energy
- Water conservation: Water-Smart Landscaping
Community & HOA
Community
- Security: Sidewalk, Fire Sprinkler System
HOA
- Has HOA: No
Location
- Region: Winston
Financial & listing details
- Price per square foot: $259/sqft
- Tax assessed value: $419,170
- Annual tax amount: $3,934
- Date on market: 11/3/2026
- Listing terms: Cash,Conventional,FHA,USDA Loan,VA Loan
- Road surface type: Concrete, Paved
Estimated market value
$405,600
$385,000 - $426,000
$2,099/mo
Price history
| Date | Event | Price |
|---|---|---|
| 11/3/2026 | Listed for sale | $409,900$259/sqft |
Source:  RMLS (OR) #461815681 Report a problem | ||
Public tax history
| Year | Property taxes | Tax assessment |
|---|---|---|
| 2025 | $3,935 +2.9% | $236,776 +3% |
| 2024 | $3,824 +2.9% | $229,880 +3% |
| 2023 | $3,716 +3.1% | $223,185 +3% |
| 2022 | $3,605 +2.8% | $216,685 +3% |
| 2021 | $3,508 +698% | $210,374 +698.1% |
| 2020 | $440 +270.4% | $26,358 +261.3% |
| 2019 | $119 | $7,296 |
Find assessor info on the county website
Monthly payment
Est. payment
Payment breakdown
Explore the cost of this home by adjusting the details. Changes won't be saved.Climate risks
Neighborhood: 97496
Nearby schools
Schools provided by the listing agent
- Elementary: Brockway
- High: Douglas
Source: RMLS (OR). This data may not be complete. We recommend contacting the local school district to confirm school assignments for this home.
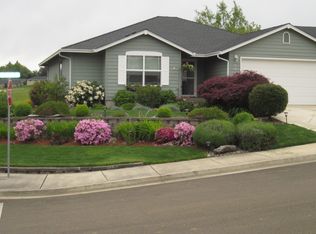
Similar homes
- $389,0003 bd3 ba1.7k sqft122 SE Lebleu Ln, Winston, OR 97496Active
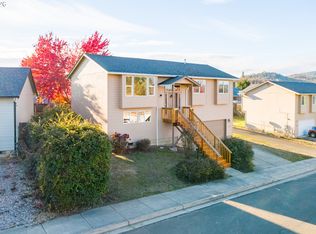
 MLS ID #780314644, Troy Schuyler, Keller Williams Southern Oregon-Umpqua Valley. RMLS (OR)
- $405,0003 bd2 ba1.6k sqft623 SE Garden Way Dr, Winston, OR 97496Active
 MLS ID #431179209, Mary Gilbert, Keller Williams Southern Oregon-Umpqua Valley. RMLS (OR)
- $329,9003 bd2 ba1.2k sqft750 SE Tokay St, Winston, OR 97496Active
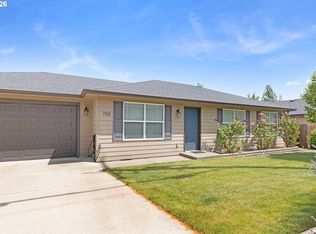 MLS ID #319297310, D'Anna Caylor, RE/MAX Integrity. RMLS (OR)
- $369,5003 bd2 ba1.4k sqft669 NW T St, Winston, OR 97496Active
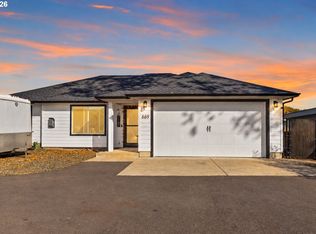 MLS ID #431590428, Hannah Kelsey, Alpine Real Estate 1, LLC. RMLS (OR)
- $339,9003 bd2 ba1.3k sqft244 SE Gregory Dr, Winston, OR 97496ActiveMLS ID #225450043, Kristin Fregoso, RE/MAX Integrity. RMLS (OR)
- $329,9003 bd2 ba1.2k sqft185 SE Lebleu Ln, Winston, OR 97496ActiveMLS ID #149729670, Kayla Wehe, Lamonte Real Estate Professionals. RMLS (OR)
- $350,0004 bd2 ba1.7k sqft380 NW Cary St, Winston, OR 97496ActiveMLS ID #726088318, Willow Pearson, Oregon Life Homes. RMLS (OR)
- $310,0003 bd3 ba1.3k sqft78 SE Darrell, Winston, OR 97496ActiveMLS ID #798484984, Shae Ellison, Platinum Realty. RMLS (OR)
- $250,0004 bd2 ba1.6k sqft251 SE Grape Ave, Winston, OR 97496ActiveMLS ID #578703351, Mary Gilbert, Keller Williams Southern Oregon-Umpqua Valley. RMLS (OR)
- $454,1003 bd2 ba1.5k sqft560 Hagle Ln, Roseburg, OR 97470ActiveMLS ID #228585257, Shae Ellison, Platinum Realty. RMLS (OR)
- $424,0003 bd2 ba2k sqft2029 Castle Ave, Roseburg, OR 97471ActiveMLS ID #675681056, Karissa Pangelina, Keller Williams Southern Oregon-Umpqua Valley. RMLS (OR)
- $469,9003 bd2 ba1.7k sqft161 Collins Ct, Winston, OR 97496ActiveMLS ID #714486794, Jacob Gilman, The Neil Company Real Estate. RMLS (OR)
- $250,0003 bd1 ba1.7k sqft621 SE Thompson Ave, Winston, OR 97496ActiveMLS ID #649634862, Jackie Twyman, eXp Realty, LLC. RMLS (OR)
- $385,0003 bd2 ba1.5k sqft133 Silverado St, Roseburg, OR 97471ActiveMLS ID #281403446, Wyndee Konopaski, Keller Williams Southern Oregon-Umpqua Valley. RMLS (OR)
- $300,0003 bd2 ba1.2k sqft271 SE Robinson St, Winston, OR 97496ActiveMLS ID #190516800, Mary Gilbert, Keller Williams Southern Oregon-Umpqua Valley. RMLS (OR)
- $415,0003 bd2 ba1.6k sqft1385 SE Laurel Ct, Roseburg, OR 97470ActiveMLS ID #126964437, Jerry Norman, Oregon Life Homes. RMLS (OR)
- $395,0003 bd2 ba1.4k sqft858 Glenbrook Loop Rd, Riddle, OR 97469ActiveMLS ID #143707653, Rebekah Sexauer, eXp Realty, LLC. RMLS (OR)
- $349,5003 bd2 ba1.5k sqft2082 Bel Air Ct, Roseburg, OR 97471ActiveMLS ID #569961907, John Owen, RE/MAX Integrity. RMLS (OR)
- $409,0003 bd2 ba1.8k sqft1861 NW Finch Ct, Roseburg, OR 97471ActiveMLS ID #639100909, Anthony Beckham, Different Better Real Estate. RMLS (OR)
- $439,0003 bd2 ba1.3k sqft2309 NW Parkdale Ave, Roseburg, OR 97471ActiveMLS ID #273282228, Kent Vander Kamp, Lyst Flat Fee Real Estate. RMLS (OR)
