Welcome to 623 SE Garden Way Dr, Winston, OR, where modern style, comfort, and convenience come together in one beautifully maintained single-level home. Built in 2019, this 3-bedroom, 2-bath residence offers an inviting open-concept layout with soaring vaulted ceilings and durable luxury vinyl flooring throughout, creating a bright, stylish, and low-maintenance living space. The well-appointed kitchen is designed to impress with granite countertops, stainless steel appliances, soft-close cabinetry, and a large center island with an eat bar, providing the perfect space for meal preparation, casual dining, or gathering with family and friends.The spacious primary suite offers a comfortable retreat, complete with a private ensuite bathroom featuring a walk-in shower. Two additional bedrooms provide flexibility for family, guests, or a home office.Step outside and discover one of this home's standout features—an upgraded backyard designed for year-round enjoyment. Relax under the covered patio, host summer barbecues on the additional open patio, or simply unwind in the thoughtfully landscaped outdoor space.Ideally located, you'll enjoy the convenience of being within walking distance to the local middle school, Riverbend Park, the community park, and the Winston Library. Popular restaurants, shopping, and the local favorite Brosi Farms are just minutes away, making it easy to enjoy everything the area has to offer.Whether you're searching for your first home, looking to downsize, or simply want a move-in-ready property with modern finishes and an exceptional outdoor living space, 623 SE Garden Way Dr is one you won't want to miss. Schedule your private showing today and experience all this wonderful home has to offer!
Active
$409,900
623 SE Garden Way Dr, Winston, OR 97496
3beds
1,680sqft
Residential, Single Family Residence
Built in 2019
7,405 Square Feet Lot
$-- Zestimate®
$244/sqft
$-- HOA
What's special
Modern styleExceptional outdoor living spaceCovered patioPrivate ensuite bathroomAdditional open patioWalk-in showerSpacious primary suite
- 79 days
- 93
- 3
Zillow last checked:
Listing updated:
Listed by:
Mary Gilbert 541-371-5500,
Keller Williams Southern Oregon-Umpqua Valley,
Deidre Jovin 510-712-0870,
Keller Williams Southern Oregon-Umpqua Valley
Source: RMLS (OR),MLS#: 431179209
Facts & features
Interior
Bedrooms & bathrooms
- Bedrooms: 3
- Bathrooms: 2
- Full bathrooms: 2
- Main level bathrooms: 2
Rooms
- Room types: Laundry, Bedroom 2, Bedroom 3, Dining Room, Family Room, Kitchen, Living Room, Primary Bedroom
Primary bedroom
- Features: Ceiling Fan, Closet, Double Sinks, Ensuite, Vaulted Ceiling, Vinyl Floor, Walkin Shower
- Level: Main
Bedroom 2
- Features: Vaulted Ceiling, Vinyl Floor
- Level: Main
Bedroom 3
- Features: Vaulted Ceiling, Vinyl Floor
- Level: Main
Dining room
- Features: Exterior Entry, Kitchen Dining Room Combo, Sliding Doors, Vaulted Ceiling, Vinyl Floor
- Level: Main
Kitchen
- Features: Dishwasher, Eat Bar, Island, Microwave, Free Standing Range, Free Standing Refrigerator, Granite, Vaulted Ceiling, Vinyl Floor
- Level: Main
Living room
- Features: Ceiling Fan, Closet, Vaulted Ceiling, Vinyl Floor
- Level: Main
Heating
- Heat Pump
Cooling
- Heat Pump
Appliances
- Included: Dishwasher, Free-Standing Range, Free-Standing Refrigerator, Microwave, Stainless Steel Appliance(s), Washer/Dryer, Electric Water Heater
- Laundry: Laundry Room
Features
- Granite, Vaulted Ceiling(s), Kitchen Dining Room Combo, Eat Bar, Kitchen Island, Ceiling Fan(s), Closet, Double Vanity, Walkin Shower
- Flooring: Laminate, Luxury Vinyl Plank, Vinyl
- Doors: Sliding Doors
- Windows: Double Pane Windows, Vinyl Frames
- Basement: Crawl Space
Interior area
- Total structure area: 1,680
- Total interior livable area: 1,680 sqft
Property
Parking
- Total spaces: 2
- Parking features: Driveway, Attached
- Attached garage spaces: 2
- Has uncovered spaces: Yes
Accessibility
- Accessibility features: Minimal Steps, One Level, Accessibility
Features
- Levels: One
- Stories: 1
- Patio & porch: Covered Patio, Patio, Porch
- Exterior features: Yard, Exterior Entry
- Fencing: Fenced
- Has view: Yes
- View description: Mountain(s), Territorial
Lot
- Size: 7,405 Square Feet
- Features: Gentle Sloping, Level, Sprinkler, SqFt 7000 to 9999
Details
- Additional structures: ToolShed
- Parcel number: R131847
- Zoning: RLA
Construction
Type & style
- Home type: SingleFamily
- Architectural style: Custom Style
- Property subtype: Residential, Single Family Residence
Materials
- Lap Siding
- Foundation: Concrete Perimeter
- Roof: Composition
Condition
- Resale
- New construction: No
- Year built: 2019
Utilities & green energy
- Sewer: Public Sewer
- Water: Public
Community & HOA
Community
- Security: None
HOA
- Has HOA: No
Location
- Region: Winston
Financial & listing details
- Price per square foot: $244/sqft
- Tax assessed value: $406,683
- Annual tax amount: $3,634
- Date on market: 8/7/2026
- Listing terms: Cash,Conventional,FHA,USDA Loan,VA Loan
- Road surface type: Paved
Estimated market value
Not available
Estimated sales range
Not available
Not available
Price history
| Date | Event | Price |
|---|---|---|
| 8/7/2026 | Listed for sale | $409,900+54.7%$244/sqft |
Source:  RMLS (OR) #431179209 Report a problem RMLS (OR) #431179209 Report a problem | ||
| 3/31/2020 | Sold | $265,000+0%$158/sqft |
Source: RMLS (OR) #20079797 Report a problem | ||
| 2/11/2020 | Pending sale | $264,900$158/sqft |
Source: Berkshire Hathaway HomeServices Real Estate Professionals #20079797 Report a problem | ||
| 1/8/2020 | Listed for sale | $264,900+570.6%$158/sqft |
Source: Berkshire Hathaway HomeServices Real Estate Professionals #20079797 Report a problem | ||
| 12/2/2019 | Listing removed | $39,500$24/sqft |
Source: CENTURY 21 The Neil Company Real Estate #18193350 Report a problem | ||
| 12/2/2019 | Listed for sale | $39,500+1.3%$24/sqft |
Source: CENTURY 21 The Neil Company Real Estate #18193350 Report a problem | ||
| 11/27/2019 | Sold | $39,000-1.3%$23/sqft |
Source: Agent Provided Report a problem | ||
| 5/15/2019 | Pending sale | $39,500$24/sqft |
Source: CENTURY 21 The Neil Company Real Estate #18193350 Report a problem | ||
| 8/22/2018 | Listed for sale | $39,500+107.9%$24/sqft |
Source: CENTURY 21 The Neil Company RE #18193350 Report a problem | ||
| 4/21/2012 | Listing removed | $19,000$11/sqft |
Source: CENTURY 21 The Neil Company Real Estate #11471239 Report a problem | ||
| 1/10/2012 | Price change | $19,000-34.5%$11/sqft |
Source: CENTURY 21 The Neil Company Real Estate #11471239 Report a problem | ||
| 10/22/2011 | Listed for sale | $29,000$17/sqft |
Source: CENTURY 21 The Neil Company Real Estate #11471239 Report a problem | ||
Public tax history
| Year | Property taxes | Tax assessment |
|---|---|---|
| 2025 | $3,634 -10.3% | $218,693 -10.2% |
| 2024 | $4,052 +2.9% | $243,573 +3% |
| 2023 | $3,937 +3.1% | $236,479 +3% |
| 2022 | $3,820 +2.8% | $229,592 +3% |
| 2021 | $3,717 +8.5% | $222,905 +8.5% |
| 2020 | $3,425 +601.8% | $205,362 +584.5% |
| 2019 | $488 +6.2% | $30,000 +6.4% |
| 2018 | $460 | $28,200 +36.5% |
| 2017 | $460 +58.8% | $20,656 +17% |
| 2016 | $289 | $17,655 +7% |
| 2015 | $289 +14% | $16,500 +7.8% |
| 2014 | $254 | $15,300 -7.3% |
| 2013 | $254 -47.4% | $16,500 -43.3% |
| 2012 | $482 -11.4% | $29,100 -9.2% |
| 2011 | $544 +2.8% | $32,062 +3% |
| 2010 | $529 +3.9% | $31,129 +3% |
| 2009 | $510 +3.1% | $30,223 +3% |
| 2008 | $494 +227% | $29,343 +225.4% |
| 2007 | $151 | $9,018 |
Find assessor info on the county website
Monthly payment
Est. payment
Payment breakdown
Explore the cost of this home by adjusting the details. Changes won't be saved.Climate risks
Neighborhood: 97496
Nearby schools
Schools provided by the listing agent
- Elementary: Brockway
- Middle: Winston
- High: Douglas
Source: RMLS (OR). This data may not be complete. We recommend contacting the local school district to confirm school assignments for this home.
Similar homes
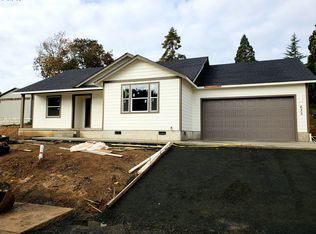
- $329,9003 bd2 ba1.2k sqft185 SE Lebleu Ln, Winston, OR 97496Active
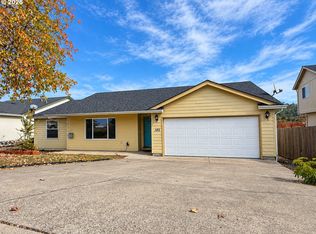
 MLS ID #149729670, Kayla Wehe, Lamonte Real Estate Professionals. RMLS (OR)
 - $385,0003 bd2 ba1.4k sqft675 SE Brush Ct, Winston, OR 97496Active
 MLS ID #434537222, Christina Esterbrook, J Mann Realty. RMLS (OR)
 - $349,0003 bd2 ba1.2k sqft750 SE Tokay St, Winston, OR 97496Active
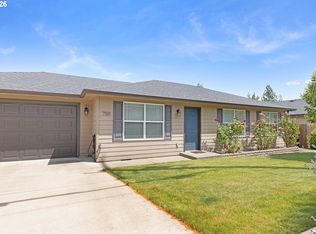 MLS ID #319297310, D'Anna Caylor, RE/MAX Integrity. RMLS (OR)
 - $374,5003 bd2 ba1.4k sqft669 NW T St, Winston, OR 97496Active
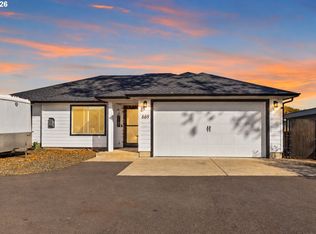 MLS ID #431590428, Hannah Kelsey, Alpine Real Estate 1, LLC. RMLS (OR)
 - $459,0003 bd1 ba1.2k sqft311 SE Grape Ave, Winston, OR 97496ActiveMLS ID #679087027, Mary Gilbert, Keller Williams Southern Oregon-Umpqua Valley. RMLS (OR)
- $350,0004 bd2 ba1.7k sqft380 NW Cary St, Winston, OR 97496ActiveMLS ID #726088318, Willow Pearson, Oregon Life Homes. RMLS (OR)
- $454,1003 bd2 ba1.5k sqft560 Hagle Ln, Roseburg, OR 97470ActiveMLS ID #228585257, Shae Ellison, Platinum Realty. RMLS (OR)
- $424,0003 bd2 ba2k sqft2029 Castle Ave, Roseburg, OR 97471ActiveMLS ID #675681056, Karissa Pangelina, Keller Williams Southern Oregon-Umpqua Valley. RMLS (OR)
- $385,0003 bd2 ba1.5k sqft133 Silverado St, Roseburg, OR 97471ActiveMLS ID #281403446, Wyndee Konopaski, Keller Williams Southern Oregon-Umpqua Valley. RMLS (OR)
- $429,0003 bd2 ba1.6k sqft2614 Loma Vista Dr, Roseburg, OR 97471ActiveMLS ID #231611657, Nataly Mattox, RE/MAX Integrity. RMLS (OR)
- $469,9003 bd2 ba1.7k sqft161 Collins Ct, Winston, OR 97496ActiveMLS ID #714486794, Jacob Gilman, The Neil Company Real Estate. RMLS (OR)
- $449,9003 bd3 ba1.6k sqft125 Eagle Dr, Roseburg, OR 97471ActiveMLS ID #245265006, Jacob Gilman, The Neil Company Real Estate. RMLS (OR)
- $499,9003 bd3 ba2k sqft160 Wil Way, Winston, OR 97496ActiveMLS ID #788491236, Tyler Head, Turning Point Realty Group. RMLS (OR)
- $420,0003 bd2 ba1.6k sqft1385 SE Laurel Ct, Roseburg, OR 97470ActiveMLS ID #126964437, Jerry Norman, Oregon Life Homes. RMLS (OR)
- $499,9003 bd3 ba1.9k sqft150 Wil Way, Winston, OR 97496ActiveMLS ID #726498556, Tyler Head, Turning Point Realty Group. RMLS (OR)
- $415,0003 bd2 ba1.8k sqft143 Briggs Dr, Myrtle Creek, OR 97457ActiveMLS ID #754262284, Mary Gilbert, Keller Williams Southern Oregon-Umpqua Valley. RMLS (OR)
- $385,0003 bd3 ba1.9k sqft439 Chandler Dr, Roseburg, OR 97471ActiveMLS ID #467160655, Jason Mann, J Mann Realty. RMLS (OR)
- $349,5003 bd2 ba1.5k sqft2082 Bel Air Ct, Roseburg, OR 97471ActiveMLS ID #569961907, John Owen, RE/MAX Integrity. RMLS (OR)
- $375,0003 bd2 ba1.3k sqft1332 SE Strong Ave, Roseburg, OR 97470ActiveMLS ID #632346267, Alex Rosenbaum, eXp Realty LLC. RMLS (OR)
- $400,0004 bd3 ba2k sqft2322 W Military Ave, Roseburg, OR 97471ActiveMLS ID #595593672, Mary Gilbert, Keller Williams Southern Oregon-Umpqua Valley. RMLS (OR)
