This beautiful two-story home showcases true pride of ownership throughout. Step inside to a welcoming entry with soaring ceilings, warm laminate flooring, and a cozy fireplace anchoring the inviting living room. The main level also features a dedicated office, convenient half bath, and a spacious open kitchen complete with granite countertops, breakfast bar, abundant cabinetry, and a pantry—perfect for everyday living and entertaining alike. Enjoy the flexibility of a formal dining room or additional family room, highlighted by a second fireplace and sliding glass door that opens to a covered back deck overlooking the manicured backyard—an ideal space for relaxing or hosting guests. Upstairs, the generous primary suite offers a private retreat with double sinks, a walk-in shower, jetted tub, and a spacious walk-in closet. Two additional guest bedrooms and a full bathroom provide plenty of room for family or visitors. Located near shopping, schools, and dining, with the added benefit of low county taxes, this home blends comfort, functionality, and convenience in one exceptional package. Ramp is excluded.
Bumpable buyer
Price cut: $5K (7/9)
$395,000
439 Chandler Dr, Roseburg, OR 97471
3beds
1,989sqft
:
Get pre-qualified$2,518/mo
Residential, Single Family Residence
Built in 1997
9,147 Square Feet Lot
$-- Zestimate®
$199/sqft
$-- HOA
What's special
Second fireplaceManicured backyardDedicated officeWalk-in showerJetted tubDouble sinksWarm laminate flooring
- 22 days |
- 38 |
- 0 |
Zillow last checked:
Listing updated:
Listed by:
Jason Mann 541-733-0121,
J Mann Realty
Source: RMLS (OR),MLS#: 467160655
Facts & features
Interior
Bedrooms & bathrooms
- Bedrooms: 3
- Bathrooms: 3
- Full bathrooms: 2
- Partial bathrooms: 1
- Main level bathrooms: 1
Rooms
- Room types: Bonus Room, Bedroom 2, Bedroom 3, Dining Room, Family Room, Kitchen, Living Room, Primary Bedroom
Primary bedroom
- Level: Upper
Bedroom 2
- Level: Upper
Bedroom 3
- Level: Upper
Dining room
- Level: Main
Family room
- Level: Main
Kitchen
- Level: Main
Living room
- Level: Main
Heating
- Forced Air
Cooling
- Central Air
Appliances
- Included: Dishwasher, Free-Standing Range, Free-Standing Refrigerator, Gas Appliances, Microwave, Gas Water Heater
- Laundry: Laundry Room
Features
- Ceiling Fan(s), High Ceilings, Granite, Pantry
- Flooring: Laminate, Tile, Wall to Wall Carpet
- Number of fireplaces: 1
- Fireplace features: Gas
Interior area
- Total structure area: 1,989
- Total interior livable area: 1,989 sqft
Property
Parking
- Total spaces: 2
- Parking features: Driveway, RV Access/Parking, Attached
- Attached garage spaces: 2
- Has uncovered spaces: Yes
Features
- Levels: Two
- Stories: 2
- Patio & porch: Covered Deck, Deck, Porch
- Exterior features: Yard
- Has view: Yes
- View description: Mountain(s), Valley
Lot
- Size: 9,147 Square Feet
- Features: Gentle Sloping, Level, SqFt 7000 to 9999
Details
- Parcel number: R68548
Construction
Type & style
- Home type: SingleFamily
- Architectural style: Contemporary
- Property subtype: Residential, Single Family Residence
Materials
- T111 Siding
- Foundation: Concrete Perimeter
- Roof: Composition
Condition
- Resale
- New construction: No
- Year built: 1997
Utilities & green energy
- Gas: Gas
- Sewer: Public Sewer
- Water: Public
Community & HOA
HOA
- Has HOA: No
Location
- Region: Roseburg
Financial & listing details
- Price per square foot: $199/sqft
- Tax assessed value: $411,625
- Annual tax amount: $2,412
- Date on market: 4/1/2026
- Listing terms: Cash,Conventional,FHA,VA Loan
- Road surface type: Paved
Estimated market value
Not available
Estimated sales range
Not available
Not available
Price history
| Date | Event | Price |
|---|---|---|
| 7/9/2026 | Price change | $395,000-1.3%$199/sqft |
Source:  RMLS (OR) #467160655 Report a problem RMLS (OR) #467160655 Report a problem | ||
| 5/14/2026 | Price change | $400,000-3.6%$201/sqft |
Source: RMLS (OR) #467160655 Report a problem | ||
| 4/1/2026 | Listed for sale | $415,000+86.9%$209/sqft |
Source: RMLS (OR) #467160655 Report a problem | ||
| 10/23/2015 | Sold | $222,000-2.4%$112/sqft |
Source: RMLS (OR) #15317796 Report a problem | ||
| 9/9/2015 | Pending sale | $227,500$114/sqft |
Source: Currieco Real Estate #15317796 Report a problem | ||
| 9/8/2015 | Price change | $227,500-0.7%$114/sqft |
Source: Currieco Real Estate #15317796 Report a problem | ||
| 8/6/2015 | Price change | $229,000+2%$115/sqft |
Source: Currieco Real Estate #15317796 Report a problem | ||
| 6/23/2015 | Pending sale | $224,500$113/sqft |
Source: Currieco Real Estate #15317796 Report a problem | ||
| 6/3/2015 | Listed for sale | $224,500$113/sqft |
Source: Currieco Real Estate #15317796 Report a problem | ||
| 4/8/2015 | Pending sale | $224,500$113/sqft |
Source: Currieco Real Estate #15317796 Report a problem | ||
| 4/8/2015 | Listed for sale | $224,500$113/sqft |
Source: Currieco Real Estate #15317796 Report a problem | ||
Public tax history
| Year | Property taxes | Tax assessment |
|---|---|---|
| 2025 | $2,412 +3% | $257,845 +3% |
| 2024 | $2,342 +3% | $250,335 +3% |
| 2023 | $2,274 +3% | $243,044 +3% |
| 2022 | $2,207 +3% | $235,966 +3% |
| 2021 | $2,143 -1% | $229,094 +3% |
| 2020 | $2,164 +1.9% | $222,422 +3% |
| 2019 | $2,125 +2.4% | $215,944 +3% |
| 2018 | $2,074 | $209,655 +3% |
| 2017 | $2,074 +4.9% | $203,549 +3% |
| 2016 | $1,977 | $197,621 +3.2% |
| 2015 | $1,977 +4.8% | $191,498 +2.4% |
| 2014 | $1,888 | $186,991 -0.8% |
| 2013 | $1,888 +3.5% | $188,485 +4.9% |
| 2012 | $1,824 -5% | $179,631 -5.1% |
| 2011 | $1,921 -1.9% | $189,316 -1.3% |
| 2010 | $1,957 +3.1% | $191,866 +3% |
| 2009 | $1,897 +2.8% | $186,278 +3% |
| 2008 | $1,845 +3.3% | $180,853 +3% |
| 2007 | $1,786 +5.4% | $175,586 +3% |
| 2006 | $1,695 +3.1% | $170,472 +3% |
| 2005 | $1,644 +4.7% | $165,507 +6.1% |
| 2003 | $1,570 +0% | $156,007 +3% |
| 2002 | $1,570 | $151,464 |
| 2001 | -- | $151,464 +6.1% |
| 2000 | -- | $142,770 |
Find assessor info on the county website
Monthly payment
Est. payment
Payment breakdown
Explore the cost of this home by adjusting the details. Changes won't be saved.Climate risks
Neighborhood: 97471
Nearby schools
GreatSchools rating
- 6/10Green Elementary SchoolGrades: PK-5Distance: 0.3 mi
- 6/10John C Fremont Middle SchoolGrades: 6-8Distance: 4.5 mi
- 5/10Roseburg High SchoolGrades: 9-12Distance: 5 mi
Schools provided by the listing agent
- Elementary: Green
- Middle: Fremont
- High: Roseburg
Source: RMLS (OR). This data may not be complete. We recommend contacting the local school district to confirm school assignments for this home.
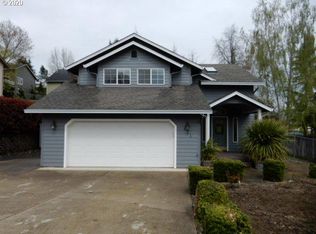
- $372,9003 bd2 ba1.5k sqft455 Chandler Dr, Roseburg, OR 97471Off Market
- $361,3003 bd3 ba1.5k sqft421 Chandler Dr, Roseburg, OR 97471Off Market
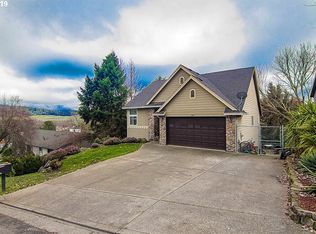
- $441,0003 bd3 ba2.2k sqft2143 Linnell Ave, Roseburg, OR 97471Off Market
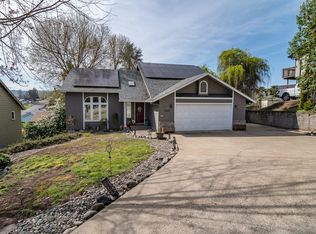
- $449,9004 bd2 ba2.1k sqft2155 Linnell Ave, Roseburg, OR 97471Sold
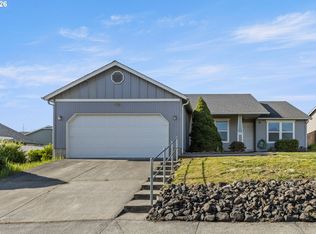
- $372,8003 bd3 ba1.9k sqft2127 Linnell Ave, Roseburg, OR 97471Off Market
- $351,6003 bd2 ba1.5k sqft471 Chandler Dr, Roseburg, OR 97471Off Market
- $355,5003 bd3 ba1.5k sqft409 Chandler Dr, Roseburg, OR 97471Off Market
- $332,6003 bd2 ba1.4k sqft2171 Linnell Ave, Roseburg, OR 97471Off Market
A local agent can set up tours, give advice and negotiate with sellers.
Similar homes
- $425,0003 bd2 ba2.1k sqft411 Highland Vista Ln, Roseburg, OR 97471Active

 MLS ID #676207773, Jason Mann, J Mann Realty. RMLS (OR)
 - $360,0003 bd2 ba1.7k sqft1993 Linnell Ave, Roseburg, OR 97471Active
 MLS ID #326427124, Karissa Pangelina, Keller Williams Southern Oregon-Umpqua Valley. RMLS (OR)
 - $385,0003 bd2 ba1.5k sqft133 Silverado St, Roseburg, OR 97471Active
 MLS ID #281403446, Wyndee Konopaski, Keller Williams Southern Oregon-Umpqua Valley. RMLS (OR)
 - $355,0003 bd2 ba1.3k sqft108 Jensen Ct, Roseburg, OR 97471Active
 MLS ID #375440034, Thomas Gulan, RE/MAX Integrity. RMLS (OR)
 - $369,9004 bd3 ba2.2k sqft1402 Lookingglass Rd, Roseburg, OR 97471ActiveMLS ID #546247013, Cindy Mahaffy, RE/MAX Integrity. RMLS (OR)
- $390,0003 bd2 ba1.6k sqft425 W Maple St, Roseburg, OR 97471ActiveMLS ID #691430358, Troy Schuyler, Keller Williams Southern Oregon-Umpqua Valley. RMLS (OR)
- $322,5003 bd1 ba1k sqft2205 Landers Ave, Roseburg, OR 97471ActiveMLS ID #101741902, Karina Hemmers, Lamonte Real Estate Professionals. RMLS (OR)
- $319,9003 bd2 ba1.5k sqft106 Umpqua View Dr, Roseburg, OR 97471SoldMLS ID #24246338, Darla Duke, Lamonte Real Estate Professionals. RMLS (OR)
- $335,0003 bd2 ba1.4k sqft144 Bunting Ct, Roseburg, OR 97471ActiveMLS ID #505975426, Michael Brown, Oregon Life Homes. RMLS (OR)
- $299,0003 bd2 ba1.7k sqft135 Light Ct, Roseburg, OR 97471ActiveMLS ID #231653533, Elena Mackey, eXp Realty, LLC. RMLS (OR)
- $399,9003 bd1 ba1.6k sqft3842 Melrose Rd, Roseburg, OR 97471ActiveMLS ID #213532535, Anthony Beckham, Different Better Real Estate. RMLS (OR)
- $314,0003 bd1 ba1k sqft416 Corona Loop Rd, Roseburg, OR 97471ActiveMLS ID #685179669, Elena Mackey, eXp Realty, LLC. RMLS (OR)
- $375,0003 bd2 ba1.5k sqft223 W Hazel St, Roseburg, OR 97471ActiveMLS ID #317597478, Karissa Pangelina, Keller Williams Southern Oregon-Umpqua Valley. RMLS (OR)
- $485,0003 bd2 ba2.3k sqft1525 Braunda Dr, Roseburg, OR 97471ActiveMLS ID #642336374, Emily Volk, Karen Volk Realty. RMLS (OR)
- $399,9005 bd2 ba2.1k sqft1537 NW Rachel Ave, Roseburg, OR 97471ActiveMLS ID #515537319, Carly Pederson, eXp Realty LLC. RMLS (OR)
- $360,0003 bd2 ba1.6k sqft2133 NW Watters St, Roseburg, OR 97471ActiveMLS ID #448603908, Meryl Pearson, Oregon Life Homes. RMLS (OR)
- $409,9003 bd2 ba1.6k sqft623 SE Garden Way Dr, Winston, OR 97496ActiveMLS ID #431179209, Mary Gilbert, Keller Williams Southern Oregon-Umpqua Valley. RMLS (OR)
- $379,0003 bd2 ba2k sqft1006 Woodwillow Dr, Roseburg, OR 97471ActiveMLS ID #563814813, Cindy Mahaffy, RE/MAX Integrity. RMLS (OR)
- $395,0003 bd2 ba1.3k sqft1332 SE Strong Ave, Roseburg, OR 97470ActiveMLS ID #632346267, Alex Rosenbaum, eXp Realty LLC. RMLS (OR)
- $395,0004 bd3 ba1.8k sqft694 Knoll Ave, Roseburg, OR 97470ActiveMLS ID #298410527, Angela Martinsen, Platinum Realty. RMLS (OR)
