New Price! Just $212 per sqft, this affordable home is move-in-ready! Built in 2001, single-level offers 1580 sqft, 3 bedrooms, 2 bathrooms, and a brand-new roof! Inside feels spacious with vaulted ceilings, laminate flooring, and expansive picture windows create a bright, welcoming atmosphere filled with natural light. The spacious primary suite features a walk-in closet and walk-in shower, while the inviting kitchen offers stainless steel appliances, pantry, and an open layout that flows seamlessly into the dining area, perfect for everyday living. Step outside onto the back deck, enhanced with brand-new footings, sturdy 6x6 support posts, updated railing, and take in the beautiful mountain backdrop. Situated on a corner lot, the property also features a fenced front yard, low-maintenance landscaping, and garden boxes ready for your favorite flowers. An oversized two-car garage provides ample storage, while lower county taxes and no HOA add even more value. Combining significant thoughtful updates, views, and an affordable price, this turn-key home is ready for its next new owner. Don't miss your opportunity to own this exceptional property at an outstanding value! Seller will consider concessions or rate buy down. *Furnished photos have been virtually staged.
Active
Price cut: $10K (6/6)
$335,000
106 Umpqua View Dr, Roseburg, OR 97471
3beds
1,580sqft
:
Get pre-qualified$2,157/mo
Residential, Single Family Residence
Built in 2001
7,405 Square Feet Lot
$-- Zestimate®
$212/sqft
$-- HOA
What's special
Fenced front yardBack deckBrand-new footingsBeautiful mountain backdropUpdated railingWalk-in closetWalk-in shower
- 123 days |
- 586 |
- 41 |
Zillow last checked:
Listing updated:
Listed by:
Carol Thompson 541-580-1531,
RE/MAX Integrity
Source: RMLS (OR),MLS#: 166497753
Facts & features
Interior
Bedrooms & bathrooms
- Bedrooms: 3
- Bathrooms: 2
- Full bathrooms: 2
- Main level bathrooms: 2
Rooms
- Room types: Utility Room, Bedroom 2, Bedroom 3, Dining Room, Family Room, Kitchen, Living Room, Primary Bedroom
Primary bedroom
- Features: Suite, Walkin Closet, Walkin Shower, Wallto Wall Carpet
- Level: Main
Bedroom 2
- Features: Closet, Laminate Flooring
- Level: Main
Bedroom 3
- Features: Closet, Laminate Flooring
- Level: Main
Dining room
- Features: Sliding Doors, Laminate Flooring
- Level: Main
Kitchen
- Features: Dishwasher, Disposal, Pantry, Free Standing Range, Free Standing Refrigerator
- Level: Main
Living room
- Features: Ceiling Fan, Laminate Flooring, Vaulted Ceiling
- Level: Main
Heating
- Forced Air
Cooling
- Heat Pump
Appliances
- Included: Dishwasher, Disposal, Free-Standing Range, Free-Standing Refrigerator, Microwave, Stainless Steel Appliance(s), Electric Water Heater
- Laundry: Laundry Room
Features
- Ceiling Fan(s), High Speed Internet, Vaulted Ceiling(s), Closet, Pantry, Suite, Walk-In Closet(s), Walkin Shower
- Flooring: Laminate, Wall to Wall Carpet
- Doors: Sliding Doors
- Windows: Double Pane Windows, Vinyl Frames
- Basement: Crawl Space
Interior area
- Total structure area: 1,580
- Total interior livable area: 1,580 sqft
Property
Parking
- Total spaces: 2
- Parking features: Driveway, On Street, Garage Door Opener, Attached, Oversized
- Attached garage spaces: 2
- Has uncovered spaces: Yes
Accessibility
- Accessibility features: Garage On Main, Main Floor Bedroom Bath, Minimal Steps, One Level, Utility Room On Main, Walkin Shower, Accessibility
Features
- Levels: One
- Stories: 1
- Patio & porch: Deck
- Exterior features: Yard
- Has view: Yes
- View description: Mountain(s), Valley
Lot
- Size: 7,405 Square Feet
- Features: Corner Lot, Level, Sloped, SqFt 7000 to 9999
Details
- Parcel number: R118743
Construction
Type & style
- Home type: SingleFamily
- Architectural style: Traditional
- Property subtype: Residential, Single Family Residence
Materials
- Lap Siding, T111 Siding
- Roof: Composition
Condition
- Resale
- New construction: No
- Year built: 2001
Utilities & green energy
- Sewer: Public Sewer
- Water: Public
Community & HOA
HOA
- Has HOA: No
Location
- Region: Roseburg
Financial & listing details
- Price per square foot: $212/sqft
- Tax assessed value: $378,450
- Annual tax amount: $1,992
- Date on market: 3/26/2026
- Listing terms: Cash,Conventional,FHA,VA Loan
- Road surface type: Paved
Estimated market value
Not available
Estimated sales range
Not available
Not available
Price history
| Date | Event | Price |
|---|---|---|
| 6/6/2026 | Price change | $335,000-2.9%$212/sqft |
Source:  RMLS (OR) #166497753 Report a problem RMLS (OR) #166497753 Report a problem | ||
| 4/29/2026 | Price change | $345,000-2.5%$218/sqft |
Source: RMLS (OR) #166497753 Report a problem | ||
| 4/17/2026 | Price change | $354,000-4.1%$224/sqft |
Source: RMLS (OR) #166497753 Report a problem | ||
| 3/26/2026 | Listed for sale | $369,000+15.3%$234/sqft |
Source: RMLS (OR) #166497753 Report a problem | ||
| 4/9/2024 | Sold | $319,900$202/sqft |
Source: RMLS (OR) #24246338 Report a problem | ||
| 3/5/2024 | Pending sale | $319,900$202/sqft |
Source: RMLS (OR) #24246338 Report a problem | ||
| 2/29/2024 | Listed for sale | $319,900+9.6%$202/sqft |
Source: RMLS (OR) #24246338 Report a problem | ||
| 3/19/2021 | Sold | $292,000+4.3%$185/sqft |
Source: RMLS (OR) #21213734 Report a problem | ||
| 2/24/2021 | Pending sale | $279,900$177/sqft |
Source: RMLS (OR) #21213734 Report a problem | ||
| 2/23/2021 | Listed for sale | $279,900+80.6%$177/sqft |
Source: RMLS (OR) #21213734 Report a problem | ||
| 10/13/2015 | Sold | $155,000-3.1%$98/sqft |
Source: RMLS (OR) #15015474 Report a problem | ||
| 8/31/2015 | Pending sale | $159,900$101/sqft |
Source: RE/MAX PROFESSIONAL REALTY #15015474 Report a problem | ||
| 5/16/2015 | Price change | $159,900-3.1%$101/sqft |
Source: RE/MAX PROFESSIONAL REALTY #15015474 Report a problem | ||
| 2/7/2015 | Listed for sale | $165,000$104/sqft |
Source: RE/MAX PROFESSIONAL REALTY #15015474 Report a problem | ||
| 4/27/2013 | Listing removed | $925$1/sqft |
Source: Pioneer Management, Inc Report a problem | ||
| 1/12/2013 | Listed for rent | $925+3.4%$1/sqft |
Source: Pioneer Management, Inc Report a problem | ||
| 4/18/2012 | Listing removed | $895$1/sqft |
Source: Pioneer Management, Inc Report a problem | ||
| 2/1/2012 | Listed for rent | $895$1/sqft |
Source: RentalHunt.com #221591 Report a problem | ||
Public tax history
| Year | Property taxes | Tax assessment |
|---|---|---|
| 2025 | $1,992 +3% | $212,975 +3% |
| 2024 | $1,934 +3% | $206,772 +3% |
| 2023 | $1,878 +3% | $200,750 +3% |
| 2022 | $1,823 +3% | $194,903 +3% |
| 2021 | $1,770 -1% | $189,227 +3% |
| 2020 | $1,787 +1.9% | $183,716 +3% |
| 2019 | $1,755 -5.3% | $178,366 +3% |
| 2018 | $1,853 | $173,171 +3% |
| 2017 | $1,853 +13.4% | $168,128 +3% |
| 2016 | $1,633 | $163,232 +3% |
| 2015 | $1,633 +5% | $158,478 +3% |
| 2014 | $1,556 | $153,863 +3% |
| 2013 | $1,556 +5.5% | $149,382 +3% |
| 2012 | $1,475 +3.1% | $145,032 +3% |
| 2011 | $1,431 +2.6% | $140,808 +3% |
| 2010 | $1,394 +3.1% | $136,707 +3% |
| 2009 | $1,352 +2.8% | $132,726 +3% |
| 2008 | $1,315 +3.3% | $128,861 +3% |
| 2007 | $1,272 +5.4% | $125,108 +3% |
| 2006 | $1,207 +3.1% | $121,465 +3% |
| 2005 | $1,172 +4.7% | $117,928 +6.1% |
| 2003 | $1,119 +25% | $111,160 +422.8% |
| 2002 | $895 | $21,264 |
Find assessor info on the county website
Monthly payment
Est. payment
Payment breakdown
Explore the cost of this home by adjusting the details. Changes won't be saved.Climate risks
Neighborhood: 97471
Nearby schools
GreatSchools rating
- 6/10Green Elementary SchoolGrades: PK-5Distance: 0.9 mi
- 6/10John C Fremont Middle SchoolGrades: 6-8Distance: 4.2 mi
- 5/10Roseburg High SchoolGrades: 9-12Distance: 4.8 mi
Schools provided by the listing agent
- Elementary: Sunnyslope
- Middle: Fremont
- High: Roseburg
Source: RMLS (OR). This data may not be complete. We recommend contacting the local school district to confirm school assignments for this home.
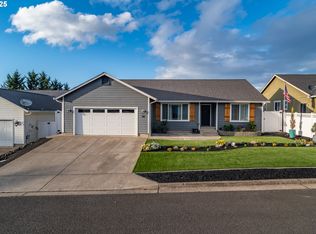
- $384,9003 bd2 ba1.4k sqft114 Umpqua View Dr, Roseburg, OR 97471For Sale
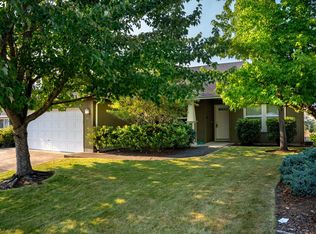
- $350,2003 bd2 ba1.5k sqft126 Umpqua View Dr, Roseburg, OR 97471Off Market
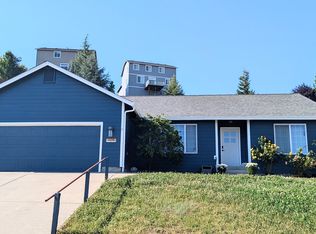
- $375,0003 bd2 ba1.5k sqft105 Umpqua View Dr, Roseburg, OR 97471Sold
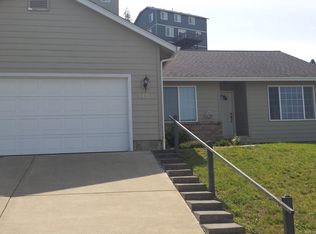
- $339,4003 bd2 ba1.4k sqft115 Umpqua View Dr, Roseburg, OR 97471Off Market
- $285,0003 bd2 ba1k sqft262 Lancaster Ave, Roseburg, OR 97471Off Market
- $317,8004 bd2 ba1.5k sqft278 Lancaster Ave, Roseburg, OR 97471Off Market
- $301,8003 bd1 ba1.2k sqft246 Lancaster Ave, Roseburg, OR 97471Off Market
- $175,1193 bd2 ba1.5k sqft125 Umpqua View Dr, Roseburg, OR 97471Off Market
A local agent can set up tours, give advice and negotiate with sellers.
Similar homes
- $335,0003 bd2 ba1.4k sqft144 Bunting Ct, Roseburg, OR 97471Active

 MLS ID #505975426, Michael Brown, Oregon Life Homes. RMLS (OR)
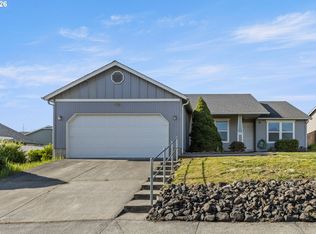
 - $385,0003 bd2 ba1.5k sqft133 Silverado St, Roseburg, OR 97471Active
 MLS ID #281403446, Wyndee Konopaski, Keller Williams Southern Oregon-Umpqua Valley. RMLS (OR)
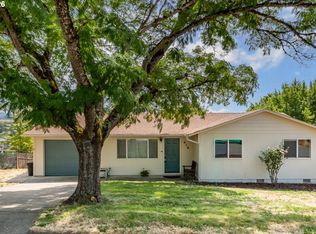
 - $314,0003 bd1 ba1k sqft416 Corona Loop Rd, Roseburg, OR 97471Active
 MLS ID #685179669, Elena Mackey, eXp Realty, LLC. RMLS (OR)
 - $384,9003 bd2 ba1.4k sqft114 Umpqua View Dr, Roseburg, OR 97471ActiveMLS ID #653432336, Cindy Mahaffy, RE/MAX Integrity. RMLS (OR)
- $360,0003 bd2 ba1.7k sqft1993 Linnell Ave, Roseburg, OR 97471ActiveMLS ID #326427124, Karissa Pangelina, Keller Williams Southern Oregon-Umpqua Valley. RMLS (OR)
- $322,5003 bd1 ba1k sqft2205 Landers Ave, Roseburg, OR 97471ActiveMLS ID #101741902, Karina Hemmers, Lamonte Real Estate Professionals. RMLS (OR)
- $365,0003 bd2 ba1.5k sqft2219 NW Troost St, Roseburg, OR 97471ActiveMLS ID #101195217, Thomas Gulan, RE/MAX Integrity. RMLS (OR)
- $339,0003 bd2 ba1.2k sqft2843 W Sanders Ave, Roseburg, OR 97471ActiveMLS ID #334138496, Mark Townsend, Keller Williams Southern Oregon-Umpqua Valley. RMLS (OR)
- $424,0003 bd2 ba2k sqft2029 Castle Ave, Roseburg, OR 97471ActiveMLS ID #675681056, Karissa Pangelina, Keller Williams Southern Oregon-Umpqua Valley. RMLS (OR)
- $339,0003 bd2 ba1.2k sqft185 SE Lebleu Ln, Winston, OR 97496ActiveMLS ID #625199164, Sandra Hart, The Neil Company Real Estate. RMLS (OR)
- $360,0003 bd2 ba1.6k sqft2133 NW Watters St, Roseburg, OR 97471ActiveMLS ID #448603908, Meryl Pearson, Oregon Life Homes. RMLS (OR)
- $449,0003 bd2 ba1.6k sqft200 Rainbow Ridge Ave, Roseburg, OR 97471ActiveMLS ID #729466277, Mary Gilbert, Keller Williams Southern Oregon-Umpqua Valley. RMLS (OR)
- $410,0003 bd2 ba2k sqft1183 W Lookingglass Rd, Roseburg, OR 97471ActiveMLS ID #540343006, Najla Slater, Stellar Realty Northwest. RMLS (OR)
- $359,0003 bd2 ba1.4k sqft1830 NW Goetz St, Roseburg, OR 97471ActiveMLS ID #763040216, J Ryan Smith, Stellar Realty Northwest. RMLS (OR)
- $359,9003 bd2 ba1.6k sqft1564 NW Spray Ct, Roseburg, OR 97471ActiveMLS ID #175307715, Derrick Emmert, White Star Realty, Inc. RMLS (OR)
- $385,0003 bd2 ba1.5k sqft223 W Hazel St, Roseburg, OR 97471ActiveMLS ID #317597478, Karissa Pangelina, Keller Williams Southern Oregon-Umpqua Valley. RMLS (OR)
- $499,0003 bd3 ba1.6k sqft125 Eagle Dr, Roseburg, OR 97471ActiveMLS ID #245265006, Jacob Gilman, The Neil Company Real Estate. RMLS (OR)
- $366,0003 bd2 ba1.6k sqft186 NW Woodduck St, Winston, OR 97496ActiveMLS ID #405578083, Mary Gilbert, Keller Williams Southern Oregon-Umpqua Valley. RMLS (OR)
- $319,9002 bd1 ba1k sqft1189 NW Lanaias Way, Roseburg, OR 97471ActiveMLS ID #745366574, Mary Gilbert, Keller Williams Southern Oregon-Umpqua Valley. RMLS (OR)
- $355,0004 bd2 ba1.7k sqft380 NW Cary St, Winston, OR 97496ActiveMLS ID #726088318, Willow Pearson, Oregon Life Homes. RMLS (OR)
