Lovely single-level Hucrest home with beautiful hardwood floors. 3 bed, 2 bath, 1514 sqft, gas cook stove, kitchen with peninsula counter, lots of counter space, abundant storage, hardwood, cabinets. Stunning marble gas fireplace with mantle & surround, large living room, dining room. Yard features a 7x10 glasshouse/greenhouse, raised block perimeter garden area, beautiful mature landscaping with in-ground sprinkler system. Extra deep garage. One of the prettiest homes on the street!
Active
Price cut: $25K (7/28)
$340,000
2219 NW Troost St, Roseburg, OR 97471
3beds
1,514sqft
:
Get pre-qualified$2,189/mo
Residential, Single Family Residence
Built in 1984
7,840 Square Feet Lot
$-- Zestimate®
$225/sqft
$-- HOA
What's special
Extra deep garageAbundant storageDining roomBeautiful mature landscapingBeautiful hardwood floorsKitchen with peninsula counterIn-ground sprinkler system
- 65 days |
- 2,086 |
- 72 |
Zillow last checked:
Listing updated:
Listed by:
Thomas Gulan 541-530-1687,
RE/MAX Integrity
Source: RMLS (OR),MLS#: 101195217
Facts & features
Interior
Bedrooms & bathrooms
- Bedrooms: 3
- Bathrooms: 2
- Full bathrooms: 2
- Main level bathrooms: 2
Rooms
- Room types: Bedroom 2, Bedroom 3, Dining Room, Family Room, Kitchen, Living Room, Primary Bedroom
Primary bedroom
- Features: Ceiling Fan
- Level: Main
Bedroom 2
- Level: Main
Bedroom 3
- Level: Main
Dining room
- Level: Main
Kitchen
- Features: Eat Bar
- Level: Main
Living room
- Features: Ceiling Fan, Fireplace
- Level: Main
Heating
- Forced Air, Fireplace(s)
Cooling
- Central Air
Appliances
- Included: Dishwasher, Disposal, Free-Standing Refrigerator, Gas Appliances, Range Hood, Gas Water Heater
Features
- Ceiling Fan(s), High Speed Internet, Eat Bar
- Flooring: Hardwood, Wood
- Windows: Double Pane Windows, Vinyl Frames
- Basement: Crawl Space
- Number of fireplaces: 1
- Fireplace features: Gas
Interior area
- Total structure area: 1,514
- Total interior livable area: 1,514 sqft
Property
Parking
- Total spaces: 2
- Parking features: Driveway, Off Street, Garage Door Opener, Attached, Extra Deep Garage
- Attached garage spaces: 2
- Has uncovered spaces: Yes
Accessibility
- Accessibility features: Ground Level, Minimal Steps, One Level, Accessibility
Features
- Levels: One
- Stories: 1
- Exterior features: Yard
- Fencing: Fenced
- Has view: Yes
- View description: Mountain(s), Seasonal
Lot
- Size: 7,840 Square Feet
- Features: Level, Sprinkler, SqFt 7000 to 9999
Details
- Additional structures: Gazebo
- Parcel number: R48191
Construction
Type & style
- Home type: SingleFamily
- Architectural style: Ranch
- Property subtype: Residential, Single Family Residence
Materials
- T111 Siding
- Foundation: Block, Concrete Perimeter
- Roof: Composition
Condition
- Resale
- New construction: No
- Year built: 1984
Utilities & green energy
- Gas: Gas
- Sewer: Public Sewer
- Water: Public
- Utilities for property: Cable Connected, Satellite Internet Service
Community & HOA
Community
- Security: Unknown
HOA
- Has HOA: No
Location
- Region: Roseburg
Financial & listing details
- Price per square foot: $225/sqft
- Tax assessed value: $358,991
- Annual tax amount: $3,333
- Date on market: 5/29/2026
- Listing terms: Cash,Conventional,FHA,VA Loan
- Road surface type: Paved
Estimated market value
Not available
Estimated sales range
Not available
Not available
Price history
| Date | Event | Price |
|---|---|---|
| 7/28/2026 | Price change | $340,000-6.8%$225/sqft |
Source:  RMLS (OR) #101195217 Report a problem RMLS (OR) #101195217 Report a problem | ||
| 7/22/2026 | Listed for sale | $365,000$241/sqft |
Source: RMLS (OR) #101195217 Report a problem | ||
| 7/17/2026 | Pending sale | $365,000$241/sqft |
Source: RMLS (OR) #101195217 Report a problem | ||
| 7/2/2026 | Listed for sale | $365,000+37.7%$241/sqft |
Source: RMLS (OR) #101195217 Report a problem | ||
| 6/9/2020 | Sold | $265,000-1.5%$175/sqft |
Source: RMLS (OR) #19262339 Report a problem | ||
| 3/12/2020 | Pending sale | $269,000$178/sqft |
Source: CENTURY 21 The Neil Company Real Estate #19262339 Report a problem | ||
| 2/21/2020 | Price change | $269,000-2.2%$178/sqft |
Source: CENTURY 21 The Neil Company Real Estate #19262339 Report a problem | ||
| 11/21/2019 | Price change | $275,000-1.4%$182/sqft |
Source: CENTURY 21 The Neil Company Real Estate #19262339 Report a problem | ||
| 11/15/2019 | Price change | $279,000-3.5%$184/sqft |
Source: CENTURY 21 The Neil Company Real Estate #19262339 Report a problem | ||
| 10/22/2019 | Price change | $289,000-5.2%$191/sqft |
Source: CENTURY 21 The Neil Company Real Estate #19262339 Report a problem | ||
| 9/10/2019 | Price change | $305,000-3.2%$201/sqft |
Source: CENTURY 21 The Neil Company Real Estate #19262339 Report a problem | ||
| 8/24/2019 | Listed for sale | $315,000+275%$208/sqft |
Source: CENTURY 21 The Neil Company RE #19262339 Report a problem | ||
| 7/1/1990 | Sold | $84,000$55/sqft |
Source: Agent Provided Report a problem | ||
Public tax history
| Year | Property taxes | Tax assessment |
|---|---|---|
| 2025 | $3,333 +3% | $227,270 +3% |
| 2024 | $3,236 +3% | $220,651 +3% |
| 2023 | $3,142 +3% | $214,225 +3% |
| 2022 | $3,051 +3% | $207,986 +3% |
| 2021 | $2,962 +0.4% | $201,929 +3% |
| 2020 | $2,949 +15.6% | $196,048 +16.5% |
| 2019 | $2,550 -9.3% | $168,318 -8.9% |
| 2018 | $2,810 | $184,795 +3% |
| 2017 | $2,810 +6.6% | $179,413 +3% |
| 2016 | $2,637 | $174,188 +5.3% |
| 2015 | $2,637 +2.1% | $165,409 -2.2% |
| 2014 | $2,582 | $169,115 +3% |
| 2013 | $2,582 +6% | $164,190 +3% |
| 2012 | $2,437 +3% | $159,408 +3% |
| 2011 | $2,366 +3% | $154,766 +3% |
| 2010 | $2,297 +3.1% | $150,259 +3% |
| 2009 | $2,228 +3% | $145,883 +3% |
| 2008 | $2,164 +1.9% | $141,634 +3% |
| 2007 | $2,125 +2.2% | $137,509 +3% |
| 2006 | $2,078 +3.3% | $133,504 +3% |
| 2005 | $2,012 +4.6% | $129,616 +6.1% |
| 2003 | $1,924 +2.6% | $122,176 +3% |
| 2002 | $1,875 | $118,618 |
| 2001 | -- | $118,618 +6.1% |
| 2000 | -- | $111,810 |
Find assessor info on the county website
Monthly payment
Est. payment
Payment breakdown
Explore the cost of this home by adjusting the details. Changes won't be saved.Climate risks
Neighborhood: 97471
Nearby schools
GreatSchools rating
- 7/10Hucrest Elementary SchoolGrades: K-5Distance: 0.3 mi
- 7/10Joseph Lane Middle SchoolGrades: 6-8Distance: 1.9 mi
- 5/10Roseburg High SchoolGrades: 9-12Distance: 2 mi
Schools provided by the listing agent
- Elementary: Hucrest
- Middle: Joseph Lane
- High: Roseburg
Source: RMLS (OR). This data may not be complete. We recommend contacting the local school district to confirm school assignments for this home.
- $1,690-- bd-- ba-- sqft2194 NW Watters St, Roseburg, OR 97471Off Market
- $373,5004 bd2 ba1.7k sqft2229 NW Troost St, Roseburg, OR 97471Off Market
- $1,690-- bd-- ba-- sqftNW Watters St, Roseburg, OR 97471Off Market
- $382,9003 bd2 ba1.5k sqft2184 NW Watters St, Roseburg, OR 97471Off Market
- $336,7003 bd2 ba1.8k sqft2194 NW Watters St, Roseburg, OR 97471Off Market
- $285,0002 bd2 ba1.2k sqft2179 NW Troost St, Roseburg, OR 97471Sold
- $421,8004 bd3 ba2.6k sqft2186 NW Troost St, Roseburg, OR 97471Off Market
- $359,7003 bd2 ba1.5k sqft2234 NW Watters St, Roseburg, OR 97471Off Market
A local agent can set up tours, give advice and negotiate with sellers.
Similar homes
- $360,0003 bd2 ba1.6k sqft2133 NW Watters St, Roseburg, OR 97471Active
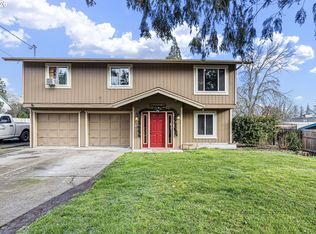
 MLS ID #448603908, Meryl Pearson, Oregon Life Homes. RMLS (OR)
 - $359,9003 bd2 ba1.4k sqft2873 W Langenberg Ave, Roseburg, OR 97471Active
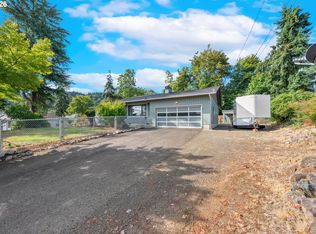 MLS ID #203636539, Anthony Beckham, Different Better Real Estate. RMLS (OR)
 - $339,0003 bd2 ba1.2k sqft2843 W Sanders Ave, Roseburg, OR 97471Active
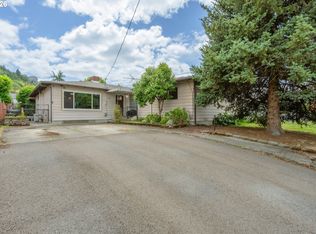 MLS ID #334138496, Mark Townsend, Keller Williams Southern Oregon-Umpqua Valley. RMLS (OR)
 - $375,0003 bd2 ba1.5k sqft223 W Hazel St, Roseburg, OR 97471Active
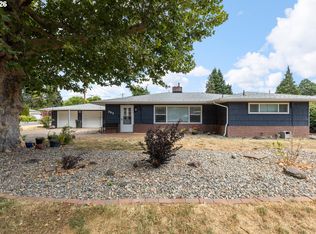 MLS ID #317597478, Karissa Pangelina, Keller Williams Southern Oregon-Umpqua Valley. RMLS (OR)
 - $359,0003 bd2 ba1.4k sqft1830 NW Goetz St, Roseburg, OR 97471ActiveMLS ID #763040216, J Ryan Smith, Stellar Realty Northwest. RMLS (OR)
- $379,0003 bd2 ba2k sqft1006 Woodwillow Dr, Roseburg, OR 97471ActiveMLS ID #563814813, Cindy Mahaffy, RE/MAX Integrity. RMLS (OR)
- $359,9003 bd2 ba1.6k sqft1564 NW Spray Ct, Roseburg, OR 97471ActiveMLS ID #175307715, Derrick Emmert, White Star Realty, Inc. RMLS (OR)
- $355,0003 bd2 ba1.3k sqft108 Jensen Ct, Roseburg, OR 97471ActiveMLS ID #375440034, Thomas Gulan, RE/MAX Integrity. RMLS (OR)
- $314,0003 bd1 ba1k sqft416 Corona Loop Rd, Roseburg, OR 97471ActiveMLS ID #685179669, Elena Mackey, eXp Realty, LLC. RMLS (OR)
- $332,0003 bd1 ba936 sqft1402 SE Court Ave, Roseburg, OR 97470ActiveMLS ID #184847362, Jennifer Cox, RE/MAX Integrity. RMLS (OR)
- $399,9005 bd2 ba2.1k sqft1537 NW Rachel Ave, Roseburg, OR 97471ActiveMLS ID #515537319, Carly Pederson, eXp Realty LLC. RMLS (OR)
- $335,0003 bd2 ba1.4k sqft144 Bunting Ct, Roseburg, OR 97471ActiveMLS ID #505975426, Michael Brown, Oregon Life Homes. RMLS (OR)
- $399,9003 bd1 ba1.6k sqft3842 Melrose Rd, Roseburg, OR 97471ActiveMLS ID #213532535, Anthony Beckham, Different Better Real Estate. RMLS (OR)
- $349,9003 bd3 ba1.8k sqft663 NE Knoll Ave, Roseburg, OR 97470ActiveMLS ID #278864747, Elena Mackey, eXp Realty, LLC. RMLS (OR)
- $450,0002 bd2 ba1.2k sqft2025 NW Delridge Ave, Roseburg, OR 97471ActiveMLS ID #433738801, Mary Gilbert, Keller Williams Southern Oregon-Umpqua Valley. RMLS (OR)
- $405,0003 bd2 ba2k sqft1183 W Lookingglass Rd, Roseburg, OR 97471ActiveMLS ID #540343006, Najla Slater, Stellar Realty Northwest. RMLS (OR)
- $400,0003 bd2 ba1.6k sqft425 W Maple St, Roseburg, OR 97471ActiveMLS ID #691430358, Troy Schuyler, Keller Williams Southern Oregon-Umpqua Valley. RMLS (OR)
- $319,9002 bd1 ba1k sqft1189 NW Lanaias Way, Roseburg, OR 97471ActiveMLS ID #745366574, Mary Gilbert, Keller Williams Southern Oregon-Umpqua Valley. RMLS (OR)
- $335,0003 bd2 ba1.5k sqft106 Umpqua View Dr, Roseburg, OR 97471ActiveMLS ID #166497753, Carol Thompson, RE/MAX Integrity. RMLS (OR)
- $360,0003 bd2 ba1.7k sqft1993 Linnell Ave, Roseburg, OR 97471ActiveMLS ID #326427124, Karissa Pangelina, Keller Williams Southern Oregon-Umpqua Valley. RMLS (OR)
