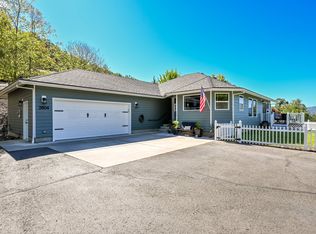
If you’re looking for convenience and comfortable living in the heart of Roseburg, look no further. Located in Hucrest, this home sits on a corner lot with space to enjoy the outdoors. Whether you’re into gardening or simply relaxing outside, you’ll appreciate the peaceful setting this property offers.Inside, the home has been meticulously updated over the last seven years, making it feel like a new home from top to bottom. Updates include new plumbing, a new roof, a new garage door, luxury vinyl plank flooring throughout, and a brand-new deck with a copper roof that adds a true rustic feel. Originally a 3-bedroom, the home was converted to a 2-bedroom to create a larger primary suite—perfect for someone looking to downsize and enjoy minimal maintenance living. The seller will be replacing the heat pump in April, adding to the long list of improvements and making this home truly stand out.
Active
$450,000
2025 NW Delridge Ave, Roseburg, OR 97471
2beds
1,280sqft
Residential, Single Family Residence
Built in 1969
9,147 Square Feet Lot
$-- Zestimate®
$352/sqft
$-- HOA
What's special
New garage doorPeaceful settingLarger primary suiteNew plumbingNew roofCorner lot
- 187 days |
- 101 |
- 2 |
Zillow last checked:
Listing updated:
Listed by:
Mary Gilbert 541-371-5500,
Keller Williams Southern Oregon-Umpqua Valley,
Aric Ott 541-315-1399,
Keller Williams Southern Oregon-Umpqua Valley
Source: RMLS (OR),MLS#: 433738801
Facts & features
Interior
Bedrooms & bathrooms
- Bedrooms: 2
- Bathrooms: 2
- Full bathrooms: 2
- Main level bathrooms: 2
Rooms
- Room types: Utility Room, Bedroom 2, Dining Room, Family Room, Kitchen, Living Room, Primary Bedroom
Primary bedroom
- Features: Closet, Vinyl Floor
- Level: Main
- Area: 230
- Dimensions: 10 x 23
Bedroom 2
- Features: Closet, Vinyl Floor
- Level: Main
- Area: 110
- Dimensions: 10 x 11
Dining room
- Features: Vinyl Floor
- Level: Main
- Area: 80
- Dimensions: 8 x 10
Kitchen
- Features: Dishwasher, Vinyl Floor
- Level: Main
- Area: 169
- Width: 13
Living room
- Features: Fireplace Insert, Vinyl Floor
- Level: Main
- Area: 273
- Dimensions: 13 x 21
Heating
- Forced Air
Cooling
- Air Conditioning Ready, Heat Pump
Appliances
- Included: Dishwasher, Free-Standing Gas Range, Free-Standing Refrigerator, Microwave, Stainless Steel Appliance(s), Electric Water Heater, Gas Water Heater
- Laundry: Laundry Room
Features
- Closet
- Flooring: Tile, Vinyl
- Windows: Double Pane Windows, Vinyl Frames
- Basement: Crawl Space
- Number of fireplaces: 1
- Fireplace features: Insert, Wood Burning
Interior area
- Total structure area: 1,280
- Total interior livable area: 1,280 sqft
Property
Parking
- Total spaces: 2
- Parking features: RV Access/Parking, RV Boat Storage, Garage Door Opener, Attached
- Attached garage spaces: 2
Accessibility
- Accessibility features: Ground Level, Minimal Steps, One Level, Parking, Walkin Shower, Accessibility
Features
- Levels: One
- Stories: 1
- Patio & porch: Covered Deck
- Exterior features: Raised Beds, Yard
- Fencing: Fenced
- Has view: Yes
- View description: Valley
Lot
- Size: 9,147 Square Feet
- Features: Corner Lot, Level, Sprinkler, SqFt 7000 to 9999
Details
- Additional structures: Outbuilding, RVParking, RVBoatStorage, ToolShed
- Parcel number: R49290
Construction
Type & style
- Home type: SingleFamily
- Architectural style: Ranch
- Property subtype: Residential, Single Family Residence
Materials
- Vinyl Siding
- Foundation: Concrete Perimeter
- Roof: Composition
Condition
- Resale
- New construction: No
- Year built: 1969
Utilities & green energy
- Gas: Gas
- Sewer: Public Sewer
- Water: Public
Community & HOA
Community
- Security: Entry, Security System Owned
HOA
- Has HOA: No
Location
- Region: Roseburg
Financial & listing details
- Price per square foot: $352/sqft
- Tax assessed value: $383,077
- Annual tax amount: $3,189
- Date on market: 2/9/2026
- Listing terms: Cash,Conventional
- Road surface type: Paved
Estimated market value
Not available
Estimated sales range
Not available
Not available
Price history
| Date | Event | Price |
|---|---|---|
| 2/10/2026 | Listed for sale | $450,000+5.9%$352/sqft |
Source:  RMLS (OR) #433738801 Report a problem RMLS (OR) #433738801 Report a problem | ||
| 1/29/2026 | Listing removed | -- |
Source: Owner Report a problem | ||
| 11/18/2025 | Listed for sale | $425,000-19%$332/sqft |
Source: Owner Report a problem | ||
| 10/13/2025 | Listing removed | -- |
Source: Owner Report a problem | ||
| 7/15/2025 | Price change | $525,000-11%$410/sqft |
Source: Owner Report a problem | ||
| 6/19/2025 | Listed for sale | $590,000+64.8%$461/sqft |
Source: Owner Report a problem | ||
| 5/2/2022 | Sold | $358,000+5.3%$280/sqft |
Source: RMLS (OR) #22511554 Report a problem | ||
| 3/18/2022 | Pending sale | $340,000$266/sqft |
Source: RMLS (OR) #22511554 Report a problem | ||
| 3/17/2022 | Listed for sale | $340,000+48.1%$266/sqft |
Source: RMLS (OR) #22511554 Report a problem | ||
| 2/14/2020 | Sold | $229,500$179/sqft |
Source: RMLS (OR) #19627823 Report a problem | ||
| 1/6/2020 | Pending sale | $229,500$179/sqft |
Source: CENTURY 21 The Neil Company Real Estate #19627823 Report a problem | ||
| 10/10/2019 | Price change | $229,500-2.3%$179/sqft |
Source: CENTURY 21 The Neil Company Real Estate #19627823 Report a problem | ||
| 9/3/2019 | Listed for sale | $235,000$184/sqft |
Source: CENTURY 21 The Neil Company RE #19627823 Report a problem | ||
Public tax history
| Year | Property taxes | Tax assessment |
|---|---|---|
| 2025 | $3,190 +3% | $217,486 +3% |
| 2024 | $3,097 +3% | $211,152 +3% |
| 2023 | $3,007 +10.9% | $205,003 +10.9% |
| 2022 | $2,711 -10.9% | $184,836 -10.9% |
| 2021 | $3,043 +0.4% | $207,501 +3% |
| 2020 | $3,030 +2.3% | $201,458 +3% |
| 2019 | $2,963 +2.6% | $195,591 +3% |
| 2018 | $2,888 | $189,895 +3% |
| 2017 | $2,888 +6.6% | $184,365 +3% |
| 2016 | $2,710 | $178,996 +3% |
| 2015 | $2,710 +5.2% | $173,783 +3% |
| 2014 | $2,575 | $168,722 +3% |
| 2013 | $2,575 +7.3% | $163,808 +3% |
| 2012 | $2,400 +1.7% | $159,037 +3% |
| 2011 | $2,360 +3% | $154,405 +3% |
| 2010 | $2,292 +3.1% | $149,908 +3% |
| 2009 | $2,223 +3% | $145,542 +3% |
| 2008 | $2,159 +1.9% | $141,303 +3% |
| 2007 | $2,120 +2.2% | $137,188 +3% |
| 2006 | $2,073 +3.3% | $133,193 +3% |
| 2005 | $2,007 +4.6% | $129,314 +6.1% |
| 2003 | $1,920 +2.6% | $121,892 +3% |
| 2002 | $1,871 | $118,342 |
| 2001 | -- | $118,342 +6.1% |
| 2000 | -- | $111,550 |
Find assessor info on the county website
Monthly payment
Est. payment
Payment breakdown
Explore the cost of this home by adjusting the details. Changes won't be saved.Climate risks
Neighborhood: 97471
Nearby schools
GreatSchools rating
- 7/10Hucrest Elementary SchoolGrades: K-5Distance: 0.3 mi
- 7/10Joseph Lane Middle SchoolGrades: 6-8Distance: 2 mi
- 5/10Roseburg High SchoolGrades: 9-12Distance: 2 mi
Schools provided by the listing agent
- Elementary: Hucrest
- Middle: Joseph Lane
- High: Roseburg
Source: RMLS (OR). This data may not be complete. We recommend contacting the local school district to confirm school assignments for this home.
- $386,4003 bd2 ba1.3k sqft2035 NW Delridge Ave, Roseburg, OR 97471Off Market
- $232,4984 bd2 ba2.3k sqft2020 NW Delridge Ave, Roseburg, OR 97471Off Market
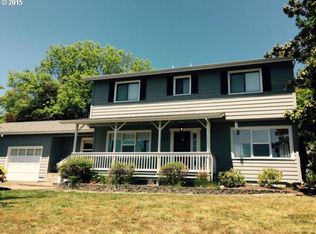
- $401,9003 bd2 ba2.1k sqft2020 NW Delridge Ave, Roseburg, OR 97471Off Market
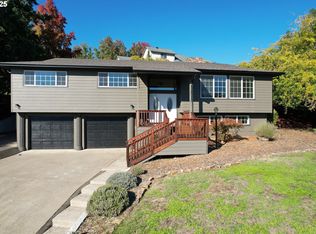
- $475,0003 bd3 ba2.5k sqft2010 NW Delridge Ave, Roseburg, OR 97471Sold
- $368,9003 bd2 ba1.4k sqft1950 NW Troost St, Roseburg, OR 97471Off Market
- $378,8003 bd2 ba1.6k sqft2030 NW Delridge Ave, Roseburg, OR 97471Off Market
- $590,0003 bd3 ba3.8k sqft1945 NW Delridge Ave, Roseburg, OR 97471Off Market
- $356,1003 bd2 ba1.5k sqft2045 NW Delridge Ave, Roseburg, OR 97471Off Market
A local agent can set up tours, give advice and negotiate with sellers.
A local lender can help you make sure your offer is ready when you are.
Similar homes
- $415,0003 bd2 ba1.6k sqft1676 NW Youngwood Ct, Roseburg, OR 97471Active
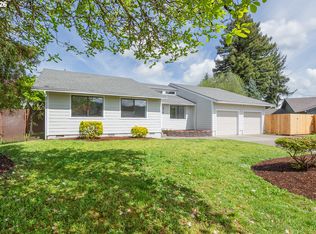
 MLS ID #421979917, Anthony Beckham, Different Better Real Estate. RMLS (OR)
 - $429,0003 bd2 ba1.8k sqft1861 NW Finch Ct, Roseburg, OR 97471Active
 MLS ID #639100909, Anthony Beckham, Different Better Real Estate. RMLS (OR)
 - $360,0003 bd2 ba1.6k sqft2133 NW Watters St, Roseburg, OR 97471Active
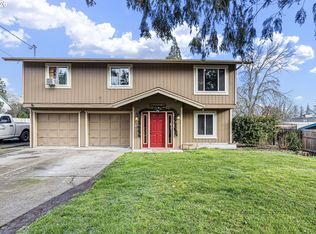 MLS ID #448603908, Meryl Pearson, Oregon Life Homes. RMLS (OR)
 - $535,0003 bd2 ba1.8k sqft2804 NW Daysha Dr, Roseburg, OR 97471Active
 MLS ID #790318369, Meghan Sias, Move Real Estate Inc. RMLS (OR)
 - $359,9003 bd2 ba1.4k sqft2873 W Langenberg Ave, Roseburg, OR 97471ActiveMLS ID #203636539, Anthony Beckham, Different Better Real Estate. RMLS (OR)
- $375,0003 bd2 ba1.5k sqft223 W Hazel St, Roseburg, OR 97471ActiveMLS ID #317597478, Karissa Pangelina, Keller Williams Southern Oregon-Umpqua Valley. RMLS (OR)
- $425,0003 bd2 ba892 sqft4178 Old Melrose Rd, Roseburg, OR 97471ActiveMLS ID #257980471, Courtney Alford, Stellar Realty Northwest. RMLS (OR)
- $359,0003 bd2 ba1.4k sqft1830 NW Goetz St, Roseburg, OR 97471ActiveMLS ID #763040216, J Ryan Smith, Stellar Realty Northwest. RMLS (OR)
- $450,0003 bd2 ba1.2k sqft1160 Cleveland Loop Dr, Roseburg, OR 97471ActiveMLS ID #286262213, Wyndee Konopaski, Keller Williams Southern Oregon-Umpqua Valley. RMLS (OR)
- $410,0003 bd2 ba1.5k sqft1939 Fairhill Dr, Roseburg, OR 97471ActiveMLS ID #781876329, Leesa Wilder, Oregon Life Homes. RMLS (OR)
- $390,0003 bd2 ba1.6k sqft425 W Maple St, Roseburg, OR 97471ActiveMLS ID #691430358, Troy Schuyler, Keller Williams Southern Oregon-Umpqua Valley. RMLS (OR)
- $499,9003 bd2 ba1.7k sqft225 Fox Ln, Roseburg, OR 97471ActiveMLS ID #244828381, Rebekah Sexauer, eXp Realty, LLC. RMLS (OR)
- $399,9003 bd1 ba1.6k sqft3842 Melrose Rd, Roseburg, OR 97471ActiveMLS ID #213532535, Anthony Beckham, Different Better Real Estate. RMLS (OR)
- $465,0003 bd2 ba1.5k sqft207 NE Spencer Ct, Roseburg, OR 97470ActiveMLS ID #401736128, Cindy Mahaffy, RE/MAX Integrity. RMLS (OR)
- $359,9003 bd2 ba1.6k sqft1564 NW Spray Ct, Roseburg, OR 97471ActiveMLS ID #175307715, Derrick Emmert, White Star Realty, Inc. RMLS (OR)
- $465,0003 bd2 ba1.5k sqft560 Hagle Ln, Roseburg, OR 97470ActiveMLS ID #228585257, Shae Ellison, Platinum Realty. RMLS (OR)
- $325,0003 bd2 ba1.2k sqft2735 W Sherwood Ave, Roseburg, OR 97471ActiveMLS ID #442712903, Mary Gilbert, Keller Williams Southern Oregon-Umpqua Valley. RMLS (OR)
- $499,0003 bd3 ba1.6k sqft125 Eagle Dr, Roseburg, OR 97471ActiveMLS ID #245265006, Jacob Gilman, The Neil Company Real Estate. RMLS (OR)
- $444,9003 bd2 ba1.3k sqft695 Glengary Loop Rd, Roseburg, OR 97470ActiveMLS ID #169333709, Laura Lynn Walker, Oregon Life Homes. RMLS (OR)
- $339,0003 bd2 ba1.2k sqft2843 W Sanders Ave, Roseburg, OR 97471ActiveMLS ID #334138496, Mark Townsend, Keller Williams Southern Oregon-Umpqua Valley. RMLS (OR)
