This single-level home offers a practical layout, fresh updates, and inviting outdoor spaces ideal for everyday living or entertaining. The living room features hardwood floors and abundant natural light, creating a warm and welcoming central gathering space. Brand-new LVP flooring in the kitchen and utility room adds durability and easy upkeep, giving two of the home’s most used areas a clean, modern feel.The floor plan includes three bedrooms and two bathrooms, with the primary bedroom offering a walk-in closet and an attached bathroom with a shower for added comfort and convenience. The home has some updates with opportunities for future personalization or upgrades if desired.Outside, the low-maintenance front and back yard is designed for enjoyment rather than work. Multiple seating areas provide space to relax, host gatherings, or unwind outdoors. A beautiful mimosa tree adds seasonal color and shade, becoming a standout focal point in the backyard.A breezeway connects the home to the finished outbuilding, creating a sheltered transition between spaces and expanding the property’s functionality. Along with the attached garage, the outbuilding is ideal for hobbies, storage, a workshop, or a small studio. The fenced yard and overall layout make the outdoor space both functional and inviting.This home delivers a strong combination of updates, usable outdoor space, and potential for future improvements — offering comfort and value in a convenient single-level design.
Active
Price cut: $5.1K (8/24)
$319,900
2735 W Sherwood Ave, Roseburg, OR 97471
3beds
1,280sqft
Residential, Single Family Residence
Built in 1953
6,098 Square Feet Lot
$-- Zestimate®
$250/sqft
$-- HOA
What's special
Fenced yardClean modern feelFresh updatesInviting outdoor spacesTwo bathroomsAbundant natural lightPractical layout
- 23 days |
- 869 |
- 97 |
Likely to sell faster than
Zillow last checked:
Listing updated:
Listed by:
Mary Gilbert 541-371-5500,
Keller Williams Southern Oregon-Umpqua Valley,
Heather Saladen 480-340-3177,
Keller Williams Southern Oregon-Umpqua Valley
Source: RMLS (OR),MLS#: 442712903
Facts & features
Interior
Bedrooms & bathrooms
- Bedrooms: 3
- Bathrooms: 2
- Full bathrooms: 2
- Main level bathrooms: 2
Rooms
- Room types: Laundry, Bedroom 2, Bedroom 3, Dining Room, Family Room, Kitchen, Living Room, Primary Bedroom
Primary bedroom
- Features: Ceiling Fan, French Doors, Ensuite, Laminate Flooring
- Level: Main
Bedroom 2
- Features: Hardwood Floors
- Level: Main
Bedroom 3
- Features: Hardwood Floors
- Level: Main
Dining room
- Features: Hardwood Floors
- Level: Main
Kitchen
- Features: Vinyl Floor
- Level: Main
Living room
- Features: Ceiling Fan, Hardwood Floors
- Level: Main
Heating
- Forced Air
Cooling
- Central Air
Appliances
- Included: Dishwasher, Free-Standing Range, Washer/Dryer, Gas Water Heater
- Laundry: Laundry Room
Features
- Ceiling Fan(s), Sink
- Flooring: Hardwood, Laminate, Vinyl
- Doors: French Doors
- Windows: Aluminum Frames, Vinyl Frames
- Basement: Crawl Space
Interior area
- Total structure area: 1,280
- Total interior livable area: 1,280 sqft
Property
Parking
- Total spaces: 1
- Parking features: Driveway, Attached
- Attached garage spaces: 1
- Has uncovered spaces: Yes
Accessibility
- Accessibility features: One Level, Accessibility
Features
- Levels: One
- Stories: 1
- Exterior features: Fire Pit, Yard
- Fencing: Fenced
Lot
- Size: 6,098 Square Feet
- Features: Level, SqFt 5000 to 6999
Details
- Additional structures: Outbuilding
- Parcel number: R31861
- Zoning: R1
Construction
Type & style
- Home type: SingleFamily
- Property subtype: Residential, Single Family Residence
Materials
- Lap Siding
- Roof: Composition
Condition
- Resale
- New construction: No
- Year built: 1953
Utilities & green energy
- Gas: Gas
- Sewer: Public Sewer
- Water: Public
Community & HOA
Community
- Security: None
HOA
- Has HOA: No
Location
- Region: Roseburg
Financial & listing details
- Price per square foot: $250/sqft
- Tax assessed value: $284,409
- Annual tax amount: $2,437
- Date on market: 8/4/2026
- Listing terms: Cash,Conventional,FHA,USDA Loan,VA Loan
- Road surface type: Paved
Estimated market value
Not available
Estimated sales range
Not available
Not available
Price history
| Date | Event | Price |
|---|---|---|
| 8/24/2026 | Price change | $319,900-1.6%$250/sqft |
Source:  RMLS (OR) #442712903 Report a problem RMLS (OR) #442712903 Report a problem | ||
| 8/4/2026 | Listed for sale | $325,000+47.8%$254/sqft |
Source: RMLS (OR) #442712903 Report a problem | ||
| 5/7/2019 | Sold | $219,900$172/sqft |
Source: RMLS (OR) #19629626 Report a problem | ||
| 4/2/2019 | Pending sale | $219,900$172/sqft |
Source: Real Estate Professionals Roseburg #19629626 Report a problem | ||
| 3/1/2019 | Listed for sale | $219,900+25.9%$172/sqft |
Source: Berkshire Hathaway HomeServices Real Estate Professionals #19629626 Report a problem | ||
| 12/11/2017 | Sold | $174,721+10.6%$137/sqft |
Source: Public Record Report a problem | ||
| 9/12/2012 | Sold | $158,000-4%$123/sqft |
Source: RMLS (OR) #12338631 Report a problem | ||
| 6/14/2012 | Listing removed | $164,500$129/sqft |
Source: Hawks & Co. Realtors #12338631 Report a problem | ||
| 5/2/2012 | Listed for sale | $164,500$129/sqft |
Source: Hawks & Co. Realtors #12338631 Report a problem | ||
Public tax history
| Year | Property taxes | Tax assessment |
|---|---|---|
| 2025 | $2,437 +3% | $166,185 +3% |
| 2024 | $2,367 +3% | $161,345 +3% |
| 2023 | $2,298 +3% | $156,646 +3% |
| 2022 | $2,231 +3% | $152,084 +3% |
| 2021 | $2,166 +0.4% | $147,655 +3% |
| 2020 | $2,156 +2.3% | $143,355 +3% |
| 2019 | $2,109 +2.6% | $139,180 +3% |
| 2018 | $2,055 | $135,127 +3% |
| 2017 | $2,055 +6.6% | $131,192 +3% |
| 2016 | $1,928 | $127,371 +3% |
| 2015 | $1,928 +5.2% | $123,662 +3% |
| 2014 | $1,833 | $120,061 +3% |
| 2013 | $1,833 +6% | $116,565 +3% |
| 2012 | $1,730 +3% | $113,170 +3% |
| 2011 | $1,680 +3% | $109,874 +3% |
| 2010 | $1,631 +3.1% | $106,674 +3% |
| 2009 | $1,582 +3% | $103,567 +3% |
| 2008 | $1,536 +1.9% | $100,551 +3% |
| 2007 | $1,508 +2.2% | $97,623 +3% |
| 2006 | $1,475 +24.5% | $94,780 +24.2% |
| 2005 | $1,185 +4.6% | $76,325 +6.1% |
| 2003 | $1,133 +2.6% | $71,944 +3% |
| 2002 | $1,104 | $69,849 |
Find assessor info on the county website
Monthly payment
Est. payment
Payment breakdown
Explore the cost of this home by adjusting the details. Changes won't be saved.Climate risks
Neighborhood: 97471
Nearby schools
GreatSchools rating
- 4/10Fullerton Iv Elementary SchoolGrades: K-5Distance: 0.2 mi
- 6/10John C Fremont Middle SchoolGrades: 6-8Distance: 0.7 mi
- 5/10Roseburg High SchoolGrades: 9-12Distance: 1.5 mi
Schools provided by the listing agent
- Elementary: Fullerton Iv
- Middle: Fremont
- High: Roseburg
Source: RMLS (OR). This data may not be complete. We recommend contacting the local school district to confirm school assignments for this home.
- $317,8003 bd2 ba1.3k sqft2745 W Sherwood Ave, Roseburg, OR 97471Off Market

- $302,0002 bd1 ba1.1k sqft2715 W Sherwood Ave, Roseburg, OR 97471Off Market
- $321,4003 bd2 ba1.5k sqft2755 W Sherwood Ave, Roseburg, OR 97471Off Market

- $280,7003 bd2 ba1.2k sqft532 W Broccoli St, Roseburg, OR 97471Off Market
- $200-- bd-- ba-- sqftW Harvard Ave, Roseburg, OR 97471Off Market
- $400,2004 bd1 ba2.1k sqft488 W Broccoli St, Roseburg, OR 97471Off Market
- $425,5004 bd2 ba2.1k sqft488 W Broccoli St, Roseburg, OR 97471Pending
- $281,3003 bd1 ba1.1k sqft2823 W Sherwood Ave, Roseburg, OR 97471Off Market
A local agent can set up tours, give advice and negotiate with sellers.
A local lender can help you make sure your offer is ready when you are.
Similar homes
- $350,0003 bd2 ba1.3k sqft1161 NW Ellis St, Roseburg, OR 97471Active
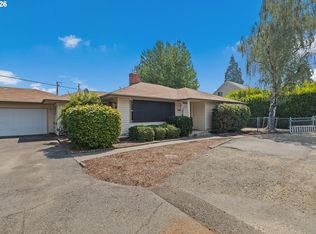
 MLS ID #644432974, Mary Gilbert, Keller Williams Southern Oregon-Umpqua Valley. RMLS (OR)
 - $339,0003 bd2 ba1.2k sqft2843 W Sanders Ave, Roseburg, OR 97471Active
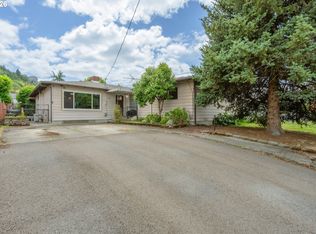 MLS ID #334138496, Mark Townsend, Keller Williams Southern Oregon-Umpqua Valley. RMLS (OR)
 - $359,9003 bd2 ba1.4k sqft2873 W Langenberg Ave, Roseburg, OR 97471Active
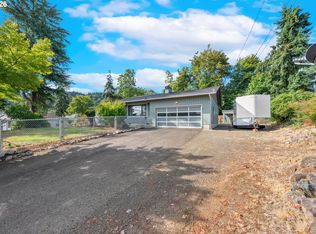 MLS ID #203636539, Anthony Beckham, Different Better Real Estate. RMLS (OR)
 - $375,0003 bd2 ba1.5k sqft223 W Hazel St, Roseburg, OR 97471Active
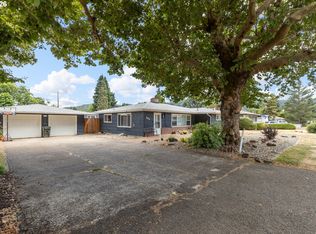 MLS ID #317597478, Karissa Pangelina, Keller Williams Southern Oregon-Umpqua Valley. RMLS (OR)
 - $360,0003 bd2 ba1.5k sqft837 SE Blakeley Ave, Roseburg, OR 97470ActiveMLS ID #366621915, Mary Gilbert, Keller Williams Southern Oregon-Umpqua Valley. RMLS (OR)
- $339,9003 bd1 ba1.5k sqft425 W Umpqua St, Roseburg, OR 97471ActiveMLS ID #674550171, Joshua Cooney, Lamonte Real Estate Professionals. RMLS (OR)
- $319,9002 bd1 ba1k sqft1189 NW Lanaias Way, Roseburg, OR 97471ActiveMLS ID #745366574, Mary Gilbert, Keller Williams Southern Oregon-Umpqua Valley. RMLS (OR)
- $359,0003 bd2 ba1.4k sqft1830 NW Goetz St, Roseburg, OR 97471ActiveMLS ID #763040216, J Ryan Smith, Stellar Realty Northwest. RMLS (OR)
- $322,5003 bd1 ba1k sqft2205 Landers Ave, Roseburg, OR 97471ActiveMLS ID #101741902, Karina Hemmers, Lamonte Real Estate Professionals. RMLS (OR)
- $415,0003 bd2 ba1.6k sqft1676 NW Youngwood Ct, Roseburg, OR 97471ActiveMLS ID #421979917, Anthony Beckham, Different Better Real Estate. RMLS (OR)
- $359,9003 bd2 ba1.6k sqft1564 NW Spray Ct, Roseburg, OR 97471ActiveMLS ID #175307715, Derrick Emmert, White Star Realty, Inc. RMLS (OR)
- $360,0003 bd2 ba1.6k sqft2133 NW Watters St, Roseburg, OR 97471ActiveMLS ID #448603908, Meryl Pearson, Oregon Life Homes. RMLS (OR)
- $280,0002 bd1 ba920 sqft738 W Union St, Roseburg, OR 97471ActiveMLS ID #430766907, Tyler Boorman, Martin & Co Realty. RMLS (OR)
- $325,0004 bd2 ba1.4k sqft1064 NE Knoll Ave, Roseburg, OR 97470ActiveMLS ID #272117249, Mary Gilbert, Keller Williams Southern Oregon-Umpqua Valley. RMLS (OR)
- $335,0003 bd2 ba1.4k sqft144 Bunting Ct, Roseburg, OR 97471ActiveMLS ID #505975426, Michael Brown, Oregon Life Homes. RMLS (OR)
- $345,0003 bd2 ba1.3k sqft108 Jensen Ct, Roseburg, OR 97471ActiveMLS ID #375440034, Thomas Gulan, RE/MAX Integrity. RMLS (OR)
- $390,0003 bd2 ba1.6k sqft425 W Maple St, Roseburg, OR 97471ActiveMLS ID #691430358, Troy Schuyler, Keller Williams Southern Oregon-Umpqua Valley. RMLS (OR)
- $332,0003 bd1 ba1.1k sqft1402 SE Court Ave, Roseburg, OR 97470ActiveMLS ID #184847362, Jennifer Cox, RE/MAX Integrity. RMLS (OR)
- $295,0002 bd1 ba1k sqft1589 NW Calkins Ave, Roseburg, OR 97471ActiveMLS ID #552193726, Valynn Currie, Currieco Real Estate. RMLS (OR)
- $339,0003 bd3 ba1.8k sqft663 NE Knoll Ave, Roseburg, OR 97470ActiveMLS ID #278864747, Elena Mackey, eXp Realty, LLC. RMLS (OR)
