A home that welcomes you in and makes you want to stay awhile.Set on a beautiful corner lot in West Roseburg, this inviting home is surrounded by mature landscaping, lush lawn, and outdoor spaces that feel like an extension of the living area. Morning coffee on the patio, afternoons spent tending the raised garden beds, backyard games in the grass, and evenings gathered around with friends and family all feel right at home here. The fully fenced backyard offers plenty of room to relax, play, and grow, while RV parking, a large carport, and additional storage make everyday life easy.Inside, warm and welcoming spaces blend with thoughtful updates. Laminate flooring, new ceiling fans, and an open floor plan create a bright, comfortable atmosphere. The wood stove insert adds a cozy glow during cooler months, making the living room a favorite place to unwind. Generously sized bedrooms and an updated bath with a walk in shower complete the home's move in ready appeal.This is the kind of property that feels loved, lived in, and ready for its next chapter. A place where gardens grow, gatherings happen, and everyday moments become the ones you'll remember.
Pending
Price cut: $7.4K (7/31)
$425,500
488 W Broccoli St, Roseburg, OR 97471
4beds
2,121sqft
Residential, Single Family Residence
Built in 1947
0.36 Acres Lot
$-- Zestimate®
$201/sqft
$-- HOA
What's special
Additional storageFully fenced backyardRv parkingSurrounded by mature landscapingNew ceiling fansGenerously sized bedroomsOpen floor plan
- 124 days |
- 557 |
- 43 |
Zillow last checked:
Listing updated:
Listed by:
Nataly Mattox 541-580-2051,
RE/MAX Integrity
Source: RMLS (OR),MLS#: 233276128
Facts & features
Interior
Bedrooms & bathrooms
- Bedrooms: 4
- Bathrooms: 2
- Full bathrooms: 1
- Partial bathrooms: 1
- Main level bathrooms: 2
Rooms
- Room types: Bedroom 4, Den, Laundry, Bedroom 2, Bedroom 3, Dining Room, Family Room, Kitchen, Living Room, Primary Bedroom
Primary bedroom
- Features: Builtin Features, Ceiling Fan, Wallto Wall Carpet
- Level: Main
Bedroom 2
- Features: Builtin Features, Wallto Wall Carpet
- Level: Main
Bedroom 3
- Features: Builtin Features, Ceiling Fan, Laminate Flooring
- Level: Main
Bedroom 4
- Features: Builtin Features, Ceiling Fan, Wallto Wall Carpet
- Level: Main
Dining room
- Features: Laminate Flooring
- Level: Main
Kitchen
- Features: Ceiling Fan, Laminate Flooring
- Level: Main
Living room
- Features: Ceiling Fan, Fireplace, Laminate Flooring
- Level: Main
Heating
- Forced Air, Fireplace(s)
Cooling
- Central Air
Appliances
- Included: Dishwasher, Disposal, Free-Standing Gas Range, Free-Standing Refrigerator, Microwave, Electric Water Heater
- Laundry: Laundry Room
Features
- Ceiling Fan(s), High Speed Internet, Built-in Features, Pantry
- Flooring: Laminate, Vinyl, Wall to Wall Carpet
- Windows: Double Pane Windows, Vinyl Frames
- Basement: Crawl Space,Partial
- Number of fireplaces: 1
- Fireplace features: Insert, Wood Burning
Interior area
- Total structure area: 2,121
- Total interior livable area: 2,121 sqft
Property
Parking
- Total spaces: 2
- Parking features: Parking Pad, RV Access/Parking, Attached, Carport
- Attached garage spaces: 2
- Has carport: Yes
- Has uncovered spaces: Yes
Features
- Levels: One
- Stories: 1
- Patio & porch: Patio
- Exterior features: Garden, Raised Beds, Yard
- Fencing: Fenced
Lot
- Size: 0.36 Acres
- Features: Corner Lot, Level, Trees, Sprinkler, SqFt 15000 to 19999
Details
- Additional structures: Outbuilding, RVParking
- Parcel number: R32109
Construction
Type & style
- Home type: SingleFamily
- Architectural style: Traditional
- Property subtype: Residential, Single Family Residence
Materials
- Lap Siding, Stucco
- Foundation: Concrete Perimeter
- Roof: Composition
Condition
- Updated/Remodeled
- New construction: No
- Year built: 1947
Utilities & green energy
- Gas: Gas
- Sewer: Public Sewer
- Water: Public
- Utilities for property: Cable Connected
Community & HOA
HOA
- Has HOA: No
Location
- Region: Roseburg
Financial & listing details
- Price per square foot: $201/sqft
- Tax assessed value: $1,363
- Annual tax amount: $3,532
- Date on market: 4/23/2026
- Cumulative days on market: 124 days
- Listing terms: Cash,Conventional,FHA,VA Loan
- Road surface type: Paved
Estimated market value
Not available
Estimated sales range
Not available
Not available
Price history
| Date | Event | Price |
|---|---|---|
| 8/8/2026 | Pending sale | $425,500$201/sqft |
Source:  RMLS (OR) #233276128 Report a problem RMLS (OR) #233276128 Report a problem | ||
| 7/31/2026 | Price change | $425,500-1.7%$201/sqft |
Source: RMLS (OR) #233276128 Report a problem | ||
| 7/26/2026 | Price change | $432,900-0.5%$204/sqft |
Source: RMLS (OR) #233276128 Report a problem | ||
| 7/8/2026 | Price change | $434,900-1.1%$205/sqft |
Source: RMLS (OR) #233276128 Report a problem | ||
| 6/30/2026 | Price change | $439,900-1.1%$207/sqft |
Source: RMLS (OR) #233276128 Report a problem | ||
| 6/1/2026 | Price change | $444,900-1.1%$210/sqft |
Source: RMLS (OR) #233276128 Report a problem | ||
| 5/11/2026 | Price change | $449,900-2.2%$212/sqft |
Source: RMLS (OR) #233276128 Report a problem | ||
| 5/5/2026 | Price change | $459,900-1.7%$217/sqft |
Source: RMLS (OR) #233276128 Report a problem | ||
| 4/30/2026 | Price change | $468,000-1.1%$221/sqft |
Source: RMLS (OR) #233276128 Report a problem | ||
| 4/23/2026 | Listed for sale | $473,000+8.8%$223/sqft |
Source: RMLS (OR) #233276128 Report a problem | ||
| 4/12/2022 | Sold | $434,900+2.4%$205/sqft |
Source: RMLS (OR) #21317261 Report a problem | ||
| 3/10/2022 | Pending sale | $424,900$200/sqft |
Source: RMLS (OR) #21317261 Report a problem | ||
| 2/8/2022 | Listed for sale | $424,900$200/sqft |
Source: RMLS (OR) #21317261 Report a problem | ||
| 2/1/2022 | Pending sale | $424,900$200/sqft |
Source: RMLS (OR) #21317261 Report a problem | ||
| 1/15/2022 | Listed for sale | $424,900$200/sqft |
Source: RMLS (OR) #21317261 Report a problem | ||
| 1/13/2022 | Pending sale | $424,900+81.6%$200/sqft |
Source: RMLS (OR) #21317261 Report a problem | ||
| 3/24/2021 | Listing removed | -- |
Source: Owner Report a problem | ||
| 3/21/2015 | Listing removed | $234,000$110/sqft |
Source: Owner Report a problem | ||
| 10/2/2014 | Listed for sale | $234,000$110/sqft |
Source: Owner Report a problem | ||
Public tax history
| Year | Property taxes | Tax assessment |
|---|---|---|
| 2023 | -- | -- |
| 2022 | -- | -- |
| 2021 | -- | -- |
| 2020 | -- | -- |
| 2019 | -- | -- |
| 2018 | -- | -- |
| 2017 | $2,425 +6.6% | $154,826 +3% |
| 2016 | $2,275 | $150,317 +3% |
| 2015 | $2,275 +5.2% | $145,939 +3% |
| 2014 | $2,164 | $141,689 +3% |
| 2013 | $2,164 +6% | $137,563 +3% |
| 2012 | $2,042 +3% | $133,557 +3% |
| 2011 | $1,982 +3% | $129,667 +3% |
| 2010 | $1,925 +3.1% | $125,891 +3% |
| 2009 | $1,867 +3% | $122,225 +3% |
| 2008 | $1,813 +1.9% | $118,666 +3% |
| 2007 | $1,780 +2.2% | $115,210 +3% |
| 2006 | $1,741 +3.3% | $111,855 +3% |
| 2005 | $1,686 -6.7% | $108,598 +6.1% |
| 2003 | $1,806 +15% | $102,365 +3% |
| 2002 | $1,571 | $99,384 |
| 2001 | -- | $99,384 +6.1% |
| 2000 | -- | $93,680 |
Find assessor info on the county website
Monthly payment
Est. payment
Payment breakdown
Explore the cost of this home by adjusting the details. Changes won't be saved.Climate risks
Neighborhood: 97471
Nearby schools
GreatSchools rating
- 4/10Fullerton Iv Elementary SchoolGrades: K-5Distance: 0.2 mi
- 6/10John C Fremont Middle SchoolGrades: 6-8Distance: 0.7 mi
- 5/10Roseburg High SchoolGrades: 9-12Distance: 1.5 mi
Schools provided by the listing agent
- Elementary: Fullerton Iv
- Middle: Fremont
- High: Roseburg
Source: RMLS (OR). This data may not be complete. We recommend contacting the local school district to confirm school assignments for this home.
- $400,2004 bd1 ba2.1k sqft488 W Broccoli St, Roseburg, OR 97471Off Market
- $395,7003 bd2 ba1.7k sqft468 W Broccoli St, Roseburg, OR 97471Off Market

- $303,5002 bd1 ba1.1k sqft2715 W Sherwood Ave, Roseburg, OR 97471Off Market
- $319,9003 bd2 ba1.2k sqft2735 W Sherwood Ave, Roseburg, OR 97471For Sale
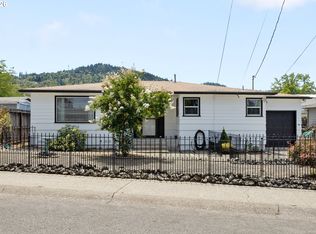
- $320,0003 bd2 ba1.3k sqft461 W Broccoli St, Roseburg, OR 97471Sold
- $254,4003 bd1 ba1.1k sqft2744 W Sherwood Ave, Roseburg, OR 97471Off Market
- $317,8003 bd2 ba1.3k sqft2745 W Sherwood Ave, Roseburg, OR 97471Off Market
- $315,8003 bd2 ba1.3k sqft461 W Broccoli St, Roseburg, OR 97470Off Market
A local agent can set up tours, give advice and negotiate with sellers.
Similar homes
- $400,0004 bd3 ba2k sqft2322 W Military Ave, Roseburg, OR 97471Active

 MLS ID #595593672, Mary Gilbert, Keller Williams Southern Oregon-Umpqua Valley. RMLS (OR)
 - $415,0003 bd2 ba1.6k sqft1676 NW Youngwood Ct, Roseburg, OR 97471Active
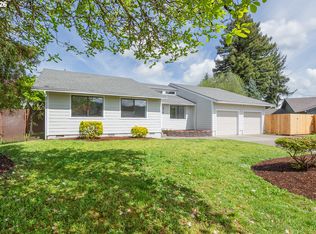 MLS ID #421979917, Anthony Beckham, Different Better Real Estate. RMLS (OR)
 - $424,0003 bd2 ba2k sqft2029 Castle Ave, Roseburg, OR 97471Active
 MLS ID #675681056, Karissa Pangelina, Keller Williams Southern Oregon-Umpqua Valley. RMLS (OR)
 - $375,0003 bd2 ba1.5k sqft223 W Hazel St, Roseburg, OR 97471Active
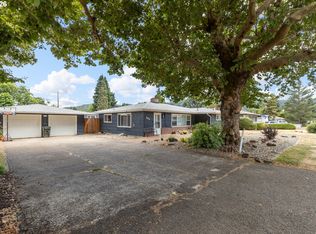 MLS ID #317597478, Karissa Pangelina, Keller Williams Southern Oregon-Umpqua Valley. RMLS (OR)
 - $399,9005 bd2 ba2.1k sqft1537 NW Rachel Ave, Roseburg, OR 97471ActiveMLS ID #515537319, Carly Pederson, eXp Realty LLC. RMLS (OR)
- $415,9003 bd2 ba1.5k sqft1530 NE Rocky Dr, Roseburg, OR 97470ActiveMLS ID #685469500, Nataly Mattox, RE/MAX Integrity. RMLS (OR)
- $505,0004 bd3 ba2.8k sqft1562 NW Calkins Ave, Roseburg, OR 97471ActiveMLS ID #799901741, Mary Gilbert, Keller Williams Southern Oregon-Umpqua Valley. RMLS (OR)
- $449,0003 bd2 ba1.4k sqft122 Grassy Ln, Roseburg, OR 97470ActiveMLS ID #581720678, Patricia Archambault, RE/MAX Integrity. RMLS (OR)
- $359,9003 bd2 ba1.4k sqft2873 W Langenberg Ave, Roseburg, OR 97471ActiveMLS ID #203636539, Anthony Beckham, Different Better Real Estate. RMLS (OR)
- $350,0003 bd2 ba1.3k sqft1161 NW Ellis St, Roseburg, OR 97471ActiveMLS ID #644432974, Mary Gilbert, Keller Williams Southern Oregon-Umpqua Valley. RMLS (OR)
- $319,9003 bd2 ba1.2k sqft2735 W Sherwood Ave, Roseburg, OR 97471ActiveMLS ID #442712903, Mary Gilbert, Keller Williams Southern Oregon-Umpqua Valley. RMLS (OR)
- $395,0004 bd3 ba1.8k sqft694 Knoll Ave, Roseburg, OR 97470ActiveMLS ID #298410527, Angela Martinsen, Platinum Realty. RMLS (OR)
- $339,0003 bd2 ba1.2k sqft2843 W Sanders Ave, Roseburg, OR 97471ActiveMLS ID #334138496, Mark Townsend, Keller Williams Southern Oregon-Umpqua Valley. RMLS (OR)
- $427,9003 bd2 ba1.6k sqft1385 SE Laurel Ct, Roseburg, OR 97470ActiveMLS ID #433314990, Wendy Rigsby, Oregon Life Homes. RMLS (OR)
- $450,0002 bd2 ba1.2k sqft2025 NW Delridge Ave, Roseburg, OR 97471ActiveMLS ID #433738801, Mary Gilbert, Keller Williams Southern Oregon-Umpqua Valley. RMLS (OR)
- $599,0004 bd3 ba1.9k sqft1308 NW Garden St, Roseburg, OR 97471ActiveMLS ID #341567655, Sabrina Jorgensen, The Neil Company Real Estate. RMLS (OR)
- $399,9003 bd1 ba1.6k sqft3842 Melrose Rd, Roseburg, OR 97471ActiveMLS ID #213532535, Anthony Beckham, Different Better Real Estate. RMLS (OR)
- $459,0003 bd3 ba2.1k sqft1485 SE Parkwood Dr, Roseburg, OR 97470ActiveMLS ID #448190557, Mary Gilbert, Keller Williams Southern Oregon-Umpqua Valley. RMLS (OR)
- $535,0003 bd2 ba1.8k sqft2804 NW Daysha Dr, Roseburg, OR 97471ActiveMLS ID #790318369, Meghan Sias, Move Real Estate Inc. RMLS (OR)
- $360,0003 bd2 ba1.6k sqft2133 NW Watters St, Roseburg, OR 97471ActiveMLS ID #448603908, Meryl Pearson, Oregon Life Homes. RMLS (OR)
