Seller is willing to install a new roof with an acceptable offer!This 3-bedroom home is located in the desirable Hucrest neighborhood and offers an excellent opportunity to create a home that fits your vision. Situated on a private street with additional parking and directly across from Stewart Park, this property combines a convenient location with a great neighborhood setting.The level lot features mature landscaping and fencing, creating a private outdoor space to enjoy. Inside, you'll find hardwood and tile flooring, insulated vinyl windows, and a kitchen ready for your personal updates. The oversized, fully finished garage offers plenty of room for parking, storage, hobbies, or a workshop.Enjoy being just one block from the YMCA and close to shopping, restaurants, grocery stores, walking paths, and other everyday amenities. Whether you're looking to personalize a home to suit your style or seeking an investment opportunity, this property offers plenty of potential. With its desirable Hucrest location and the seller's willingness to install a new roof with an acceptable offer, this home is full of possibilities!
Active
Price increase: $25K (10/22)
$350,000
1161 NW Ellis St, Roseburg, OR 97471
3beds
1,327sqft
Residential, Single Family Residence
Built in 1950
6,969 Square Feet Lot
$348,200 Zestimate®
$264/sqft
$-- HOA
What's special
Level lotAdditional parkingInsulated vinyl windowsOversized fully finished garageHardwood and tile flooringMature landscaping
- 78 days
- 1,120
- 68
Zillow last checked:
Listing updated:
Listed by:
Mary Gilbert 541-204-4646,
Keller Williams Southern Oregon-Umpqua Valley,
Sabrina Schexnider 541-671-1886,
Keller Williams Southern Oregon-Umpqua Valley
Source: RMLS (OR),MLS#: 644432974
Facts & features
Interior
Bedrooms & bathrooms
- Bedrooms: 3
- Bathrooms: 2
- Full bathrooms: 1
- Partial bathrooms: 1
- Main level bathrooms: 2
Rooms
- Room types: Laundry, Bedroom 2, Bedroom 3, Dining Room, Family Room, Kitchen, Living Room, Primary Bedroom
Primary bedroom
- Features: Closet Organizer, Hardwood Floors, Double Closet
- Level: Main
Bedroom 2
- Features: Closet Organizer, Hardwood Floors, Closet
- Level: Main
Bedroom 3
- Features: Hardwood Floors, Closet
- Level: Main
Dining room
- Features: Hardwood Floors
- Level: Main
Kitchen
- Features: Dishwasher, Disposal, Free Standing Range, Tile Floor
- Level: Main
Living room
- Features: Hardwood Floors
- Level: Main
Heating
- Forced Air
Cooling
- Central Air
Appliances
- Included: Dishwasher, Disposal, Free-Standing Range, Range Hood, Stainless Steel Appliance(s), Electric Water Heater, Tank Water Heater
- Laundry: Laundry Room
Features
- Bathroom, Closet Organizer, Closet, Double Closet, Tile
- Flooring: Hardwood, Tile, Wood
- Windows: Double Pane Windows, Vinyl Frames
- Basement: Crawl Space
Interior area
- Total structure area: 1,327
- Total interior livable area: 1,327 sqft
Property
Parking
- Total spaces: 2
- Parking features: Driveway, On Street, RV Access/Parking, Garage Door Opener, Attached, Oversized
- Attached garage spaces: 2
- Has uncovered spaces: Yes
Accessibility
- Accessibility features: Accessible Entrance, Garage On Main, Natural Lighting, One Level, Utility Room On Main, Walkin Shower, Accessibility
Features
- Levels: One
- Stories: 1
- Patio & porch: Covered Patio, Patio
- Exterior features: Yard
- Fencing: Cross Fenced,Fenced
- Has view: Yes
- View description: Territorial
Lot
- Size: 6,969 Square Feet
- Features: Level, SqFt 7000 to 9999
Details
- Additional structures: RVParking
- Parcel number: R13865
- Zoning: R1
Construction
Type & style
- Home type: SingleFamily
- Architectural style: Ranch
- Property subtype: Residential, Single Family Residence
Materials
- Vinyl Siding
- Foundation: Concrete Perimeter
- Roof: Composition
Condition
- Resale
- New construction: No
- Year built: 1950
Utilities & green energy
- Gas: Gas
- Sewer: Public Sewer
- Water: Public
- Utilities for property: Cable Connected
Community & HOA
Community
- Security: None
- Subdivision: Hucrest
HOA
- Has HOA: No
Location
- Region: Roseburg
Financial & listing details
- Price per square foot: $264/sqft
- Tax assessed value: $331,940
- Annual tax amount: $2,627
- Date on market: 8/6/2026
- Listing terms: Cash,Conventional
- Road surface type: Paved
Estimated market value
$348,200
$331,000 - $366,000
$1,879/mo
Price history
| Date | Event | Price |
|---|---|---|
| 10/22/2026 | Price change | $350,000+7.7%$264/sqft |
Source:  RMLS (OR) #644432974 Report a problem RMLS (OR) #644432974 Report a problem | ||
| 10/8/2026 | Pending sale | $325,000$245/sqft |
Source: RMLS (OR) #644432974 Report a problem | ||
| 9/22/2026 | Price change | $325,000-7.1%$245/sqft |
Source: RMLS (OR) #644432974 Report a problem | ||
| 8/25/2026 | Listed for sale | $350,000$264/sqft |
Source: RMLS (OR) #644432974 Report a problem | ||
| 8/13/2026 | Pending sale | $350,000$264/sqft |
Source: RMLS (OR) #644432974 Report a problem | ||
| 8/6/2026 | Listed for sale | $350,000+2.5%$264/sqft |
Source: RMLS (OR) #644432974 Report a problem | ||
| 4/1/2022 | Sold | $341,500-1%$257/sqft |
Source: Public Record Report a problem | ||
| 2/6/2022 | Pending sale | $345,000$260/sqft |
Source: Owner Report a problem | ||
| 1/27/2022 | Listed for sale | $345,000-1.4%$260/sqft |
Source: Owner Report a problem | ||
| 7/11/2021 | Listing removed | -- |
Source: Owner Report a problem | ||
| 7/9/2021 | Listed for sale | $350,000+37.5%$264/sqft |
Source: Owner Report a problem | ||
| 3/4/2021 | Listing removed | -- |
Source: Zillow Rental Manager Report a problem | ||
| 3/3/2021 | Listed for rent | $1,750$1/sqft |
Source: Zillow Rental Manager Report a problem | ||
| 7/31/2020 | Sold | $254,500$192/sqft |
Source:  Oregon Datashare #220102225 Report a problem Oregon Datashare #220102225 Report a problem | ||
| 7/7/2020 | Pending sale | $254,500$192/sqft |
Source: Save Big Realty #220102225 Report a problem | ||
| 5/27/2020 | Listed for sale | $254,500$192/sqft |
Source: Owner Report a problem | ||
| 2/22/2020 | Listing removed | $254,500$192/sqft |
Source: Owner Report a problem | ||
| 8/30/2019 | Listed for sale | $254,500$192/sqft |
Source: Owner Report a problem | ||
Public tax history
| Year | Property taxes | Tax assessment |
|---|---|---|
| 2025 | $2,627 +3% | $179,123 +3% |
| 2024 | $2,551 +3% | $173,906 +3% |
| 2023 | $2,476 +3% | $168,841 +3% |
| 2022 | $2,404 +3% | $163,924 +3% |
| 2021 | $2,334 +0.4% | $159,150 +3% |
| 2020 | $2,324 +2.3% | $154,515 +3% |
| 2019 | $2,273 +2.6% | $150,015 +3% |
| 2018 | $2,215 | $145,646 +3% |
| 2017 | $2,215 +6.6% | $141,404 +3% |
| 2016 | $2,078 | $137,286 +3% |
| 2015 | $2,078 +5.2% | $133,288 +3% |
| 2014 | $1,976 | $129,406 +3% |
| 2013 | $1,976 +6% | $125,637 +3% |
| 2012 | $1,865 +3% | $121,978 +3% |
| 2011 | $1,810 +3% | $118,426 +3% |
| 2010 | $1,758 +3.1% | $114,977 +3% |
| 2009 | $1,705 +3% | $111,629 +3% |
| 2008 | $1,656 +1.9% | $108,378 +3% |
| 2007 | $1,626 +2.2% | $105,222 +3% |
| 2006 | $1,590 +3.3% | $102,158 +3% |
| 2005 | $1,540 +4.6% | $99,183 +6.1% |
| 2003 | $1,472 | $93,491 |
| 2000 | -- | -- |
Find assessor info on the county website
Monthly payment
Est. payment
Payment breakdown
Explore the cost of this home by adjusting the details. Changes won't be saved.Climate risks
Neighborhood: 97471
Nearby schools
Schools provided by the listing agent
- Elementary: Hucrest
- Middle: Joseph Lane
- High: Roseburg
Source: RMLS (OR). This data may not be complete. We recommend contacting the local school district to confirm school assignments for this home.

Similar homes
- $359,9003 bd2 ba1.6k sqft1564 NW Spray Ct, Roseburg, OR 97471Active
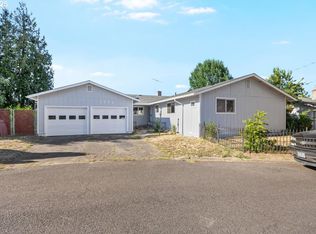
 MLS ID #175307715, Derrick Emmert, White Star Realty, Inc. RMLS (OR)
 - $344,0003 bd2 ba1.5k sqft3085 W Shasta Ave, Roseburg, OR 97471Active
 MLS ID #690766603, Julie Bancroft, The Neil Company Real Estate. RMLS (OR)
 - $339,0003 bd2 ba1.2k sqft2843 W Sanders Ave, Roseburg, OR 97471Active
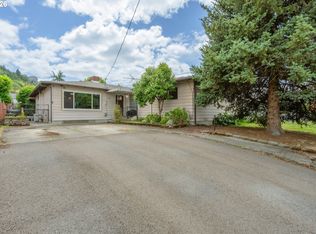 MLS ID #334138496, Mark Townsend, Keller Williams Southern Oregon-Umpqua Valley. RMLS (OR)
 - $360,0003 bd2 ba1.6k sqft2133 NW Watters St, Roseburg, OR 97471Active
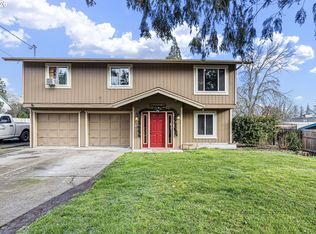 MLS ID #448603908, Meryl Pearson, Oregon Life Homes. RMLS (OR)
 - $349,9004 bd2 ba1.8k sqft190 NE Lombardy Dr, Roseburg, OR 97470ActiveMLS ID #527333267, Aaron Daniel, Better Homes and Gardens Real Estate Equinox. RMLS (OR)
- $349,5003 bd2 ba1.5k sqft2082 Bel Air Ct, Roseburg, OR 97471ActiveMLS ID #569961907, John Owen, RE/MAX Integrity. RMLS (OR)
- $390,0003 bd2 ba1.6k sqft425 W Maple St, Roseburg, OR 97471ActiveMLS ID #691430358, Troy Schuyler, Keller Williams Southern Oregon-Umpqua Valley. RMLS (OR)
- $325,0003 bd1 ba1.5k sqft425 W Umpqua St, Roseburg, OR 97471ActiveMLS ID #674550171, Joshua Cooney, Lamonte Real Estate Professionals. RMLS (OR)
- $319,9002 bd1 ba1k sqft1189 NW Lanaias Way, Roseburg, OR 97471ActiveMLS ID #745366574, Mary Gilbert, Keller Williams Southern Oregon-Umpqua Valley. RMLS (OR)
- $429,0003 bd2 ba1.6k sqft2614 Loma Vista Dr, Roseburg, OR 97471ActiveMLS ID #231611657, Nataly Mattox, RE/MAX Integrity. RMLS (OR)
- $345,0003 bd2 ba1.5k sqft837 SE Blakeley Ave, Roseburg, OR 97470ActiveMLS ID #366621915, Mary Gilbert, Keller Williams Southern Oregon-Umpqua Valley. RMLS (OR)
- $409,0003 bd2 ba1.8k sqft1861 NW Finch Ct, Roseburg, OR 97471ActiveMLS ID #639100909, Anthony Beckham, Different Better Real Estate. RMLS (OR)
- $325,0003 bd3 ba1.8k sqft663 NE Knoll Ave, Roseburg, OR 97470ActiveMLS ID #585855461, Jada Whited, Oregon Life Homes. RMLS (OR)
- $360,0003 bd2 ba1.7k sqft1993 Linnell Ave, Roseburg, OR 97471ActiveMLS ID #326427124, Karissa Pangelina, Keller Williams Southern Oregon-Umpqua Valley. RMLS (OR)
- $329,0003 bd2 ba1.4k sqft144 Bunting Ct, Roseburg, OR 97471ActiveMLS ID #505975426, Michael Brown, Oregon Life Homes. RMLS (OR)
- $322,5003 bd1 ba1k sqft2205 Landers Ave, Roseburg, OR 97471ActiveMLS ID #101741902, Karina Hemmers, Lamonte Real Estate Professionals. RMLS (OR)
- $270,0003 bd2 ba1.2k sqft4545 Ridenour St, Roseburg, OR 97470ActiveMLS ID #111946047, Wendy Rigsby, Legacy Real Estate. RMLS (OR)
- $325,0004 bd2 ba1.4k sqft1064 NE Knoll Ave, Roseburg, OR 97470ActiveMLS ID #272117249, Mary Gilbert, Keller Williams Southern Oregon-Umpqua Valley. RMLS (OR)
- $349,0003 bd2 ba1.6k sqft1396 SE Laurel Ct, Roseburg, OR 97470For Sale
 MLS ID #220228826, Theresa Montoya, Vantage Point Brokers, LLC. Oregon Datashare
 - $384,9003 bd1 ba1.6k sqft3842 Melrose Rd, Roseburg, OR 97471ActiveMLS ID #213532535, Anthony Beckham, Different Better Real Estate. RMLS (OR)
