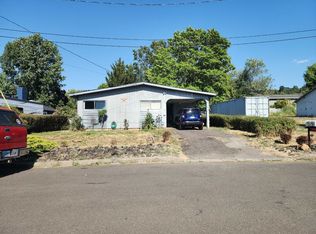
WOW! Welcome to this beautifully maintained 4 bedroom, 2 bathroom home offering 1,818 square feet of comfortable living space. Tucked away in a quiet Roseburg neighborhood with its own private driveway, this home combines privacy with convenience. Step inside to find generous living areas featuring updated flooring, vinyl windows, stylish countertops, updated bathroom vanities, and a security screen door. Relax year round in the stunning cedar sunroom, or enjoy the convenience of the attached two car garage. The versatile fourth bedroom includes its own kitchenette, making it ideal as a private mother-in-law suite, guest quarters, or even an income producing Airbnb opportunity. Outside, the fenced, pet friendly backyard provides plenty of room for kids and four legged family members to play. Located just minutes from the downtown shopping center, public schools, and everyday amenities, this home truly has it all. Schedule your private tour today and come see everything this wonderful property has to offer before it’s gone!
Pending
$350,000
190 NE Lombardy Dr, Roseburg, OR 97470
4beds
1,818sqft
Residential, Single Family Residence
Built in 1993
10,018 Square Feet Lot
$348,200 Zestimate®
$193/sqft
$-- HOA
What's special
Stylish countertopsUpdated flooringFenced pet friendly backyardUpdated bathroom vanitiesStunning cedar sunroomAttached two car garageVinyl windows
- 29 days |
- 1,680 |
- 91 |
Likely to sell faster than
Zillow last checked:
Listing updated:
Listed by:
Anthony Beckham 541-236-2662,
Different Better Real Estate,
Sean Vincent 541-236-3276,
Different Better Real Estate
Source: RMLS (OR),MLS#: 244783469
Facts & features
Interior
Bedrooms & bathrooms
- Bedrooms: 4
- Bathrooms: 2
- Full bathrooms: 2
- Main level bathrooms: 2
Rooms
- Room types: Bedroom 4, Sun Room, Bedroom 2, Bedroom 3, Dining Room, Family Room, Kitchen, Living Room, Primary Bedroom
Primary bedroom
- Features: Bathroom, Closet, Vinyl Floor, Wood Floors
- Level: Main
- Area: 192
- Dimensions: 16 x 12
Bedroom 2
- Features: Bathroom, Vinyl Floor, Walkin Closet
- Level: Main
- Area: 132
- Dimensions: 11 x 12
Bedroom 3
- Features: Closet, Vinyl Floor
- Level: Main
- Area: 99
- Dimensions: 11 x 9
Bedroom 4
- Features: Closet, Vinyl Floor
- Level: Main
- Area: 90
- Dimensions: 10 x 9
Dining room
- Features: Deck, Exterior Entry, Sliding Doors, Vinyl Floor
- Level: Main
- Area: 108
- Dimensions: 12 x 9
Family room
- Features: Exterior Entry, Sink, Vinyl Floor
- Level: Main
- Area: 272
- Dimensions: 16 x 17
Kitchen
- Features: Dishwasher, Eat Bar, Exterior Entry, Quartz, Vinyl Floor
- Level: Main
- Area: 120
- Width: 10
Living room
- Features: Vinyl Floor
- Level: Main
- Area: 192
- Dimensions: 16 x 12
Heating
- Forced Air
Cooling
- Heat Pump
Appliances
- Included: Dishwasher, Range Hood, Water Purifier, Electric Water Heater
- Laundry: Laundry Room
Features
- Ceiling Fan(s), Vaulted Ceiling(s), Closet, Bathroom, Walk-In Closet(s), Sink, Eat Bar, Quartz
- Flooring: Luxury Vinyl Plank, Tile, Wood, Vinyl
- Doors: Sliding Doors
- Windows: Double Pane Windows, Vinyl Frames, Skylight(s)
- Basement: Crawl Space
Interior area
- Total structure area: 1,818
- Total interior livable area: 1,818 sqft
Video & virtual tour
Property
Parking
- Total spaces: 2
- Parking features: Driveway, RV Access/Parking, Attached
- Attached garage spaces: 2
- Has uncovered spaces: Yes
Features
- Levels: One
- Stories: 1
- Patio & porch: Deck, Porch
- Exterior features: Dog Run, Yard, Exterior Entry
- Fencing: Fenced
- Has view: Yes
- View description: Mountain(s), Valley
Lot
- Size: 10,018 Square Feet
- Features: Flag Lot, Level, SqFt 10000 to 14999
Details
- Additional structures: RVParking
- Parcel number: R41764
- Zoning: R7.5
Construction
Type & style
- Home type: SingleFamily
- Architectural style: Ranch
- Property subtype: Residential, Single Family Residence
Materials
- T111 Siding
- Foundation: Block
- Roof: Composition
Condition
- Resale
- New construction: No
- Year built: 1993
Utilities & green energy
- Sewer: Public Sewer
- Water: Public
Community & HOA
HOA
- Has HOA: No
Location
- Region: Roseburg
Financial & listing details
- Price per square foot: $193/sqft
- Tax assessed value: $311,696
- Annual tax amount: $2,983
- Date on market: 7/17/2026
- Cumulative days on market: 29 days
- Listing terms: Cash,Conventional,FHA,USDA Loan,VA Loan
- Road surface type: Paved
Estimated market value
$348,200
$331,000 - $366,000
$2,132/mo
Price history
| Date | Event | Price |
|---|---|---|
| 7/30/2026 | Pending sale | $350,000$193/sqft |
Source:  RMLS (OR) #244783469 Report a problem RMLS (OR) #244783469 Report a problem | ||
| 7/17/2026 | Listed for sale | $350,000+133.3%$193/sqft |
Source: RMLS (OR) #244783469 Report a problem | ||
| 2/18/2009 | Sold | $150,000-6.3%$83/sqft |
Source: Public Record Report a problem | ||
| 1/13/2009 | Listed for sale | $160,000$88/sqft |
Source: Prudential Real Estate #9001017 Report a problem | ||
Public tax history
| Year | Property taxes | Tax assessment |
|---|---|---|
| 2025 | $2,983 +3% | $203,381 +3% |
| 2024 | $2,896 +3% | $197,458 +3% |
| 2023 | $2,812 +3% | $191,707 +3% |
| 2022 | $2,730 +3% | $186,124 +3% |
| 2021 | $2,650 +0.4% | $180,703 +3% |
| 2020 | $2,639 +2.3% | $175,440 +3% |
| 2019 | $2,581 +2.6% | $170,331 +3% |
| 2018 | $2,515 | $165,370 +3% |
| 2017 | $2,515 +6.6% | $160,554 +3% |
| 2016 | $2,360 | $155,878 +6.2% |
| 2015 | $2,360 +18.5% | $146,770 +10.9% |
| 2014 | $1,991 | $132,338 +3% |
| 2013 | $1,991 +10.2% | $128,481 +5.9% |
| 2012 | $1,807 -5.6% | $121,275 -3.2% |
| 2011 | $1,915 -8.5% | $125,262 -9.6% |
| 2010 | $2,094 +2% | $138,498 +3% |
| 2009 | $2,054 +3% | $134,465 +3% |
| 2008 | $1,995 +1.8% | $130,549 +3% |
| 2007 | $1,958 +2.2% | $126,747 +3% |
| 2006 | $1,915 +3.3% | $123,056 +3% |
| 2005 | $1,854 +4.6% | $119,472 +6.1% |
| 2003 | $1,774 +2.6% | $112,615 +3% |
| 2002 | $1,728 | $109,335 |
| 2001 | -- | $109,335 |
Find assessor info on the county website
Monthly payment
Est. payment
Payment breakdown
Explore the cost of this home by adjusting the details. Changes won't be saved.Climate risks
Neighborhood: 97470
Nearby schools
GreatSchools rating
- 6/10Eastwood Elementary SchoolGrades: PK-5Distance: 0.4 mi
- 7/10Joseph Lane Middle SchoolGrades: 6-8Distance: 2.3 mi
- 5/10Roseburg High SchoolGrades: 9-12Distance: 2.1 mi
Schools provided by the listing agent
- Elementary: Eastwood
- Middle: Joseph Lane
- High: Roseburg
Source: RMLS (OR). This data may not be complete. We recommend contacting the local school district to confirm school assignments for this home.
- $226,9004 bd1 ba1.2k sqft192 NE Lombardy Dr, Roseburg, OR 97470Off Market
- $269,3004 bd1 ba1.3k sqft194 NE Lombardy Dr, Roseburg, OR 97470Off Market
- $326,9003 bd2 ba1.4k sqft194 NE Lombardy Dr #A, Roseburg, OR 97470Off Market
- $297,4003 bd2 ba1.1k sqft172 NE Lombardy Dr, Roseburg, OR 97470Off Market
- $315,0004 bd2 ba1.1k sqft188 NE Lombardy Dr, Roseburg, OR 97470Sold
- $281,3004 bd2 ba1.2k sqft142 NE Lombardy Dr, Roseburg, OR 97470Off Market
- $321,5003 bd2 ba1.8k sqft181 NE Patterson St, Roseburg, OR 97470Off Market
- $208,7002 bd1 ba789 sqft162 NE Lombardy Dr, Roseburg, OR 97470Off Market
A local agent can set up tours, give advice and negotiate with sellers.
Similar homes
- $344,5003 bd2 ba1.8k sqft2194 NW Watters St, Roseburg, OR 97471Active

 MLS ID #535098165, Catherine Shipley, RE/MAX Integrity. RMLS (OR)
 - $335,0004 bd2 ba1.9k sqft523 SE Rice Ave, Roseburg, OR 97470Active
 MLS ID #605793861, Dawn Trapalis, Harcourts Integrity Team Real Estate Services, LLC.. RMLS (OR)
 - $--3 bd1 ba1.4k sqft1529 NE Poplar St, Roseburg, OR 97470Auction
 ServiceLink Auction
 - $400,0004 bd3 ba2k sqft2322 W Military Ave, Roseburg, OR 97471Active
 MLS ID #595593672, Mary Gilbert, Keller Williams Southern Oregon-Umpqua Valley. RMLS (OR)
 - $415,0003 bd2 ba1.5k sqft2409 SE Chinaberry Ave, Roseburg, OR 97470ActiveMLS ID #209967236, Nathan Johnson, The Neil Company Real Estate. RMLS (OR)
- $349,9004 bd3 ba2.2k sqft1402 Lookingglass Rd, Roseburg, OR 97471ActiveMLS ID #546247013, Cindy Mahaffy, RE/MAX Integrity. RMLS (OR)
- $349,9003 bd3 ba1.8k sqft663 NE Knoll Ave, Roseburg, OR 97470ActiveMLS ID #278864747, Elena Mackey, eXp Realty, LLC. RMLS (OR)
- $395,0004 bd3 ba1.8k sqft694 Knoll Ave, Roseburg, OR 97470ActiveMLS ID #298410527, Angela Martinsen, Platinum Realty. RMLS (OR)
- $370,0003 bd2 ba2.1k sqft924 NE Central St, Roseburg, OR 97470ActiveMLS ID #526533995, Brennon Claus, Western View Homes LLC. RMLS (OR)
- $345,0002 bd2 ba1.3k sqft549 NE Nash St, Roseburg, OR 97470ActiveMLS ID #258418378, Rachele Widdifield, Central Coast Realty. RMLS (OR)
- $335,0003 bd2 ba2.3k sqft1352 SE Cobb St, Roseburg, OR 97470ActiveMLS ID #522245346, Catherine Shipley, RE/MAX Integrity. RMLS (OR)
- $332,0003 bd1 ba1.1k sqft1402 SE Court Ave, Roseburg, OR 97470ActiveMLS ID #184847362, Jennifer Cox, RE/MAX Integrity. RMLS (OR)
- $325,0004 bd2 ba1.4k sqft1064 NE Knoll Ave, Roseburg, OR 97470ActiveMLS ID #272117249, Mary Gilbert, Keller Williams Southern Oregon-Umpqua Valley. RMLS (OR)
- $431,0003 bd2 ba1.6k sqft1385 SE Laurel Ct, Roseburg, OR 97470ActiveMLS ID #433314990, Wendy Rigsby, Oregon Life Homes. RMLS (OR)
- $400,0003 bd2 ba1.4k sqft2200 SE Chinaberry Ave, Roseburg, OR 97470ActiveMLS ID #364922672, Troy Schuyler, Keller Williams Southern Oregon-Umpqua Valley. RMLS (OR)
- $359,9003 bd2 ba1.4k sqft2873 W Langenberg Ave, Roseburg, OR 97471ActiveMLS ID #203636539, Anthony Beckham, Different Better Real Estate. RMLS (OR)
- $399,0004 bd3 ba1.6k sqft110 NE Kirby Ave, Roseburg, OR 97470ActiveMLS ID #422565528, Audrey Frable, eXp Realty, LLC. RMLS (OR)
- $364,0003 bd2 ba2.1k sqft1151 SE Jackson St, Roseburg, OR 97470ActiveMLS ID #722715789, Erin Martin, Matin Real Estate. RMLS (OR)
- $414,9003 bd3 ba1.8k sqft1696 NE Ruby Ct, Roseburg, OR 97470ActiveMLS ID #513159959, Mary Gilbert, Keller Williams Southern Oregon-Umpqua Valley. RMLS (OR)
- $415,0003 bd2 ba1.6k sqft1676 NW Youngwood Ct, Roseburg, OR 97471ActiveMLS ID #421979917, Anthony Beckham, Different Better Real Estate. RMLS (OR)
